Property Details:
• Type: Detached
• Tenure: FREEHOLD
• Floor Area: 1859 sqft
Key Features:
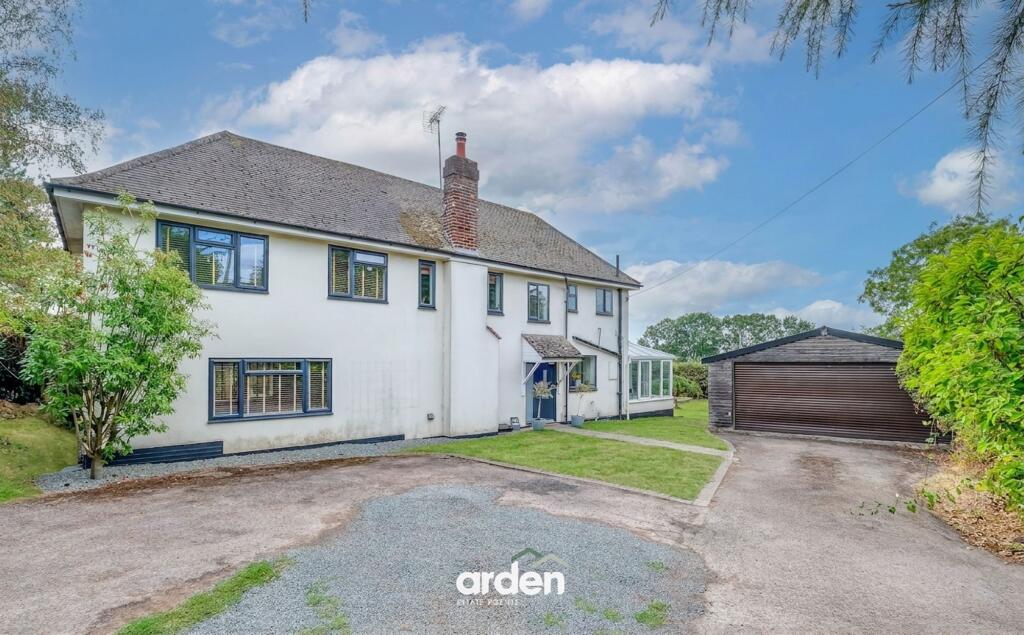
• Substantial Four-Bedroom Detached Family Home
• Highly Regarded Astwood Bank Location
• Approximately 1,862 Sq. Ft. – Excluding Garage
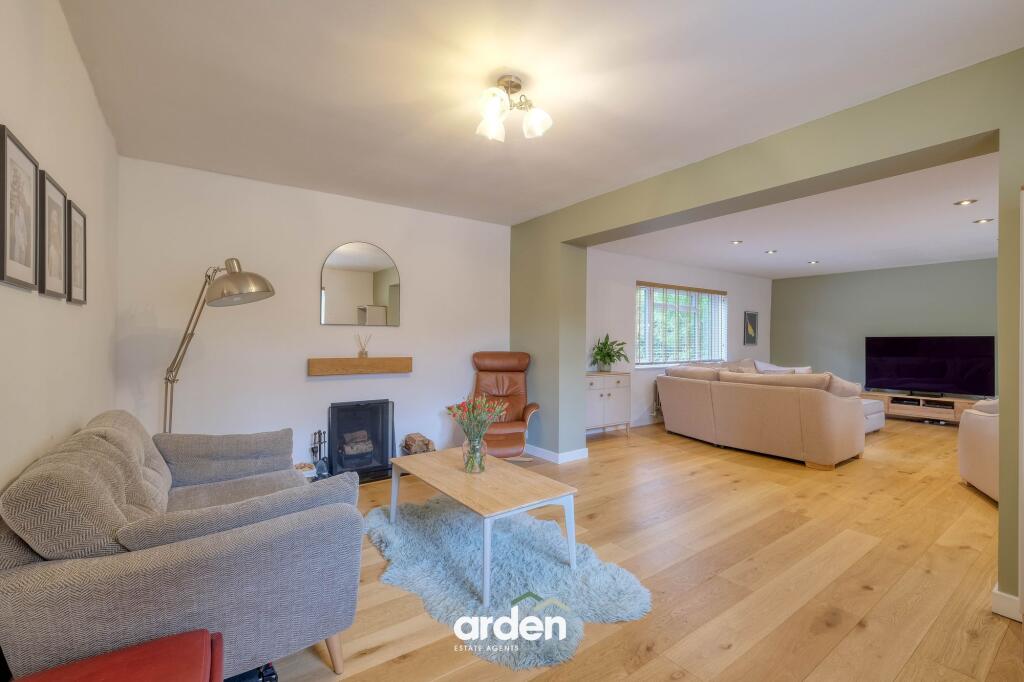
• Impressive Open-Plan Lounge & Family Area
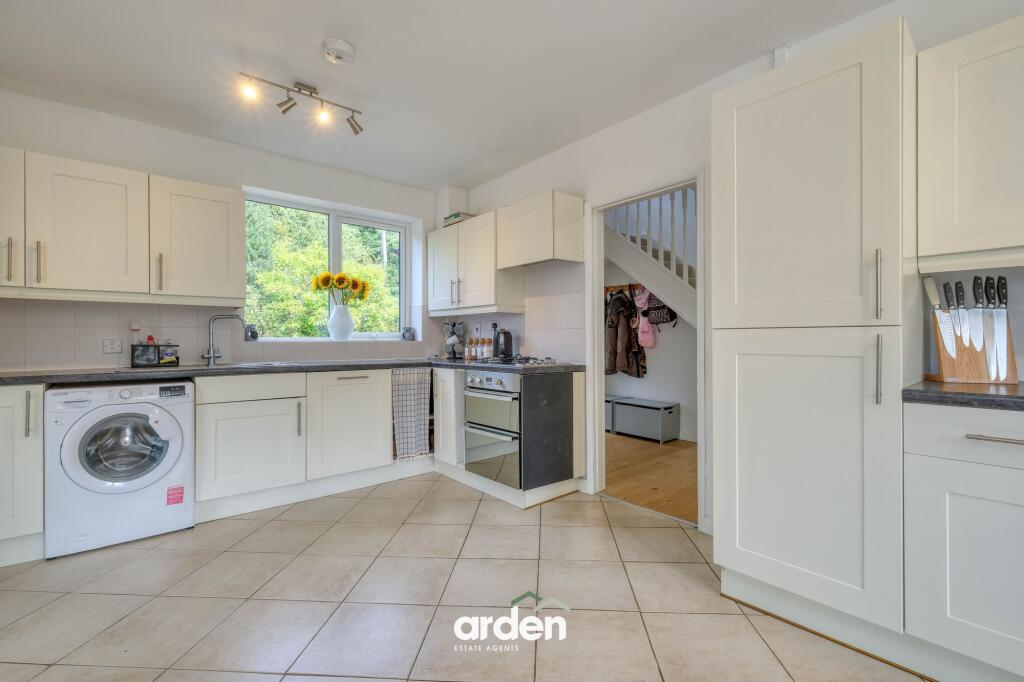
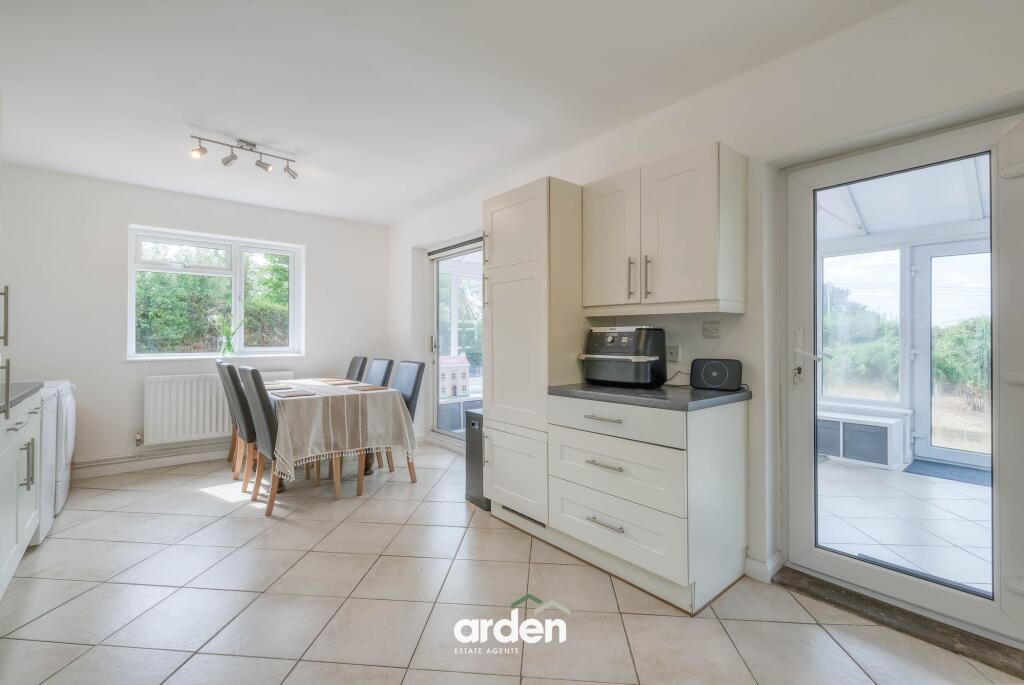
• Generous Kitchen/Diner With Integrated Appliances
• Master Bedroom With Enlarged & Refitted En-Suite
• Large Detached Garage With Extensive Electrical Points
• Generous Private Driveway & Ample Off-Road Parking
• South-Westerly Facing Gardens & Generous Plot
• Planning Permission Granted for Single-Storey Extension
Location:
• Nearest Station: Redditch Station
• Distance to Station: 4.814521416750966 miles
Agent Information:
• Address: 373 Evesham Road,
Redditch,
B97 5JA
Full Description:
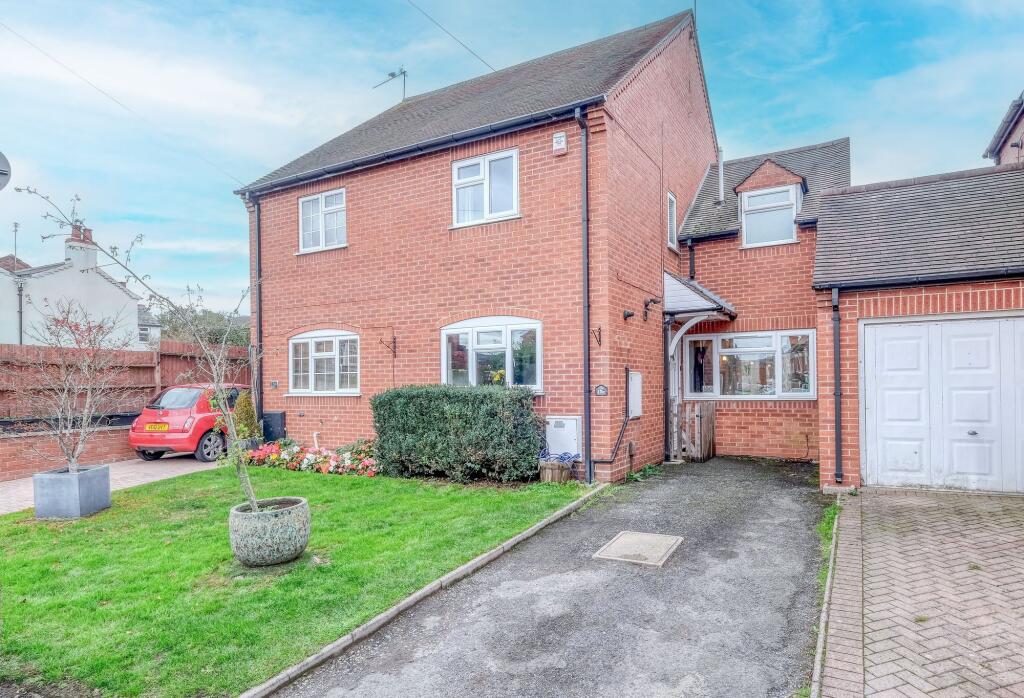
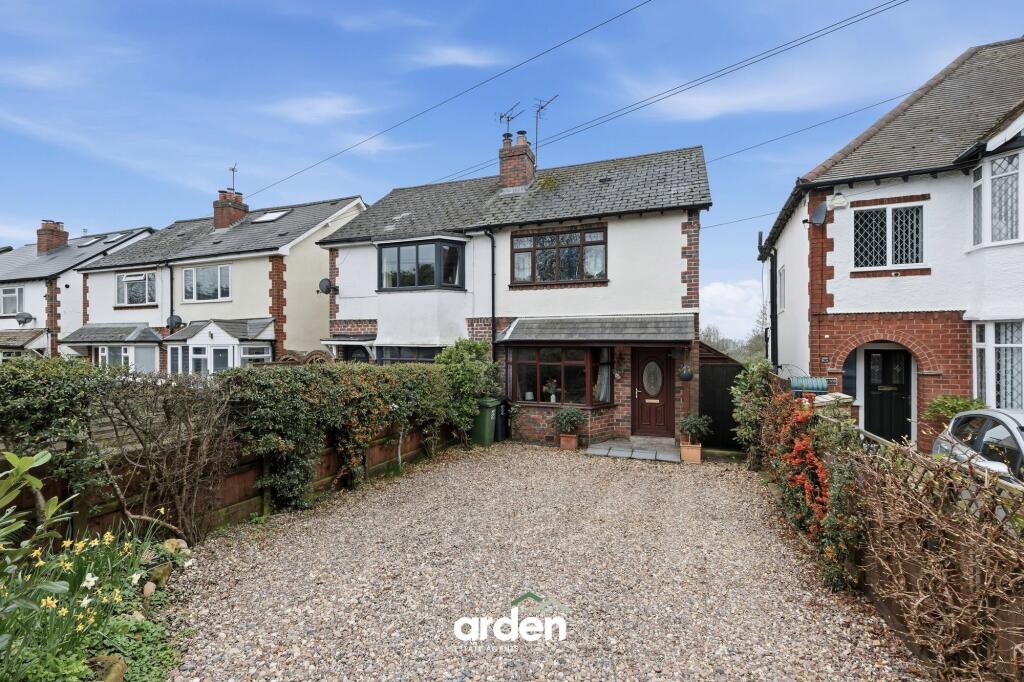
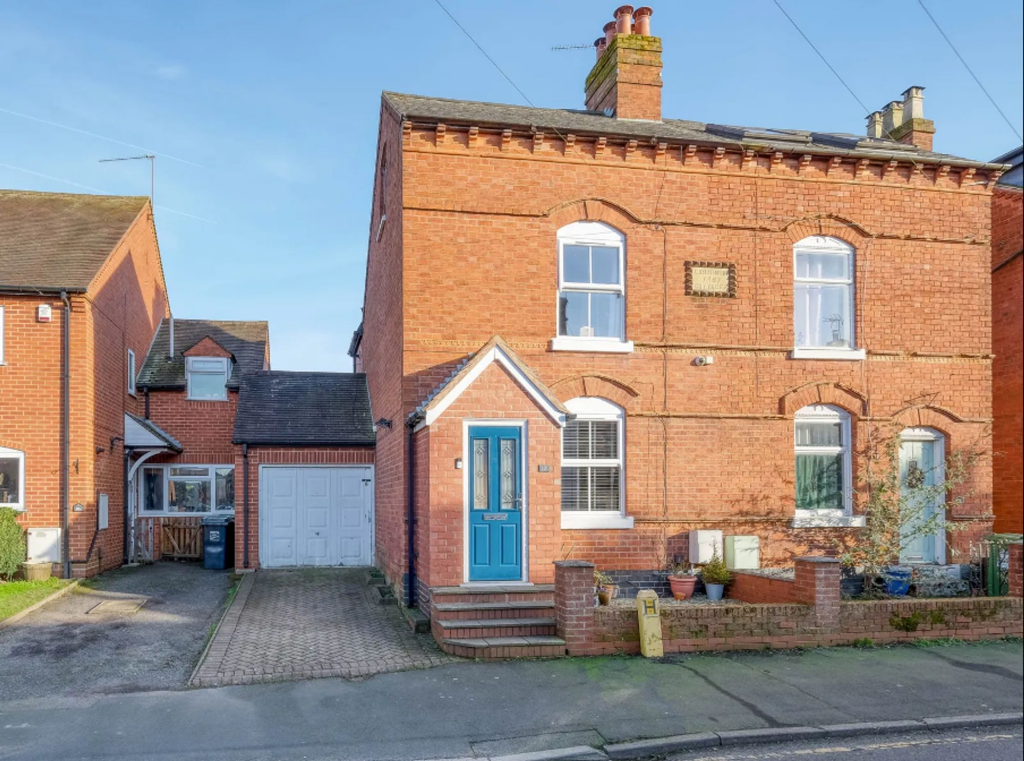
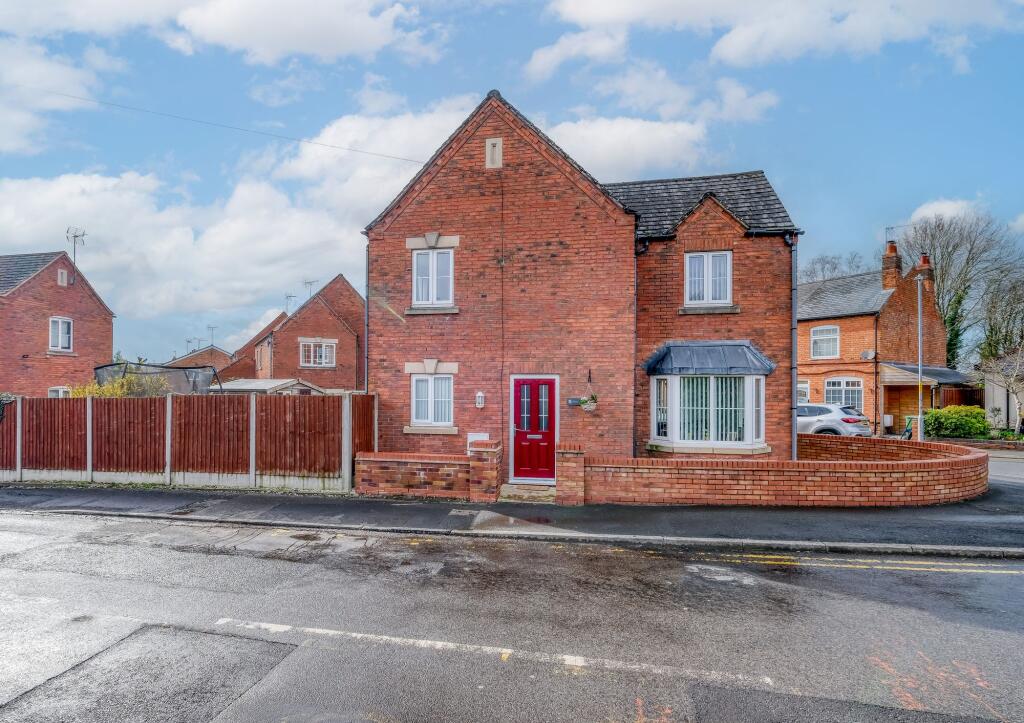
<p>Delaware House is an impressive and substantial four-bedroom detached family home, occupying a generous and private plot within the highly regarded village of Astwood Bank, Redditch. Offering approximately 1,862 sq. ft. of accommodation (excl. the garage), the property provides excellent living space, four well-proportioned bedrooms, a large detached garage and generous gardens. The property has undergone a number of improvements by the current owners, including the opening up of the original lounge and dining areas to create a superb open-plan living space, enlargement and refitting of the en-suite, together with general redecoration and updated flooring throughout.<br /><br />The residence is approached via a private driveway, screened by mature hedging and established greenery, creating an attractive sense of privacy on arrival. The driveway provides generous off-road parking for several vehicles and leads to the substantial detached garage.</p><p>The accommodation is approached via an entrance hallway with stairs rising to the first floor and access to a useful ground-floor WC.</p><p>A real highlight of the home is the impressive open-plan lounge/family area, created by opening up the original reception spaces. This substantial room provides excellent flexibility for both relaxing and entertaining, with ample space for multiple seating areas. Attractive wood flooring runs throughout, while a feature fireplace provides a focal point to the room.</p><p>The kitchen/diner offers an excellent range of fitted wall and base units with complementary work surfaces and provides plenty of space for a family dining table. Integrated appliances include an oven and dishwasher, with further space and plumbing for appliances. From here, access is provided into the conservatory.</p><p>The conservatory provides a versatile additional reception space with extensive glazing overlooking the garden and direct access outside. *Planning permission has been secured to remove the existing conservatory and construct a single-storey extension, providing an exciting opportunity for a future owner to further enhance the ground-floor accommodation, subject to the relevant conditions and approvals.</p><p>The first-floor landing provides access to four bedrooms, the family bathroom and separate WC.</p><p>The master bedroom is an excellent-sized double room and benefits from a recently enlarged and refitted en-suite shower room, comprising a walk-in shower enclosure, wash hand basin and WC.</p><p>Bedrooms two, three and four offer versatile accommodation suitable for children, guests or those requiring dedicated home-working space.</p><p>Completing the first floor is the family bathroom, fitted with a panelled bath and wash hand basin, together with a separate WC.</p><p>The large detached garage is a particularly useful feature of the property, providing extensive space for parking, storage, workshop or hobby use and benefitting from numerous electrical points.</p><p>The gardens form another standout feature of the home, wrapping around the property and providing generous areas of lawn complemented by mature trees, hedging and established planting. The south-westerly aspect allows the garden to benefit from afternoon and evening sunshine, creating an excellent setting for families, outdoor entertaining and relaxation.</p><p><strong>Agent note:<br /></strong>- Some images have been digitally enhanced for illustrative purposes only<br />- Check the planning permission portal for further information</p><br />EPC Rating: C