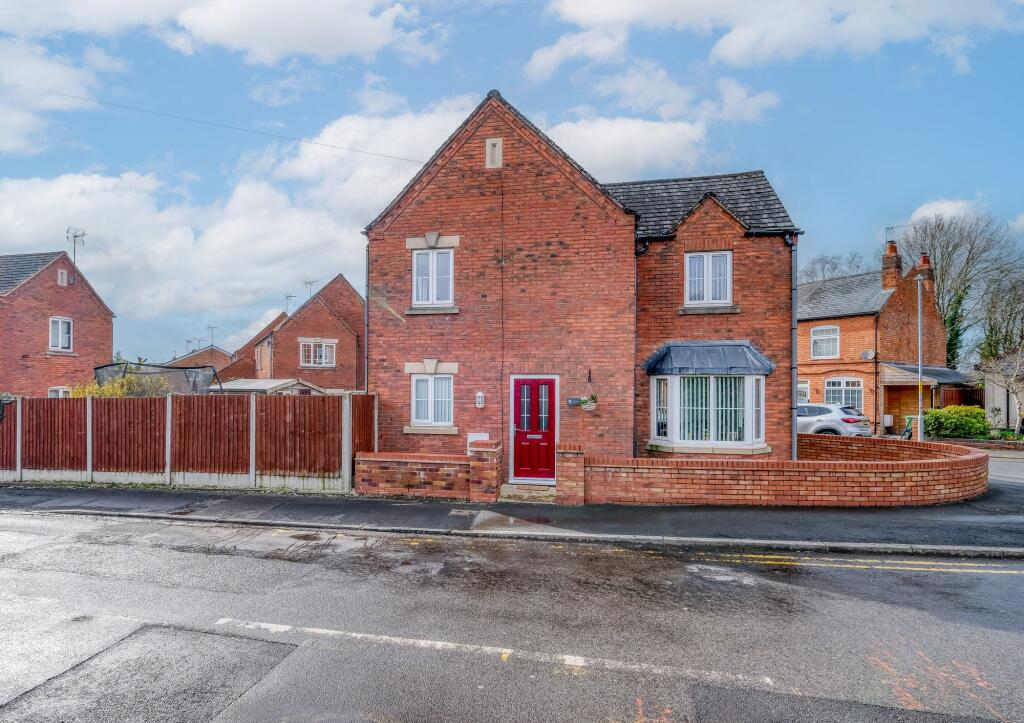
Property Details:
• Type: Detached
• Tenure: FREEHOLD
• Floor Area: N/A
Key Features:
• AN EXCEPTIONAL DOUBLE FRONTED DETACHED HOME
• SET ON A VERY GENEROUS PLOT
• LOCATED IN THE MUCH REQUESTED VILLAGE OF ASTWOOD BANK
• TWO RECEPTION ROOMS
• EXTENDED KITCHEN/DINER
• LARGE CONSERVATORY
• LAUNDRY/COMBINED GUEST WC
• THREE BEDROOMS
• MODERN SHOWER ROOM
• DOUBLE GARAGE AND SUBSTANTIAL DRIVEWAY
Location:
• Nearest Station: Redditch Station
• Distance to Station: 3.8351461554995203 miles
Agent Information:
• Address: Hyde House,
52 Bromsgrove Road, Redditch,
B97 4RJ
Full Description:
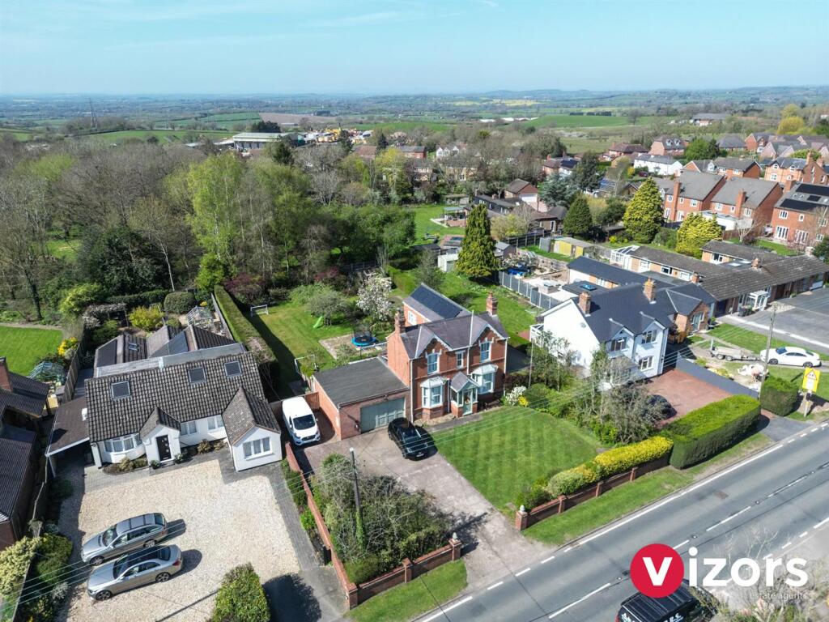
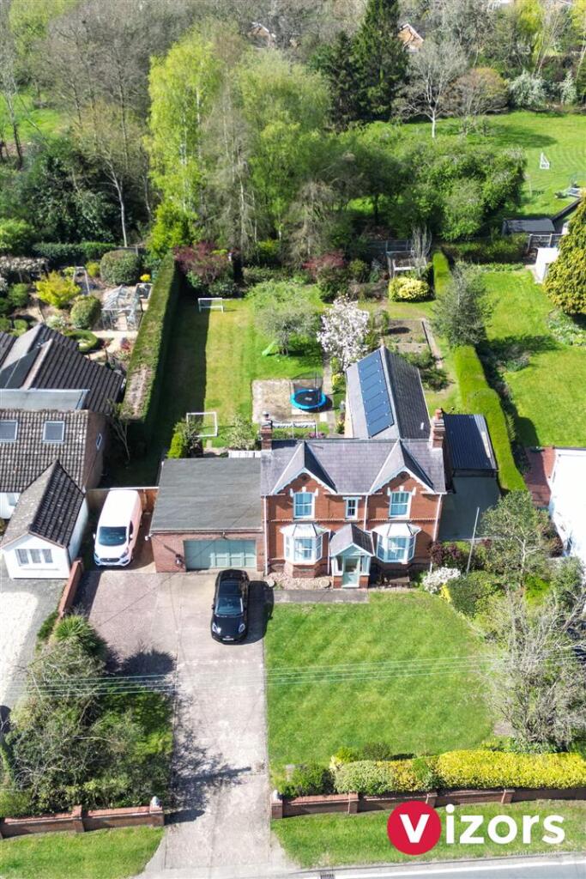
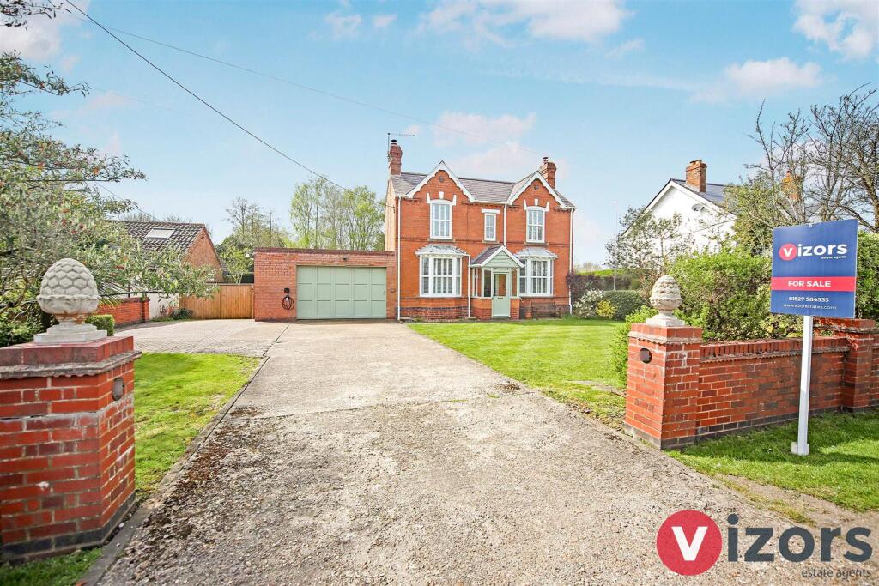
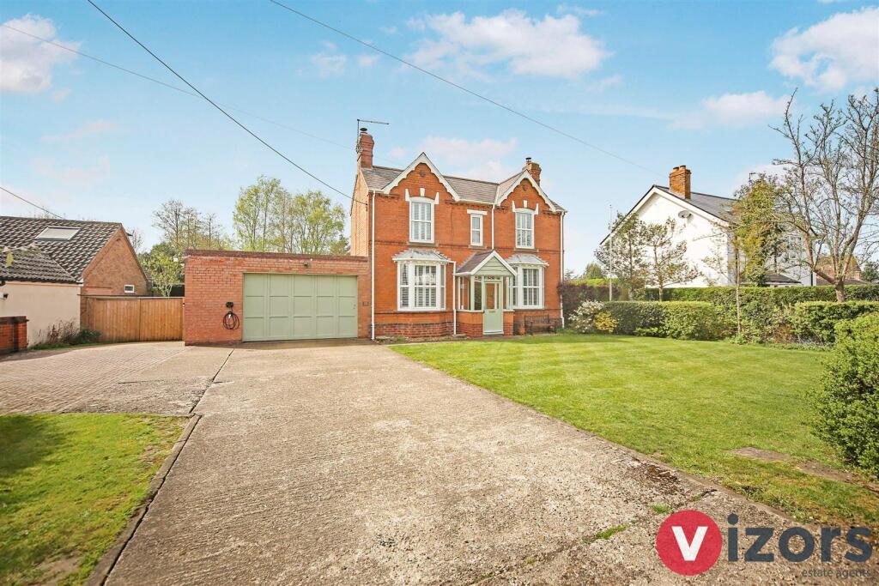
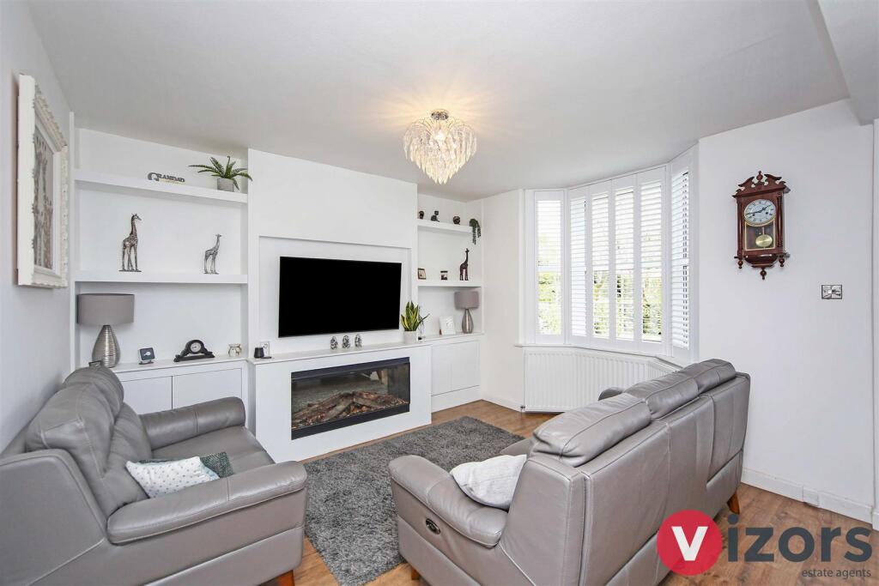
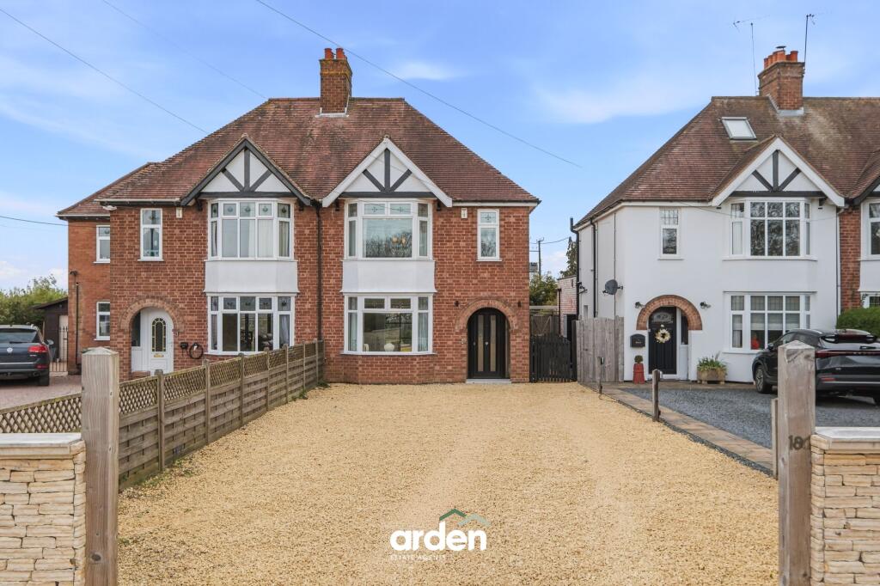
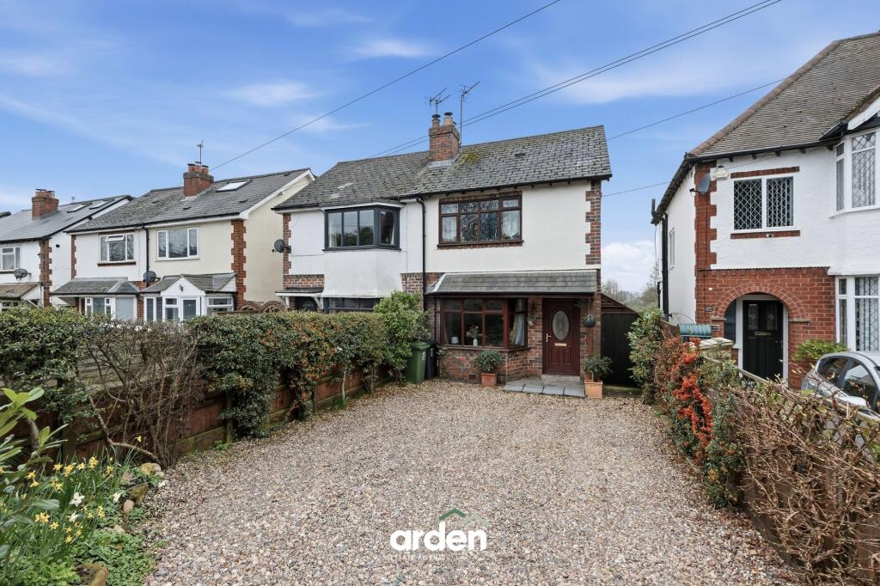
AN EXCEPTIONAL DOUBLE FRONTED DETACHED HOME SET IN ASTWOOD BANK SET ON A SUBSTANTIAL PLOT!!<br /><br />This stunning double fronted detached home is set back off the road with a generous frontage, and is set on a very generous plot. This outstanding home offers; enclosed entrance porch, living room, a versatile second reception room, laundry & combined guest WC, extended kitchen/diner, a generous conservatory, rear porch and double garage. The first floor offers three bedrooms and shower room. There is a very sizeable and very established garden to the rear. Viewing is advised.<br /><br />Astwood Bank is an extremely sought after village on the outskirts of Redditch heading towards Alcester & Stratford-Upon-Avon. For many years its schools have been very highly regarded, and it offers a variety of ammenities including convenience stores, cafes, pubs and restaurants.<br /><br />EPC -In progress.<br />Council Tax Band F- . <br />Tenure - Freehold (subject to solicitor confirmation)<br /><br />Please read the following. The information supplied is for guidance purposes only, and is supplied primarily based upon information provided to the agent by the sellers. The agent makes clear that this information cannot be relied upon as a statement of facts, and that any interested parties must make their own enquiries and satisfy themselves before any financial commitment, or legal commitment to purchase. Measurements supplied are all approximates and supplied for illustrative purposes only. Photographs and imagery, and items included therein does not mean such items are included within the sale, nor have they been tested by the agent, meaning their working order cannot be verified. Information supplied visually or verbally via the agent does not form any part of a legally binding contract. The agent is not liable for any losses arising from the use<br /><br /><b>Approach</b> - A walled front garden incorporates a driveway which leads to the double garage. A mainly lawned, generous front garden, side gate to the rear garden and main front entrance via;<br /><br /><b>Enclosed Entrance Porch</b> - With innder door opening into;<br /><br /><b>Living Room</b> - 4.31m max x 3.72m max (14'1" max x 12'2" max ) - With stairs leading to the first floor,storage cupboards to either side of chimney breast, door to inner hallway and further door to;<br /><br /><b>Reception Two</b> - 4.20m max x 3.82m max (13'9" max x 12'6" max ) - With storage cupboards to either sider of chimney breast.<br /><br /><b>Inner Hallway</b> - Has doors leading to conservatory, Laundry/Guest WC & to the Kitchen/Diner.<br /><br /><b>Laundry/Guest Wc</b> - Has low level WC, work surface incorporates stainless steel sink unit, wall mounted boiler.<br /><br /><b>Kitchen/Diner</b> - 5.32m max x 3.61m max (17'5" max x 11'10" max ) - Being dual aspect with windows to the side and to the rear, space for a 'Range' style cooker, a fitted extractor hood.<br /><br /><b>Conservatory</b> - 5.01m max x 3.40m max (16'5" max x 11'1" max ) - Leads out to the rear porch, which in-turn offers acccess to the rear of the garage.<br /><br /><b>Landing</b> - Has a feature window looking over the stairs, door to airing cupboard and doors off to;<br /><br /><b>Bedroom One</b> - 4.80m max x 3.56m max (15'8" max x 11'8" max ) - <br /><br /><b>Bedroom Two</b> - 3.52m max x 3.45m max (11'6" max x 11'3" max ) - With two sets of built-in cupboards.<br /><br /><b>Bedroom Three</b> - 3.81m max x 2.61m max (12'5" max x 8'6" max ) - With built-in wardrobe.<br /><br /><b>Double Garage</b> - 6.25m max x 5.56m max (20'6" max x 18'2" max ) - With window to the rear and access via the rear porch.<br /><br /><b>Rear Garden</b> - A substantial garden to the rear which the agent sees to be an excellent selling feature ot the property. Offering various sections of paved and walled areas, vast lawned sections plus varions shrubs and trees.<br /><br />