For Sale
£925,000
The Ridgeway, St. Albans
5 bd
2 ba
Detached
The Ridgeway
Listed by Connells, St Albans
Property Details: • Type: Semi-Detached • Tenure: FREEHOLD • Floor Area: N/A
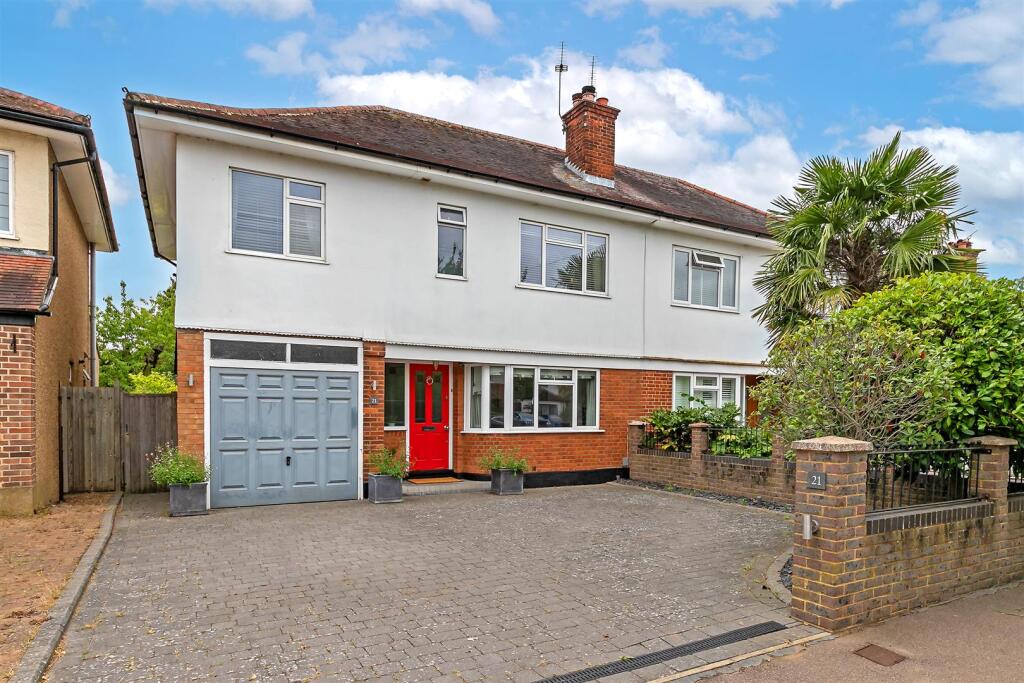
Key Features: • Semi-Detached Family Home • 3 Bedrooms • Well Equipped Kitchen • Dining/Sunroom • GF WC • Good Size Rear Garden • Distant Port/Seaviews • Newly Fitted Gas Boiler (combi) • Generous Driveway • Well Presented Throughout
Location: • Nearest Station: Dovercourt Station • Distance to Station: 0.7220448031990169 miles
Agent Information: • Address: 121-123 High Street, Dovercourt, Harwich, CO12 3AP
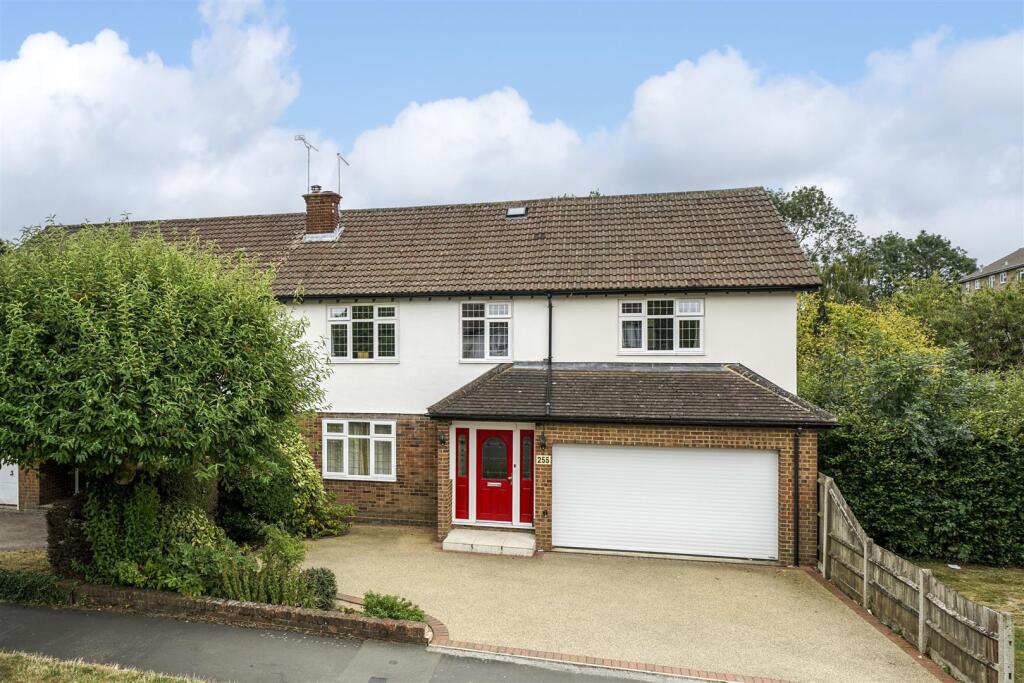
Full Description: This well-presented three-bedroom semi-detached home offers generous living space in a great central location. The property features a modern high end kitchen, dining room/sunroom, cosy sitting room and a useful GF WC, to the first floor, three bedrooms, and a family bathroom.<br /><br />Outside, the garden offers a generous space complete with a fully insulated summer house, affording distant port/seaviews, gated side access adds further practicality.<br /><br />To the front a driveway allowing ample off-road parking.<br /><br />Perfect for families or those seeking flexible living with room to grow. Set in a popular location, close to schools, shops and local amenities.<br /><br /><b>Entrance Porch</b> - UPVC construction, glazed to front and side, entrance door to side.<br /><br /><b>Entrance Hall</b> - Storage cupboard, stairs to first floor, under stairs storage cupboard, doors leading through to kitchen and sitting room.<br /><br /><b>Sitting Room</b> - 3.52 x 3.41 (11'6" x 11'2") - Window to front aspect.<br /><br /><b>Kitchen</b> - 4.66 x 2.75 (15'3" x 9'0") - Modern fitted kitchen only a few years old comprising:- Bosch double oven/microwave, AEG induction hob, extractor hood, inset sink/drainer with boiling water tap and water softener fitted, utility cupboard housing washing machine, and tumble dryer, integrated fridge/freezer, integrated dishwasher, wine cooler, attractive wall panelling, opens through to:-<br /><br /><b>Dining/Sunroom</b> - 5.60 x 2.35 (18'4" x 7'8") - With windows to rear and side aspect, part glazed door to side allowing garden access, door leading to:-<br /><br /><b>Gf Wc</b> - Low level WC, wash basin in vanity unit, part tiled walls.<br /><br /><b>First Floor Landing</b> - Window to side aspect, doors to all bedrooms and bathroom, loft access hatch (part boarded with loft ladder).<br /><br /><b>Bedroom 1</b> - 3.62 x 3.00 (11'10" x 9'10") - Window to front aspect, attractive feature wall panelling.<br /><br /><b>Bedroom 2</b> - 3.21 x 2.61 (10'6" x 8'6") - Window to rear aspect.<br /><br /><b>Bedroom 3</b> - 2.68 x 2.62 (8'9" x 8'7") - Window to front aspect, built in cupboard (over stairs).<br /><br /><b>Family Bathroom</b> - 1.70 x 1.46 (5'6" x 4'9") - Suite comprising:- panelled bath with wall mounted shower and glass screen, pedestal wash basin, low level WC, chrome towel radiator, airing cupboard housing wall mounted gas boiler (18mths old) , fully tiled walls, obscured window to rear aspect.<br /><br /><b>Outside Areas:-</b> - To the front of the property a driveway allowing ample off road parking, lawn area, gated side access.<br /><br />The generous rear garden benefits from sea views across to the port, with multiple patio areas for seating/entertaining, a lawned area, fully insulated summer house (power connected), a further storage shed, outside tap and gated side access available.<br /><br />