Property Details:
• Type: Semi-Detached
• Tenure: FREEHOLD
• Floor Area: N/A
Key Features:
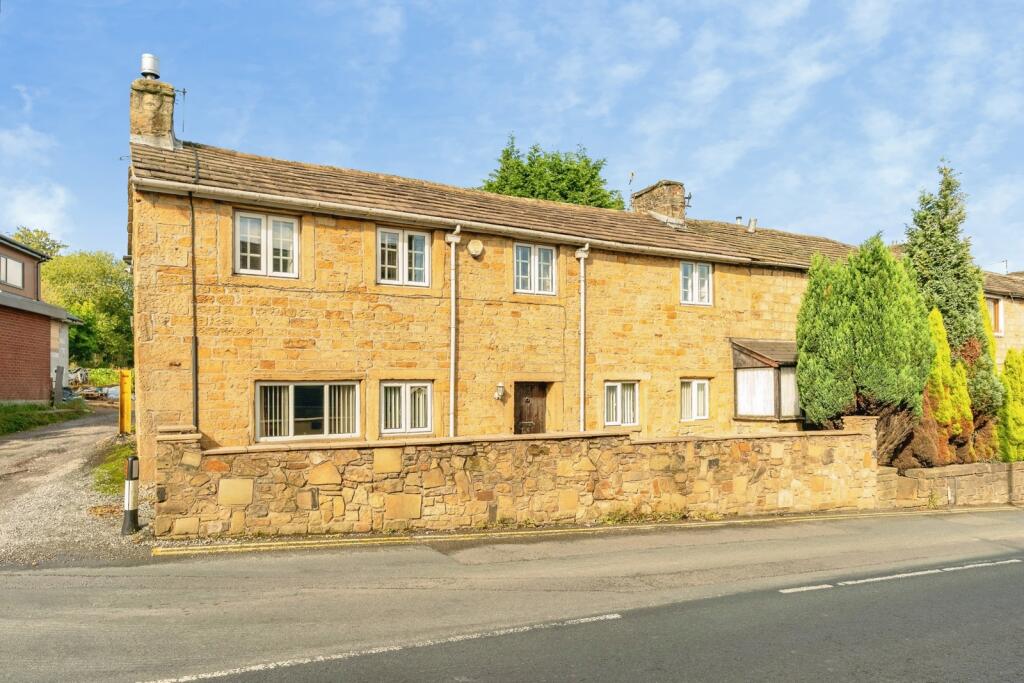
• Four bedroom extended semi detached home with original period features
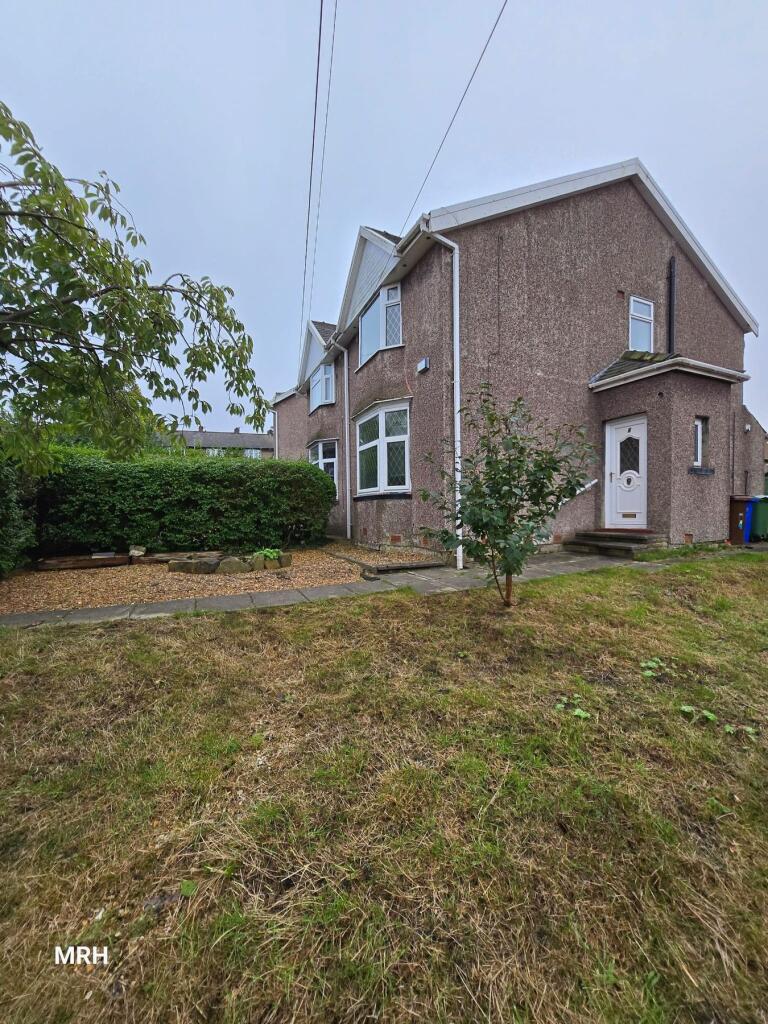
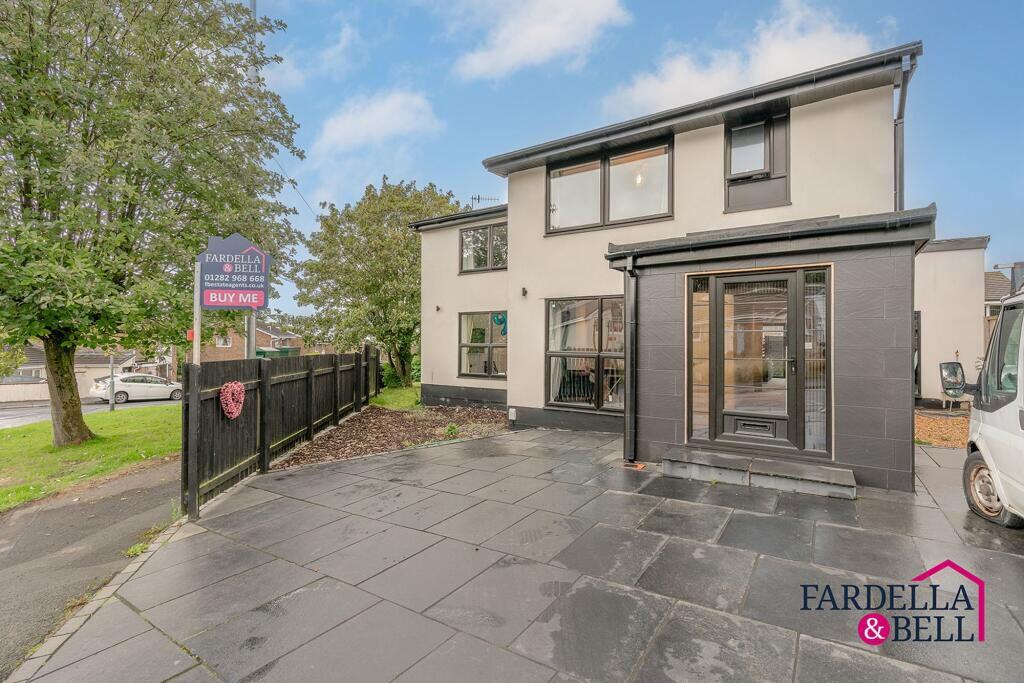
• Positioned at the end of a quiet cul-de-sac on an unusually generous plot.
• Mature garden to the rear
• Fabulous views over Pendle and beyond
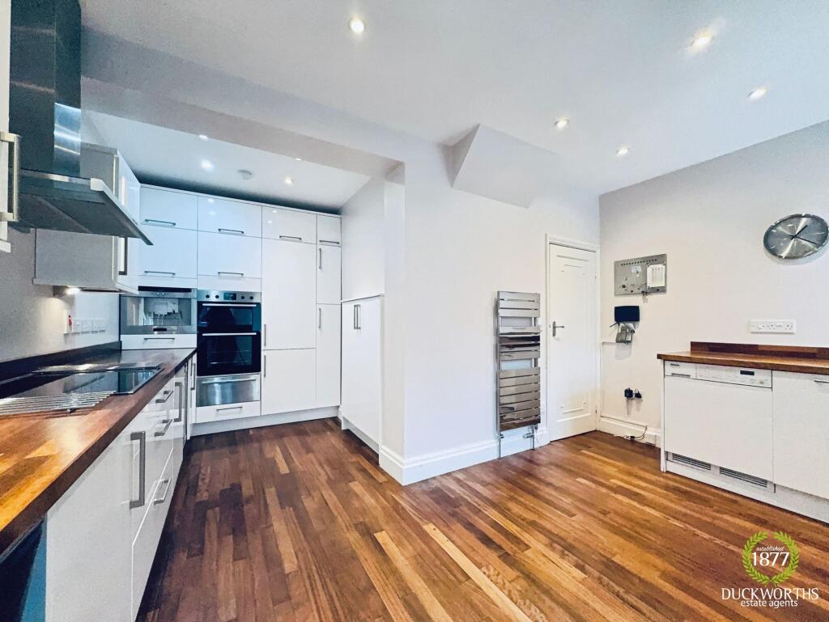
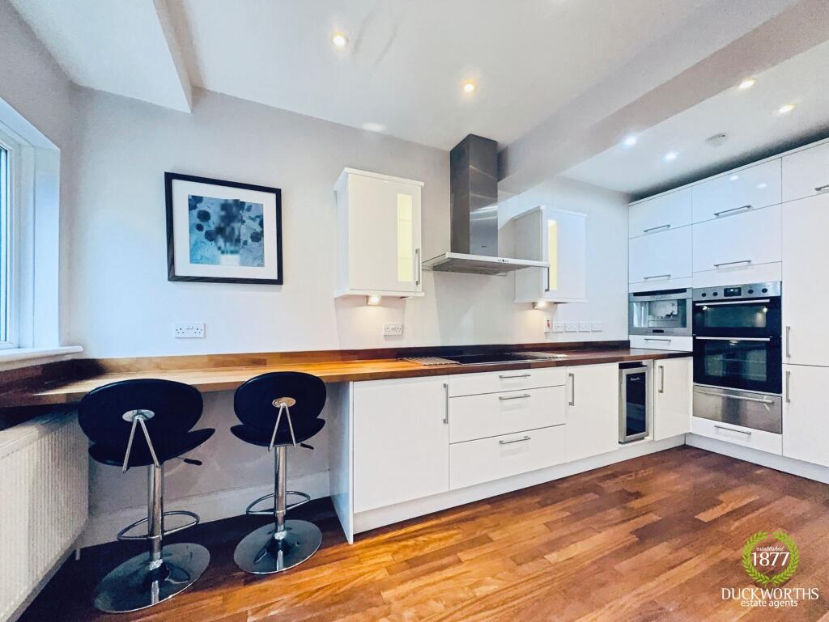
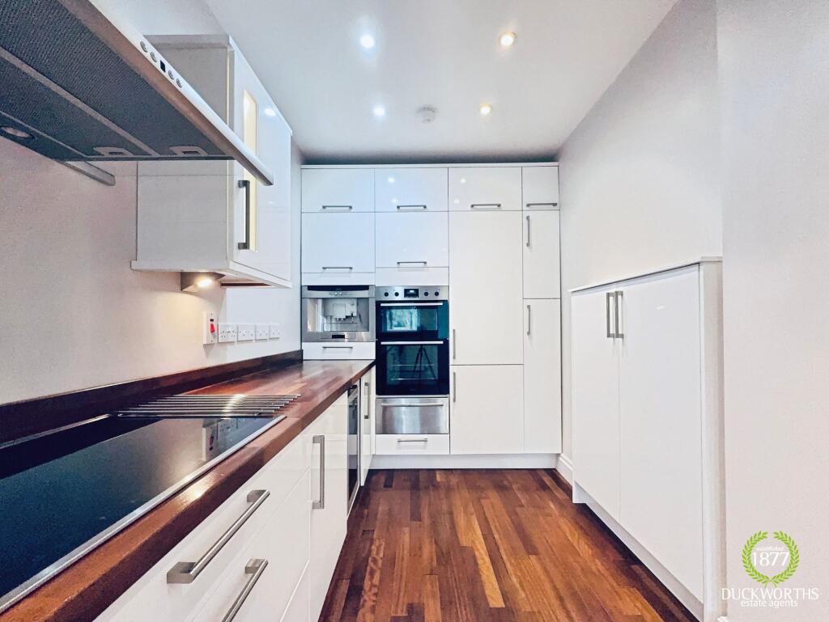
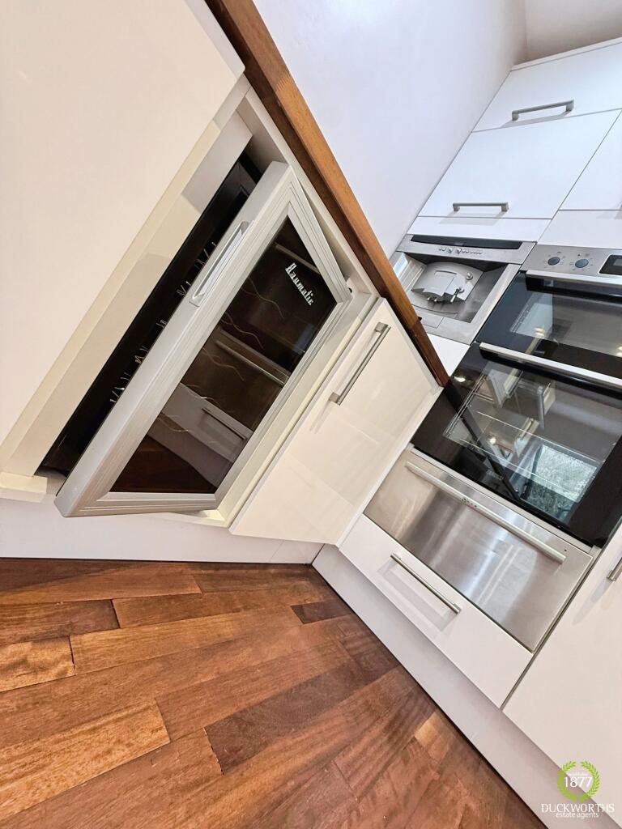
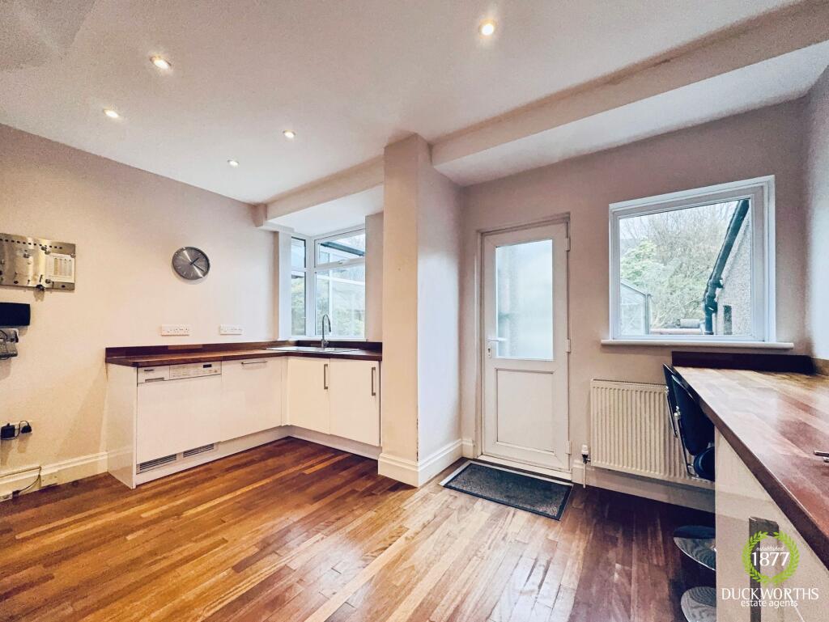
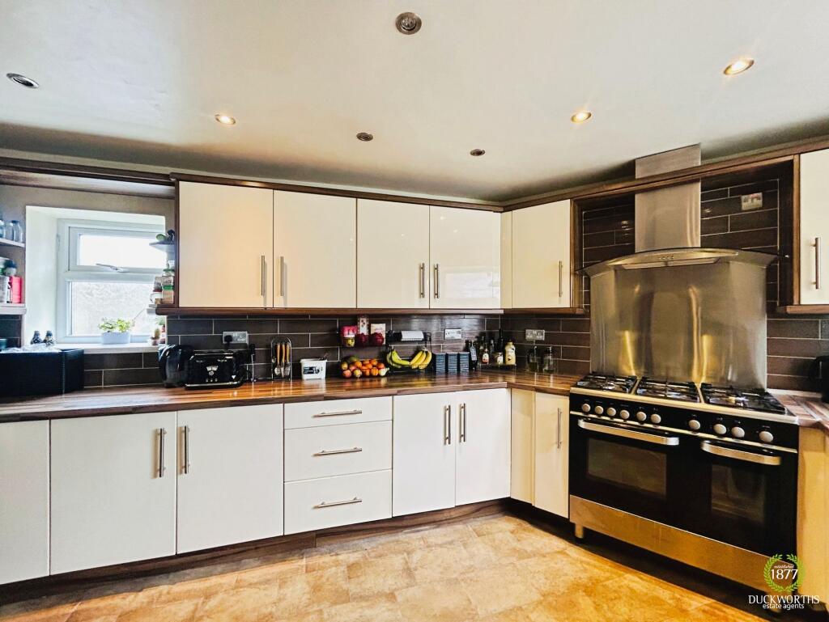
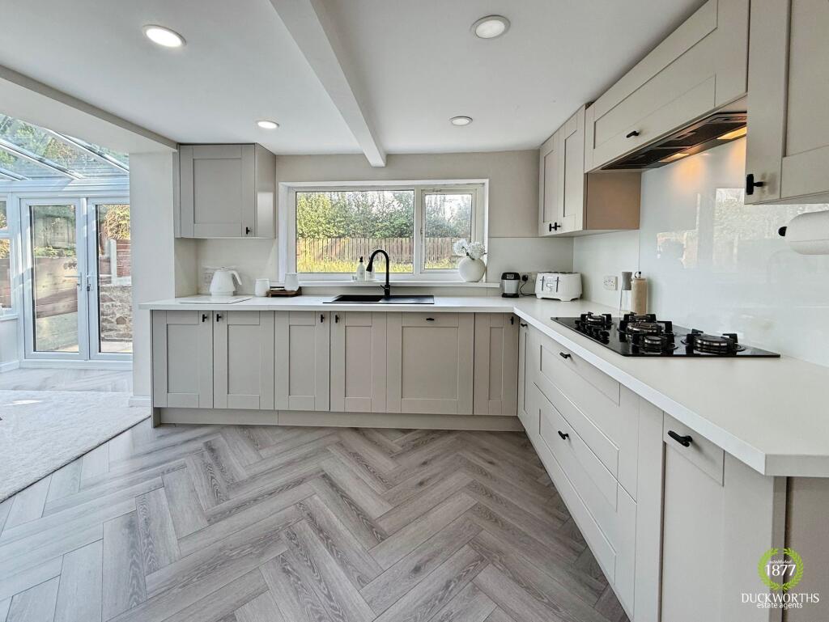
• Stylish, modern kitchen: hyper-equipped with integrated cooking and laundry appliances (plus warming drawer and wine fridge)
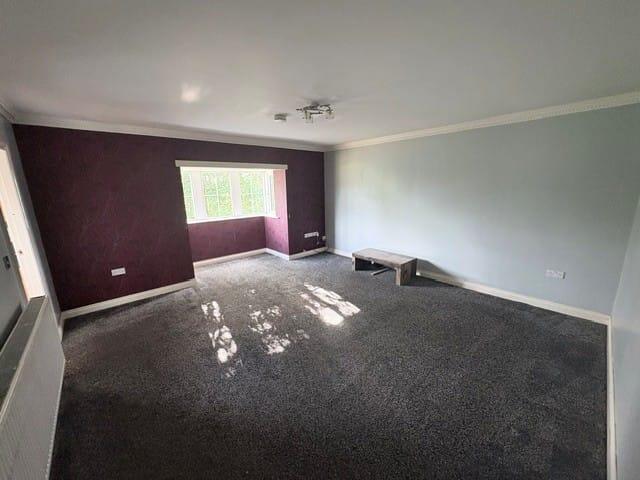
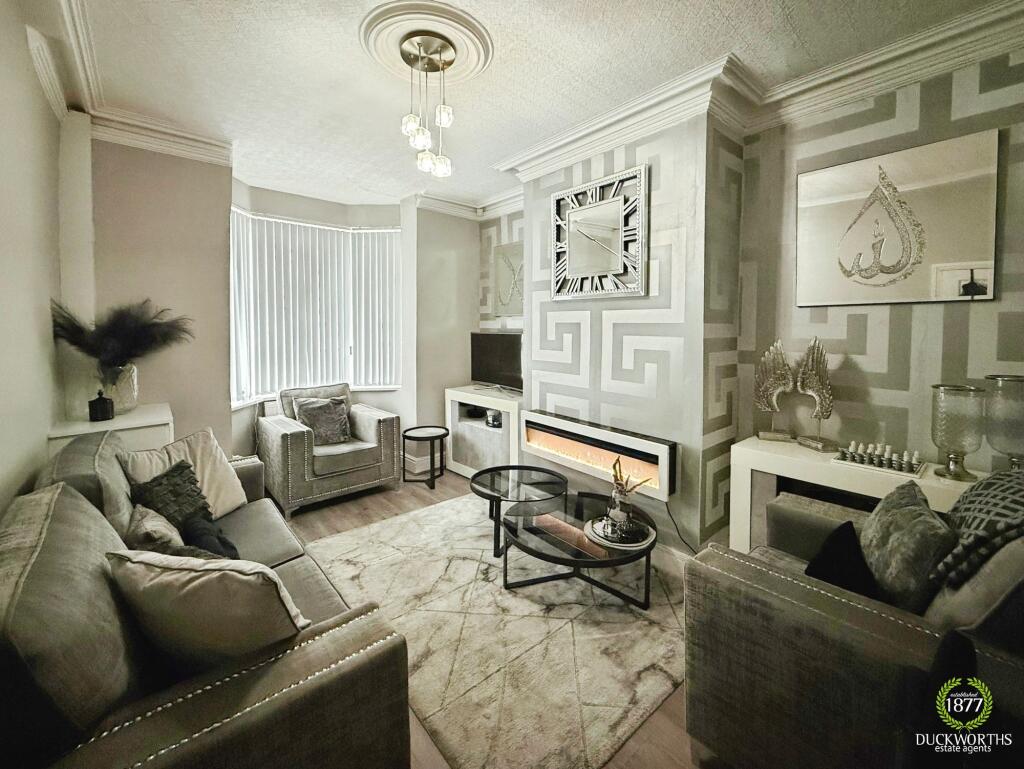
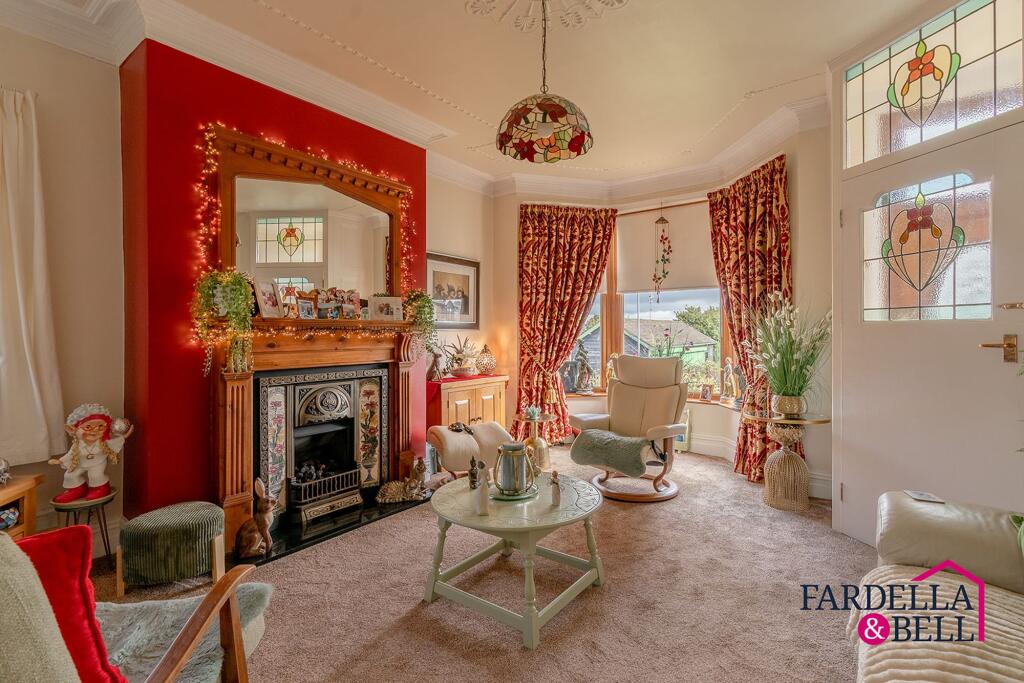
• Spacious reception room with a stunning open fireplace and a garden room extension.
• Well-proportioned bay-fronted dining room
• Family bathroom plus en-suite to master as well as a ground floor WC
• Driveway parking leading to Oversized garage with mezzanine and adjoining workshop (potential to convert these to additional accommodation)
• Chain-Free
Location:
• Nearest Station: Nelson Station
• Distance to Station: 0.43301413501171615 miles
Agent Information:
• Address: 24 Manchester Road
Burnley
BB11 1HH
Full Description:
<p>This exceptional four bedroom semi-detached home is offered to the market Chain-Free, positioned at the end of a peaceful cul-de-sac, occupying an unusually generous plot that offers both privacy and space. Retaining a wealth of original period features, the property has been thoughtfully extended to provide versatile family accommodation. The stylish, modern kitchen is hyper-equipped with integrated cooking and laundry appliances, a warming drawer and a wine fridge, making it ideal for both every-day living and entertaining. The spacious reception room features a stunning open fireplace and flows seamlessly into a light-filled garden room extension, creating a wonderful space for relaxation. A well-proportioned, bay-fronted dining room offers an elegant setting for family meals and special occasions. The property boasts a family bathroom, an en-suite to the master bedroom, a ground floor WC, a separate shower room and an additional W/C, ensuring convenience for busy households. Double driveway parking leads to an oversized garage, complete with mezzanine level and adjoining workshop, offering exceptional flexibility for those seeking additional storage, a home gym, studio or the potential for conversion to further living space (subject to planning). Throughout the home, large windows and thoughtful design maximise the fabulous views over Pendle and beyond.<br /><br />The outside space is a true highlight, with a large, mature garden to the rear that enjoys a high degree of privacy and all-day sun. Perfect for families and keen gardeners alike, the garden provides ample space for play, entertaining and relaxation. To the front elevation, there is a well-maintained lawn and a terrace, offering further outdoor seating areas and a welcoming approach to the property. This property’s generous plot, extensive outdoor space and outstanding views combine to create a rare opportunity in a highly sought-after location. Early viewing is highly recommended to appreciate all that this remarkable home has to offer.</p><br />EPC Rating: D