Property Details:
• Type: Semi-Detached
• Tenure: Freehold
• Floor Area: N/A
Key Features:
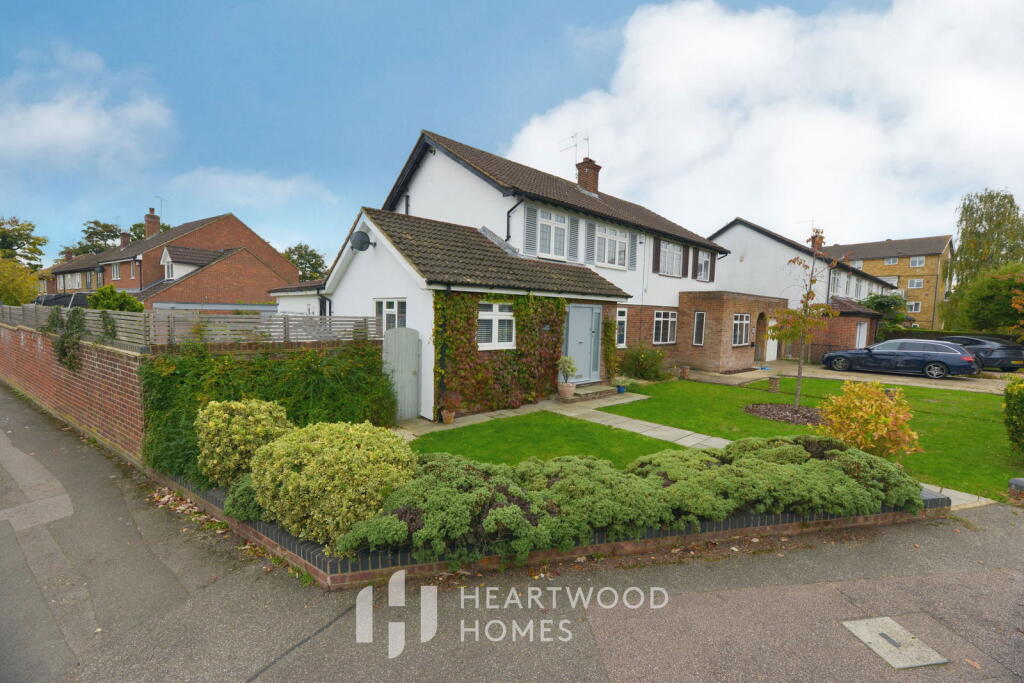
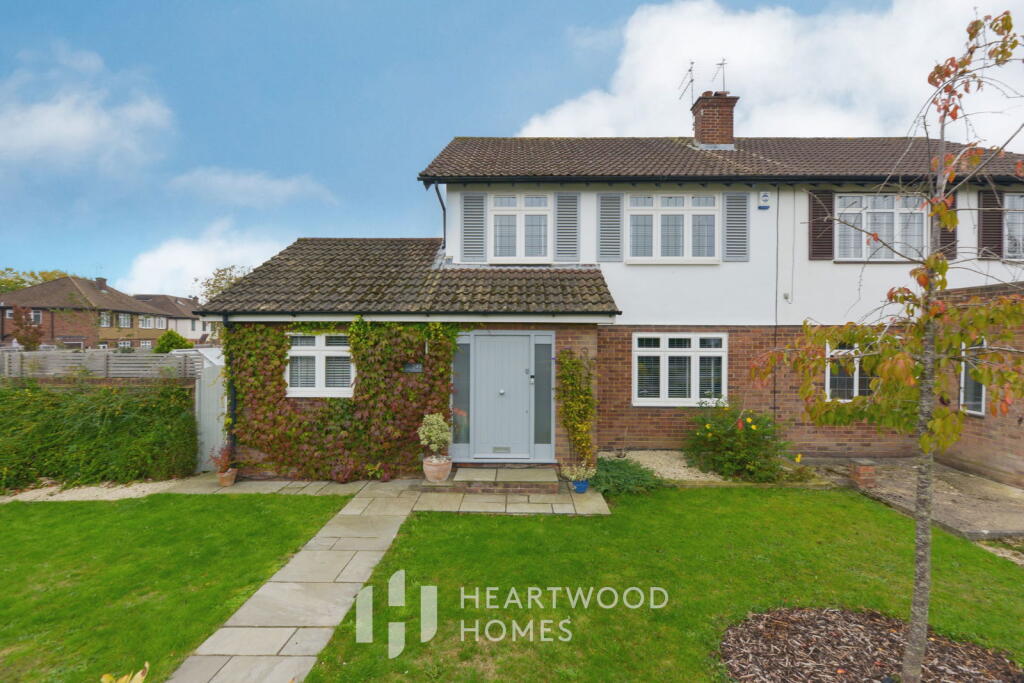
• Chain free, extended Nash built semi-detached family home
• Walking distance to popular schools, local shops, cafés and transport links
• Four bedrooms with a handy ensuite to the ground floor bedroom, perfect as an annexe.
• Impressive open plan kitchen, dining and family room with vaulted ceiling
• Bi-fold doors and full height glass apex allowing natural light to flood in
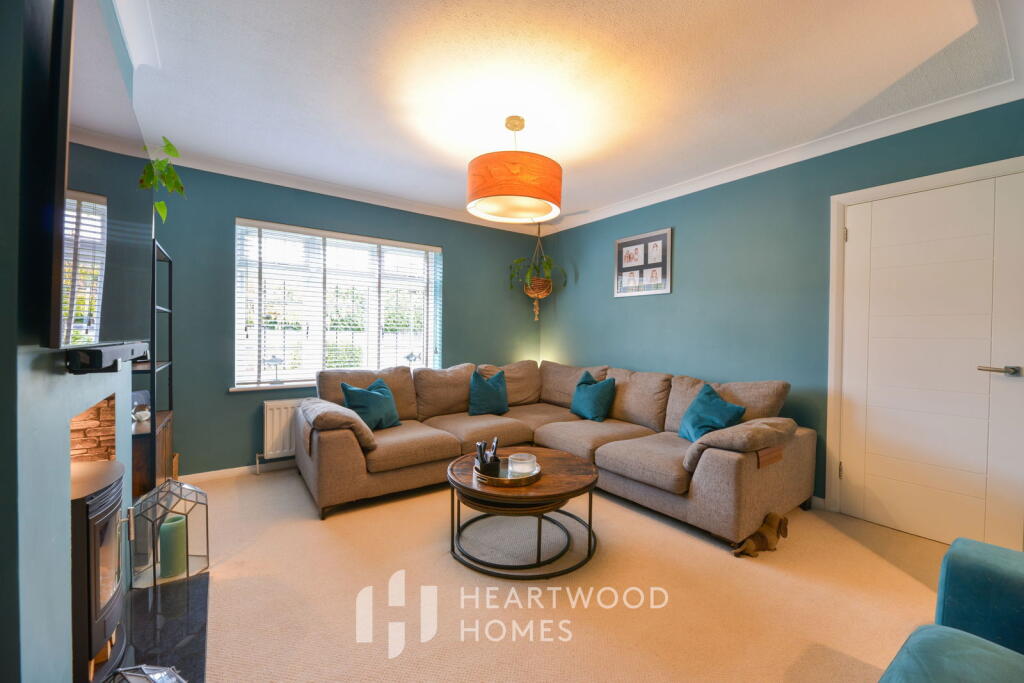
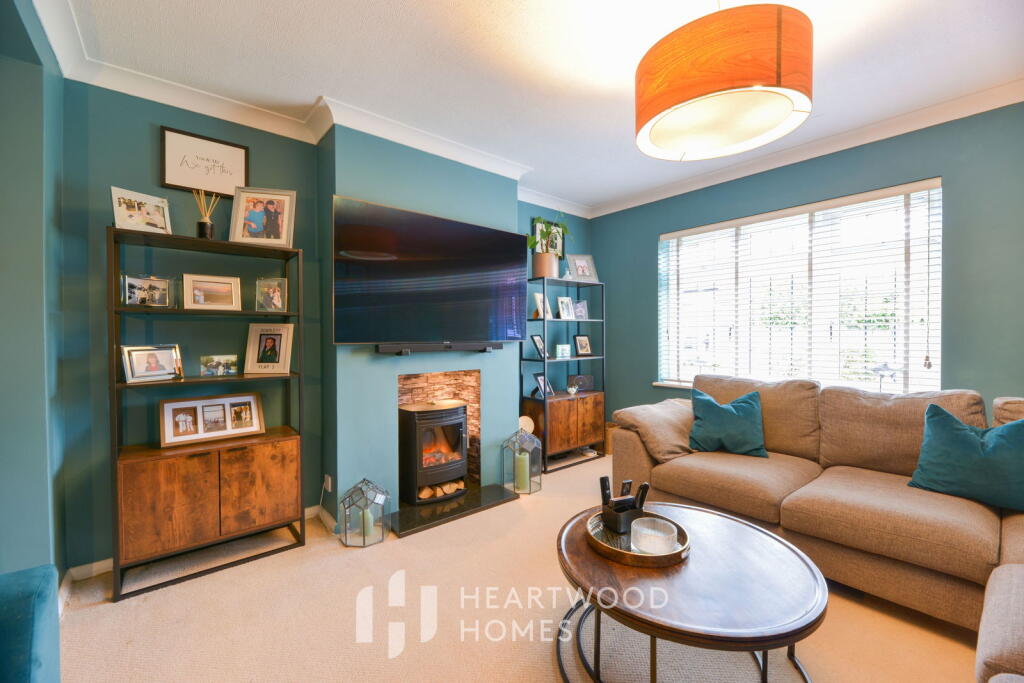
• Separate living room and a handy home office/playroom
• South facing rear garden perfect for entertaining
• Corner plot with front, side and landscaped rear gardens
• Off street parking for two cars and garage with light and power
• EPC Grade C
Location:
• Nearest Station: N/A
• Distance to Station: N/A
Agent Information:
• Address: 1u Long Spring,
St Albans
AL3 6EN
Full Description:
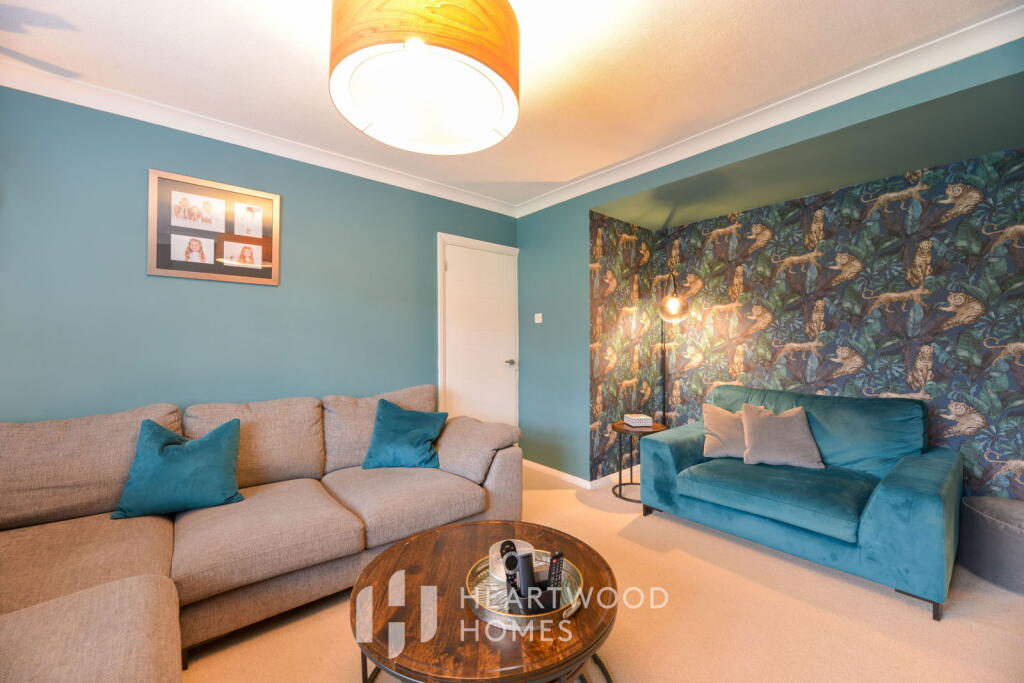
Set on a generous corner plot in a popular St Albans neighbourhood, this chain free, extended four bedroom Nash built semi-detached home offers the kind of space and flexibility that really suits modern family life.From the moment you arrive, there’s a lovely sense of openness thanks to the wide frontage and wraparound gardens. The location makes day to day life simple. Well regarded primary and secondary schools are within easy walking distance, The Quadrant’s shops and cafés are close by for a relaxed weekend coffee or quick errands, and the city centre and mainline station with direct trains into London are both easily accessible.Step inside and you’ll find a home that has been thoughtfully improved to create bright, sociable living space. The standout feature is the extended open plan kitchen, dining and family room at the rear. With its vaulted ceiling, underfloor heating and full height glazed pitch and bi-fold doors opening onto the garden, this is a room designed for bringing everyone together. Whether it’s busy weekday breakfasts, homework at the table or summer evenings with friends spilling out onto the patio, it’s a space that adapts to every occasion.Just off this area, tucked behind glass doors, is a separate room that works beautifully as a home office or playroom. It allows you to work from home or keep toys contained while still feeling connected to the main living space.There’s also a generous separate living room at the front of the house, ideal for cosy evenings or giving teenagers their own space. A versatile ground floor bedroom with ensuite shower room offers flexibility for guests, multi generational living or use as an additional family room. A utility room with external access and a ground floor WC add that practical touch every family appreciates.Upstairs, three well proportioned bedrooms are served by a large and stylish family bathroom. Each room feels bright and comfortable, with plenty of space to grow into.Outside is where this home really comes into its own. The corner plot provides front, side and beautifully landscaped south facing rear garden, giving plenty of room for children to play, summer barbecues and quiet moments in the sun. There is also exciting potential to extend further, subject to planning, if you ever needed more space in the future. Off street parking and a garage complete the picture.A warm, welcoming and spacious family home in a location that simply works.BrochuresBrochure 1Full Details