Property Details:
• Type: Detached
• Tenure: Freehold
• Floor Area: N/A
Key Features:
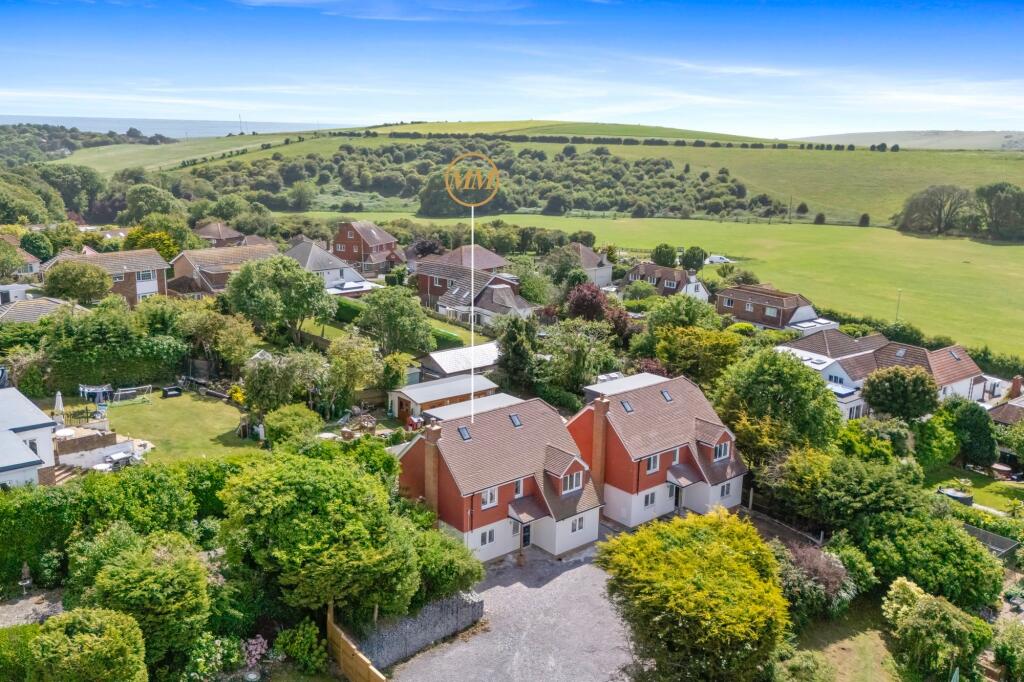
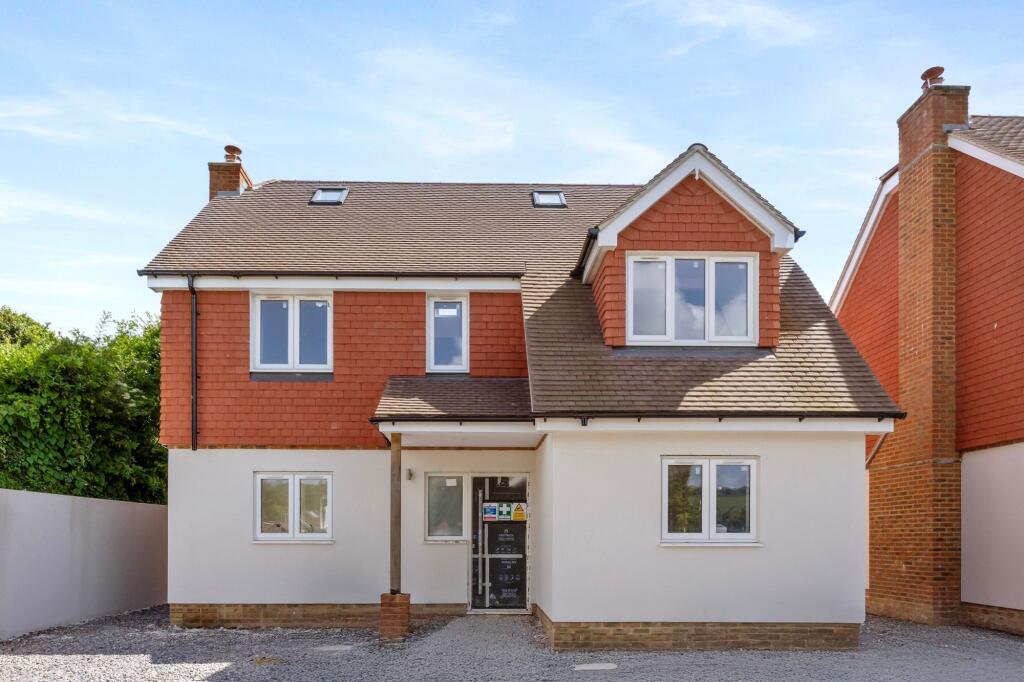
• An Exclusive Development Of Just Two Five Bedroom Detached Luxury Homes
• Versatile Accommodation Across Three Floors
• No Onward Chain Plus A Ten Year New Build Warranty
• Zoned Ground Floor Underfloor Heating
• Two En-Suite Shower Rooms, Family Bathroom Plus A Ground Floor W/C Complete With High Quality Grohe Sanitaryware
• Perfectly Situated To Blend Countryside And Coastal Living
• Nestled Within A Private Cul-De-Sac
• Off Road Parking For Two Vehicles Plus An EV Charging Point
• Eco-Friendly Design With An Air Source Heat Pump
• Incredibly High-Specification Throughout
Location:
• Nearest Station: N/A
• Distance to Station: N/A
Agent Information:
• Address: 138 Old London Road,
Patcham,
Brighton.
BN1 8YA
Full Description:
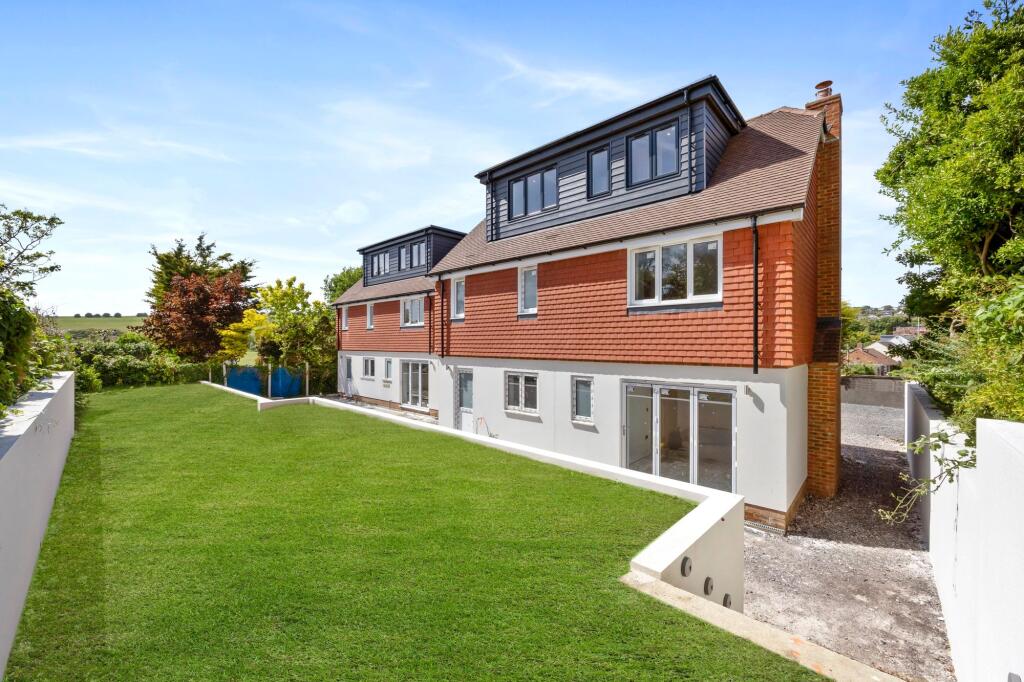
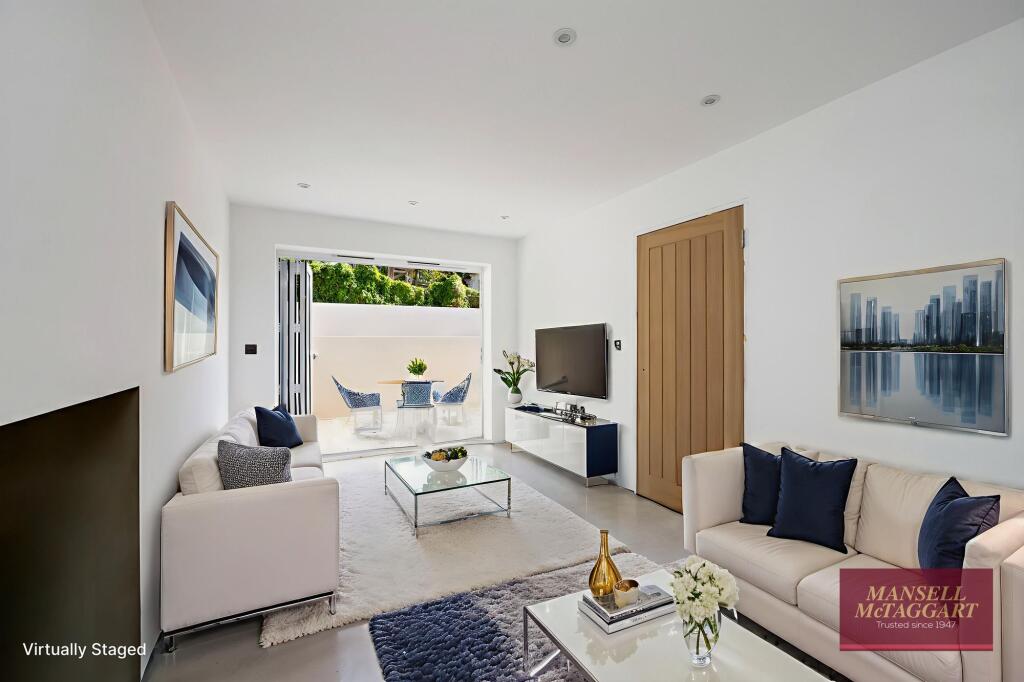
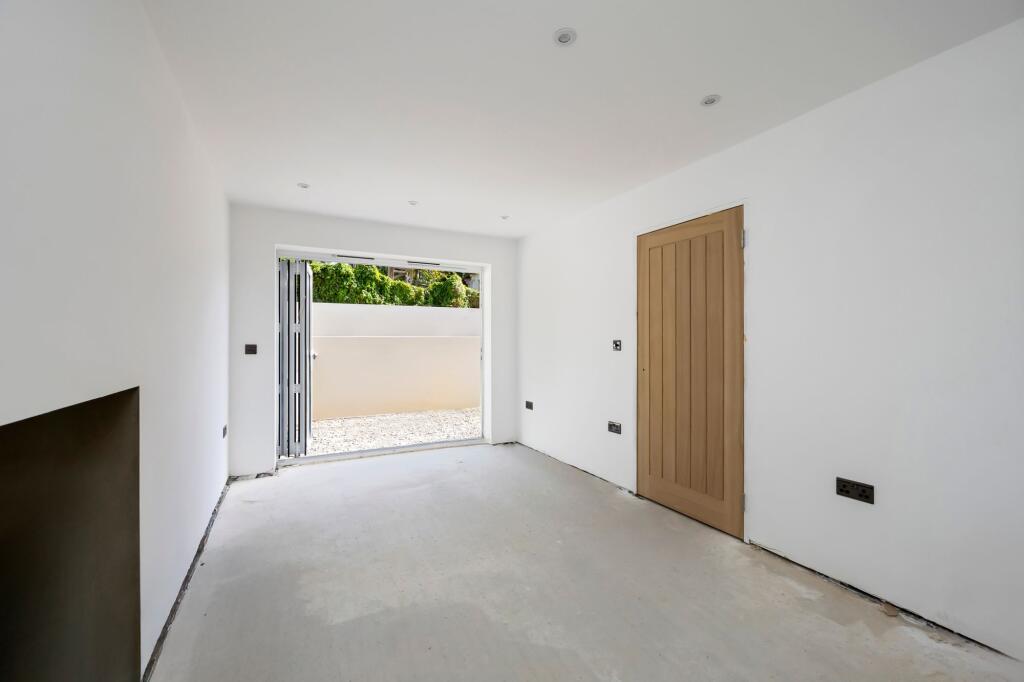
Guide Price £850,000 - £900,000Nestled within a private cul-de-sac, this exclusive development boasts just two five-bedroom detached luxury homes, offering versatile accommodation across three floors. Every aspect of these properties has been meticulously crafted to deliver a truly exceptional standard of living whilst presented with a ten-year new build warranty - ensuring peace of mind comes as standard.Upon entry, residents are greeted in by a large central hallway leading to all rooms on the ground floor whilst providing space for shoes and coats. Heading right, the open plan kitchen / diner creates a sociable space to dine and entertain with space for up to an eight-seater dining table whilst the German-designed and high-specification kitchen is well-equipped with ample matt handless wall and base units, engineered stone countertop surface, splash-back and upstands, induction hob and a range of Bosch appliances integrated whilst underfloor heating runs throughout under the porcelain tiling. Tucked away to the rear, a utility room maintains the same specification as the kitchen adding convenience to daily chores with further storage as well as a door leading in from the rear - perfect in winter months when dealing with muddy boots and paws.To the left, the living room runs the full length of the property providing dual-aspect views over the front and rear aspect allowing natural light to pour through whilst the bifold doors to the rear allow residents to fully embrace indoor / outdoor living - particularly in summer months - whilst an aperture with a flue liner system ready for a log-burner to be installed takes centre stage. Completing the ground floor, a dedicated office / study provides for those working from home without any compromise on bedrooms whilst a handy W/C can be found adjacent.Heading up, the first floor accommodates two comfortable double bedrooms serviced by a sleek partially-tiled family bathroom featuring a bath with shower attachment and rainfall shower overhead, a heated towel rail and sink unit with under-basin storage along with all essentials. The principal bedroom can also be found on the first floor providing a generous double room with a walk-in wardrobe and en-suite shower room.The second floor hosts a further two double bedrooms with the larger of the two benefitting from an en-suite shower room and whilst each room is perfectly serviceable the second floor could be used as the principal suite with the second bedroom used as a walk-in wardrobe. All of the bedrooms benefit from plush carpets, oak doors with a magnetised mechanism ensuring a flush finish with the door edge, ample plug sockets USB functionality allowing versatility in layout and datapoints connected via an ethernet ensuring a fast and reliable internet connection whilst features such as the glass balustrade leading up the stairway add a touch of elegance. The eco-friendly design of the property also includes an air source heat pump, resulting in sustainable and efficient heating solutions.Externally, an area of Indian sandstone patio abuts the rear providing an excellent space for a table and chairs with a few steps leading up to a large area of lawn, perfect for children and pets. The favourable South-facing orientation ensures sun throughout the day whilst the secluded position allows for complete privacy.To the front, there is off road parking for two vehicles as well as an EV charging point whilst handy side access remains. In conclusion, these exclusive properties present an unparalleled opportunity to secure a home that combines luxurious living with sustainable design principles, all within a tranquil and private setting.Location:The Ridgway is a quiet residential road in Woodingdean on the doorstep of everything Brighton & Hove and surrounding areas has to offer.Local amenities such as a convenience store, post office and pharmacy can be found just a short walk away on Cowley Drive.Regular bus services can also be found on The Ridgway taking you directly into Brighton and surrounding areas whilst the A27 is within easy reach leading into Sussex and beyond.The Ridgway falls within the catchment area for a number of well-regarded schools including, but not limited to, Rudyard Kipling Primary School, Longhill High School and Woodingdean Primary School.A number of green spaces can be found nearby including Happy Valley Park and walks leading across The South Downs.