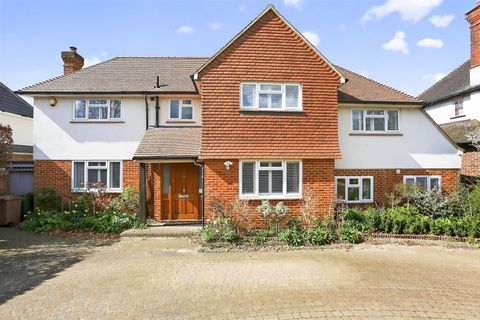
For Sale
£1,600,000
Heath Drive, South Sutton SM2
5 bd
Detached
South Sutton SM2
Listed by Zoopla Agent


Property Details: - Type: House - Bedrooms: 4 - Bathrooms: 2
Agent: Watson Homes - Carshalton-Beeches Phone: 020 3641 8780
Welcome to this delightful detached house located in the highly desirable area of The Ridgway, South Sutton. This charming property boasts a spacious open plan kitchen, reception room, and family room that overlooks the garden, making it an ideal space for entertaining guests or enjoying quality time with loved ones. <br/><br/>With four inviting bedrooms, there is plenty of room for the entire family to relax and create lasting memories. Additionally, the house features a dedicated office space, perfect for those who work from home or require a quiet area for study. The two well-appointed bathrooms add to the convenience of daily living, ensuring that busy mornings are managed with ease.<br/><br/>The thoughtful layout of this home strikes a perfect balance between privacy and togetherness, catering to the needs of modern family life. Nestled in a serene neighbourhood, this property offers a peaceful escape from the hustle and bustle of everyday life. The Ridgway is renowned for its picturesque surroundings and welcoming community, making it an exceptional place to establish your roots.<br/><br/>This is a wonderful opportunity to make this charming house your own. Whether you are looking to settle down with your family or simply seeking a tranquil retreat, this property has the potential to meet all your needs and more. We invite you to book a viewing today and explore the endless possibilities that await you at The Ridgway, South Sutton.<br/><br/><b>Accommodation</b> - Entrance Hall <br/><br/>Large sweeping entrance hall, tiled flooring , lighting<br/><br/>Modern contemporary Stair case leading to first floor<br/><br/>Open Plan Harvey Jones shaker style kitchen with a range of wall cupboards and matching drawers below, Stainless steel sink with chrome mixer tap granite work top with built in drainer ,integrated electric ovens, space for dish washer, fridge freezer, Island unit with wooden work top, induction hob, pop up extractor, pendant lighting and down lights, sky lights<br/><br/>Utility Room <br/>Range of storage cupboards, space for plumbing, housing boiler and megaflo <br/><br/>Large open plan Lounge/ Dining area with large double glazed bi folds and double glazed windows opening up to a beautifully landscaped garden, tiled floor, down lights, wood burner<br/><br/>Study <br/>Tiled floor, sky lights, door leading to side<br/><br/>Bedroom 1<br/>Front Aspect, tiled floor double glazed, bay window, lighting, fitted wardrobes<br/><br/>Luxury En-Suite Bathroom <br/>Four piece bathroom suit, consisting of enclosed shower with chrome fixings, hand basin with mixer tap with storage below, wc with push button and top, separate bath with chrome taps<br/><br/>Bedroom 2<br/>carpets, lighting , double glazed window<br/><br/>Bedroom 3<br/>carpets, lighting, double glazed windows<br/><br/>Family Shower Room <br/>Three piece bathroom suit, fully tiled walls and floor, hand basin with chrome mixer tap, enclosed shower cubicle with chrome fittings<br/><br/>First Floor -<br/><br/>Bedroom 4<br/>Large double glazed window to front and rear aspects, log burner, wood effect flooring, lighting <br/><br/>Access to loft storage <br/><br/>Outside - <br/><br/>Garage - large double garage<br/><br/>Garden - 69ft x 43ft (widening to 85ft at rear) approx<br/><br/>Front Garden With Driveway Offering Off-Street parking for several cars<br/><br/>BUYER’S INFORMATION<br/>Under UK law, estate agents are legally required to conduct Anti-Money Laundering (AML) checks on buyers and sellers to comply with regulations. These checks are mandatory, and estate agents can face penalties if they fail to perform them. We use the services of a third party to help conduct these checks thoroughly. As such there is a charge of £36 including vat, per person. Please note, we are unable to issue a memorandum of sale until these checks are complete<br/><br/>