
For Sale
GBP139,950
Morecambe LA3
3 bd
1 ba
Semi-detached house
Listed by Hayley Baxter - Morecambe
Property Details: • Type: Detached • Tenure: Freehold • Floor Area: N/A
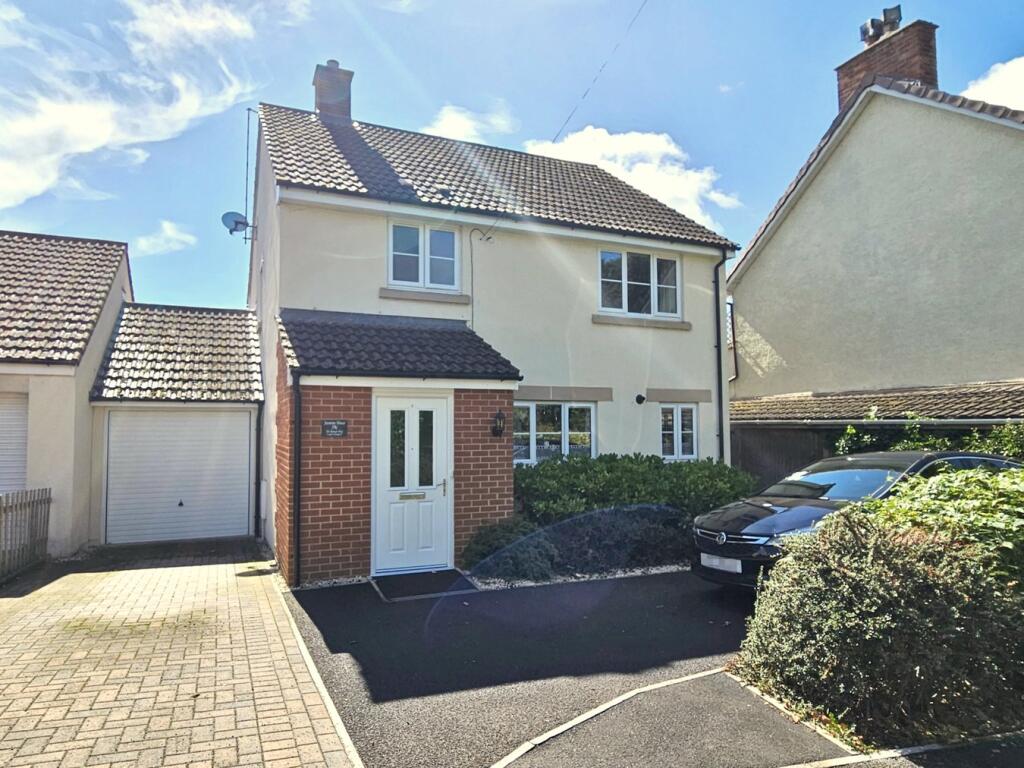
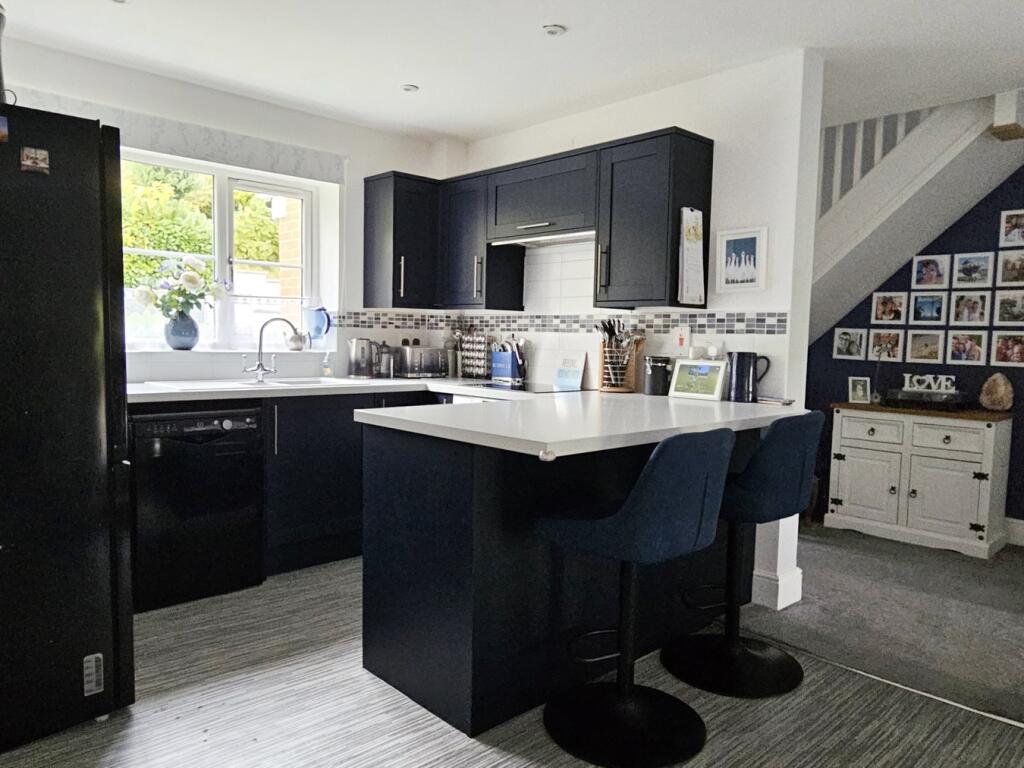
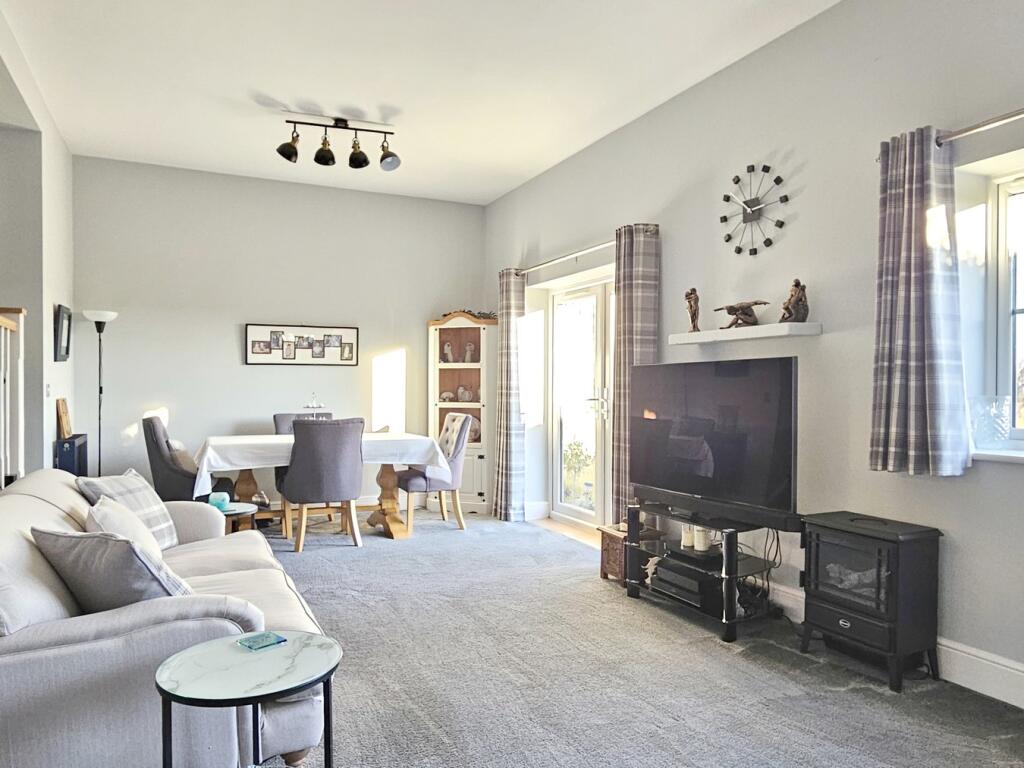
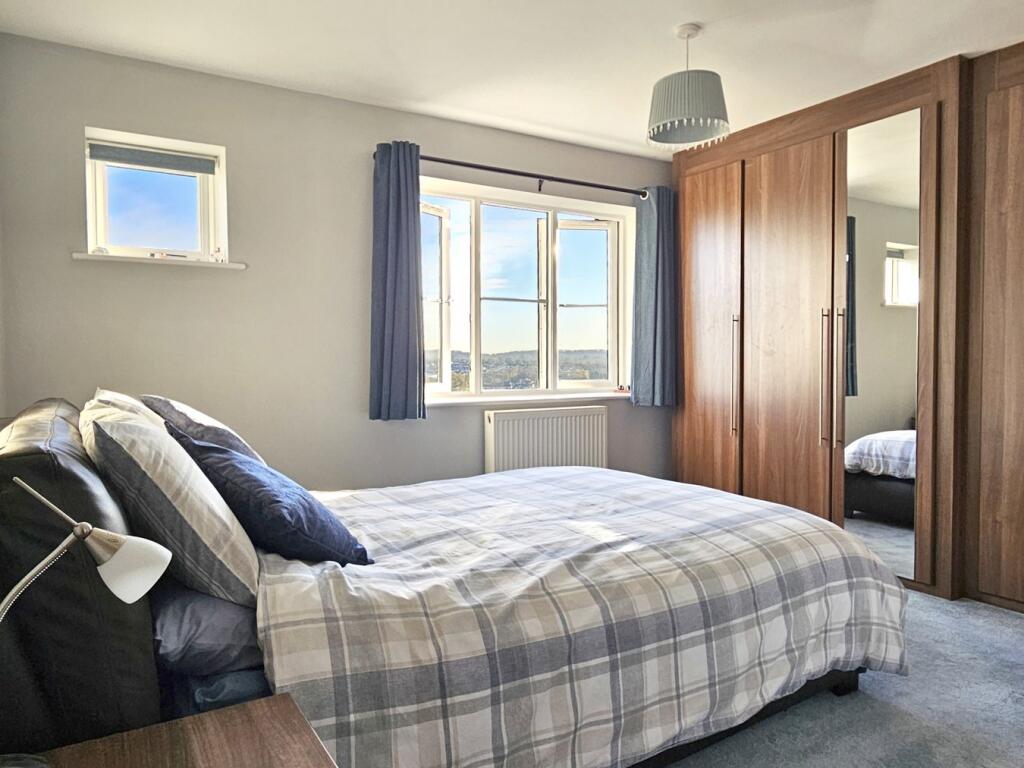
Key Features: • Popular, elevated, edge-of-town position • Far reaching countryside views from the first floor • South facing, landscaped rear garden • Contemporary, open plan living • Separate study • Three double bedrooms, one featuring bespoke fitted wardrobes and an en-suite • Utility room and cloakroom WC • Garage/store and off road parking • Freehold - Council Tax Band E
Location: • Nearest Station: N/A • Distance to Station: N/A
Agent Information: • Address: 41 High Street, Glastonbury, BA6 9DS
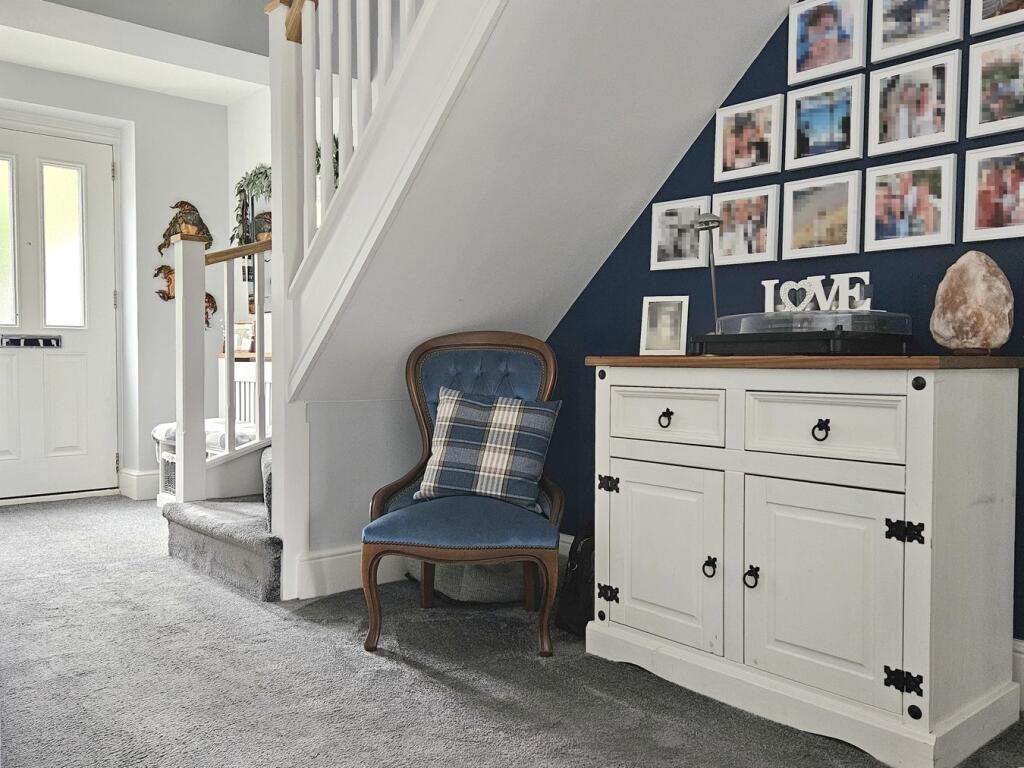
Full Description: Situated in a popular edge-of-town setting, this contemporary home offers open-plan living, with a South facing garden and off-road parking. The entrance hall leads to a split-level living space, with the kitchen/breakfast room overlooking a sitting room benefiting from a south facing aspect and garden access. The ground floor is completed by a utility room, cloakroom WC, garage/store with integral access, and a study. Upstairs, three double bedrooms, one with bespoke fitted wardrobes and an en-suite shower room, are complemented by a modern family bathroom. Two bedrooms enjoy far reaching countryside views. The South facing, landscaped, rear garden features a patio, lawn, and an abundance of mature plants and trees.Material Information ReportPlease click on the Virtual Tour link to open the Material Information Report for this property.BrochuresBrochure 1


