For Rent
Price on request
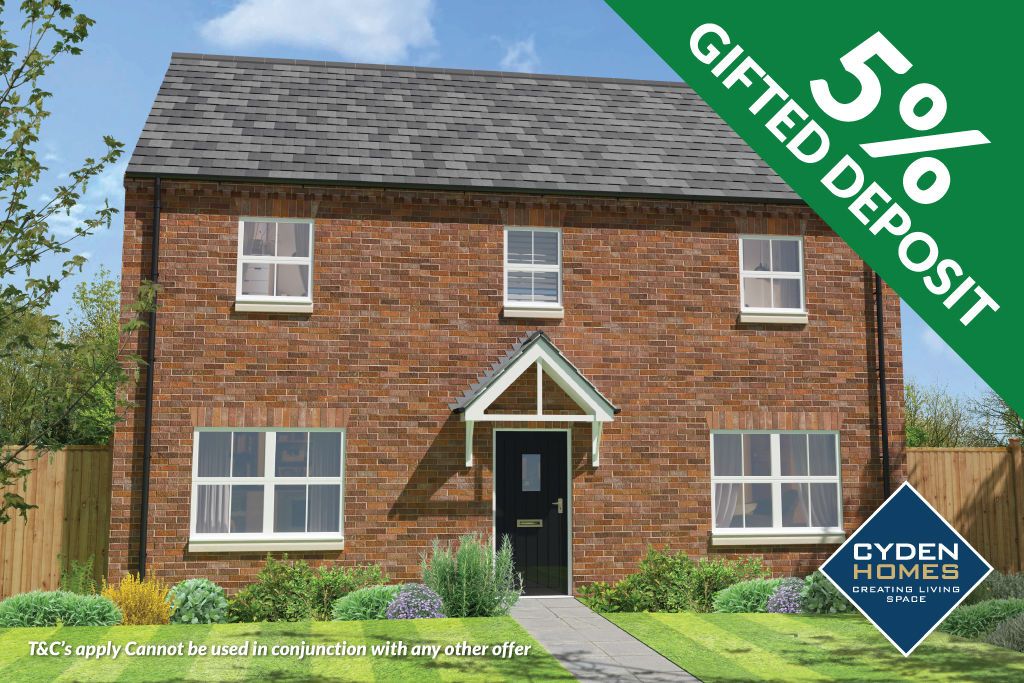
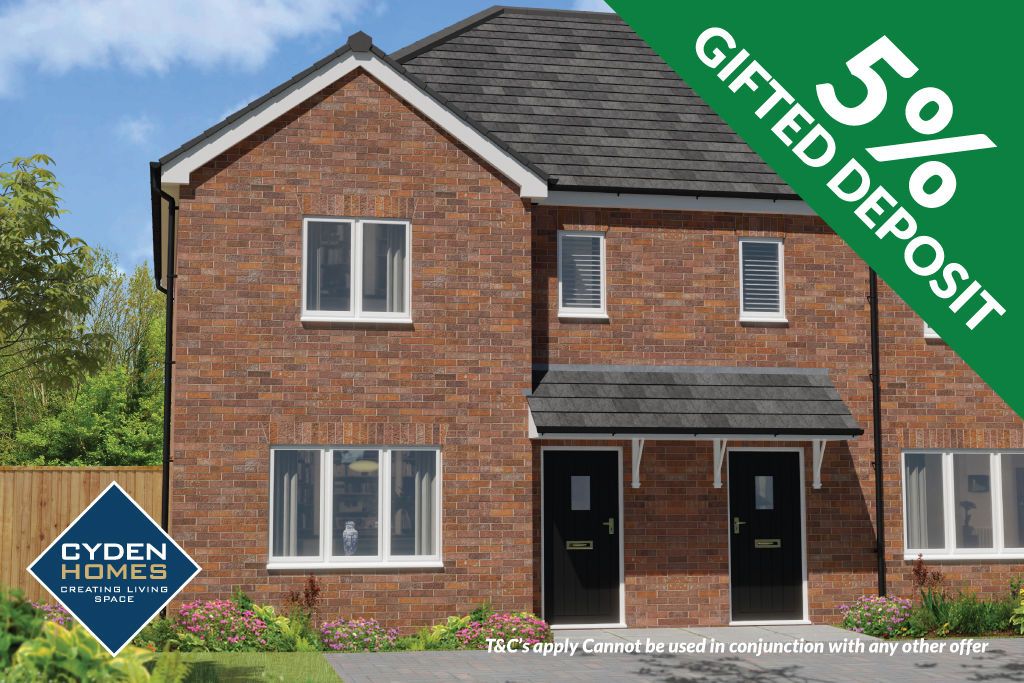
3 bed end terrace house for salePlot 55, The Agate Plus, Langton Rise, Horncastle LN9
Studio
Horncastle LN9


Property Details: - Type: Detached bungalow - Bedrooms: 4 - Bathrooms: 3
Agent: Walters Estate Agents - Woodhall Phone: 01526 318527
<strong></strong> <strong></strong> Walter's are delighted to bring to the market this desirable, exceptionally spacious and versatile extended bungalow, offering flexible accommodation that could comfortably suit two-family living, if required. Occupying generous, well-maintained gardens, the property benefits from a double garage and ample off-road parking. Situated in a discreet and highly sought-after location, just a short distance from the town centre, this impressive home is offered to the market with the added advantage of no onward chain, making it an ideal opportunity for a smooth and straightforward purchase. <br/><br/><strong>RECEPTION</strong> <strong>HALL</strong> <strong></strong> Having two radiators, wall thermostat, display niche with lights, wall lights, built-in double cloaks cupboard, built-in shelved storage cupboard, built-in airing cupboard housing the pre-lagged hot water tank with immersion heater. Smoke detector, door chimes and access to the roof void. <br/><br/><strong>LOUNGE</strong> <strong>17' 10" x 17' 8" (5.44m x 5.38m)</strong> Having feature fire surround and hearth with fitted electric coal effect fire, two double radiators, telephone point, TV aerial lead, wall and center lights, and double doors leading to: <br/><br/><strong>DINING</strong> <strong>AREA</strong> <strong>11' 3" x 10' 11" (3.43m x 3.33m)</strong> Having two double radiators, wall lights, telephone point, open access to the kitchen and double doors to: <br/><br/><strong>CONSERVATORY</strong> <strong>11' 7" x 11' 7" (3.53m x 3.53m)</strong> Being part-brick with uPVC sealed double glazed windows and double doors to the garden, tiled floor, TV point, ceiling fan light, window blinds and double radiator. <br/><br/><strong>KITCHEN</strong> <strong>14' 3" x 12' 11" (4.34m x 3.94m)</strong> Having 1½ bowl single drainer sink unit with mixer taps and cold water filter tap, range of base cupboards and drawers under worktops with wall cupboards over with concealed lights. Rangemaster electric range cooker, two ovens, grill and warming tray, five ring calor gas hob over with extractor fan and light above. Integral freezer, dishwasher, double radiator, tiled floor, TV aerial point and in-set ceiling lights. <br/><br/><strong>UTILITY</strong> <strong>ROOM</strong> <strong>7' 2" x 5' 2" (2.18m x 1.57m)</strong> Having single drainer sink unit with mixer taps, cupboard and drawer under, wall cupboards over. Tiled floor, radiator, rear entrance door, part-tiled walls, built-in storage cupboard with water softener. <br/><br/><strong>BEDROOM</strong> <strong>ONE</strong> <strong>16' 7" x 13' 4" (5.05m x 4.06m)</strong> Having double radiator, wall lights, TV point. <br/><br/><strong>EN-SUITE</strong> <strong>SHOWER</strong> <strong>ROOM</strong> <strong>11' 0" x 4' 3" (3.35m x 1.3m)</strong> Having fully tiled walls and floor, corner shower cubicle, pedestal hand basin and low level WC. Extractor fan, heated towel rail. <br/><br/><strong>BEDROOM</strong> <strong>TWO</strong> <strong>11' 9" x 9' 6" (3.58m x 2.9m)</strong> Having radiator, TV and telephone points. <br/><br/><strong>EN-SUITE</strong> <strong>SHOWER</strong> <strong>ROOM</strong> <strong></strong> With fully tiled floor and walls, shower cubicle, pedestal hand basin and low level WC. Wall mirror, extractor fan and radiator. <br/><br/><strong>BEDROOM</strong> <strong>THREE</strong> <strong>11' 10" x 8' 11" (3.61m x 2.72m)</strong> With radiator, TV point and built-in single wardrobe. <br/><br/><strong>BEDROOM</strong> <strong>FOUR</strong> <strong>10' 10" x 8' 9" (3.3m x 2.67m)</strong> Having radiator, TV and telephone points, built-in double wardrobe. <br/><br/><strong>SITTING</strong> <strong>ROOM</strong> <strong>15' 7" x 12' 6" (4.75m x 3.81m)</strong> Which could be used as a fifth bedroom. Having two double radiators, TV and telephone points, in-set ceiling lights and uPVC sealed double glazed sliding patio doors to the rear garden. <br/><br/><strong>BATHROOM</strong> <strong>9' 6" x 6' 4" (2.9m x 1.93m)</strong> Having panelled bath, corner shower cubicle, pedestal hand basin, low level WC. Fully tiled walls and floor, wall mirror, wall lights, extractor fan and radiator. <br/><br/><strong>OUTSIDE</strong> <strong>-</strong> <strong>DETACHED</strong> <strong>DOUBLE</strong> <strong>GARAGE</strong> <strong>22' 5" x 21' 0" (6.83m x 6.4m)</strong> Having remote control up-and-over door and side personal door, power and light connected. <br/><br/><strong>THE</strong> <strong>GARDENS</strong> <strong></strong> The property is approached off The Ropewalk over a block paved driveway with ample parking to the front. Gated side access to the side and rear gardens, footpaths and patio area to the rear together with outside oil fired boiler and oil storage tank.<br/><br/>OUTGOINGS - The property is situated within the East Lindsey District Council. Property Band D.<br/><br/>POSSESSION - Vacant possession will be given on completion.<br/><br/>FIXTURES AND FITTINGS - All those detailed are included in the sale as are the fitted carpets. <br/><br/>VIEWING - Strictly and only by prior appointment to be made through the Sole Selling Agent - Walters.