The Ryefield, Little Baddow
Property facts
- Property type
- Detached house
- Bedrooms
- 3
- Bathrooms
- 2
Only details supplied with this listing are shown. Ask the listing contact to confirm measurements, taxes and costs.
About this home
Property Details: - Type: Detached house - Bedrooms: 3 - Bathrooms: 2
Agent: Church & Hawes - Danbury, Little Baddow, Bicknacre and Villages Phone: 01245 378548
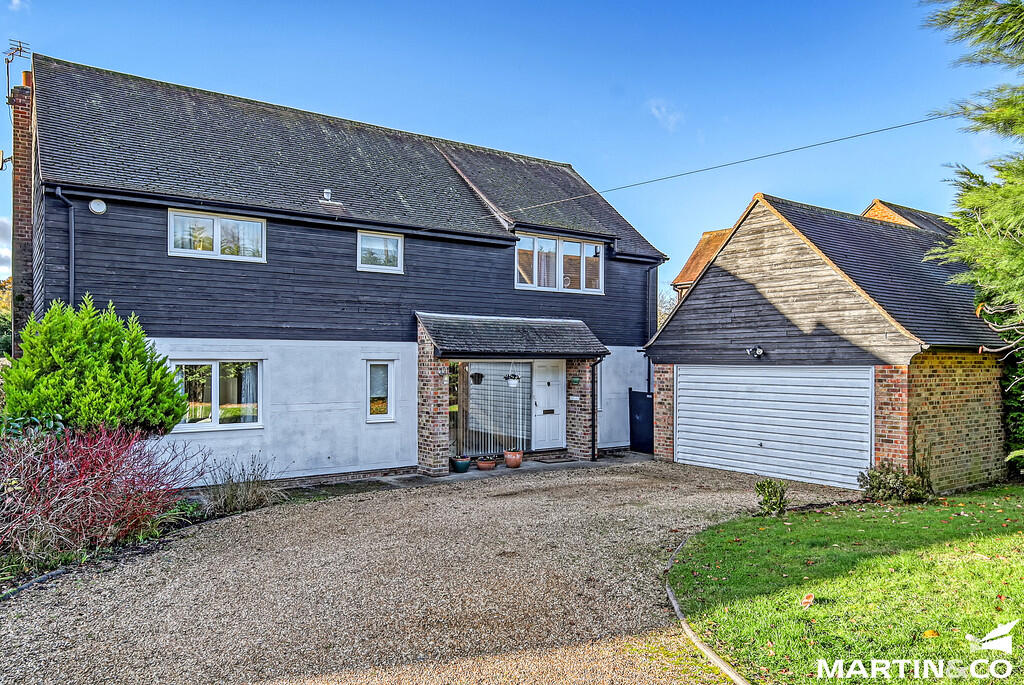
Nestled in the charming village of Little Baddow, Chelmsford, this delightful chalet-style bungalow offers an exceptional opportunity for those seeking single-level living. Set on a generous half-acre plot, the property boasts a tranquil setting that is perfect for families or individuals looking for a peaceful retreat.<br/><br/>The bungalow's layout is thoughtfully designed to provide comfort and convenience, making it an ideal choice for anyone who prefers to avoid stairs. With ample space both inside and out, this home also presents a unique chance for redevelopment, allowing you to tailor it to your long-term needs and desires. <br/><br/>The property features a detached garage, providing parking for multiple vehicles, which is a rare find in this desirable area. The surrounding road is known for its charm and community spirit, making it a wonderful place to call home.<br/><br/>This is truly a once-in-a-generation purchase, offering not just a home, but a lifestyle in a picturesque location. Whether you are looking to settle down or invest in a property with great potential, this bungalow is a must-see. Don't miss the chance to make this exceptional property your own.<br/><br/><b>Hallway</b> - 3.05m x 3.48m (10'72 x 11'5") - <br/><br/><b>Kitchen</b> - 6.71m x 2.74m (22'62 x 9') - <br/><br/><b>Living Room</b> - 4.98m x 3.91m (16'4" x 12'10") - <br/><br/><b>Dining Room</b> - 5.74m x 3.61m (18'10" x 11'10") - <br/><br/><b>Inner Hallway</b> - 4.55m x 0.89m (14'11" x 2'11") - <br/><br/><b>Bedroom 1</b> - 5.69m x 3.56m (18'8" x 11'8") - <br/><br/><b>Bedroom 2</b> - 3.91m x 3.00m (12'10" x 9'10" ) - <br/><br/><b>Bedroom 3</b> - 3.63m x 2.41m (11'11" x 7'11") - <br/><br/><b>Bathroom</b> - 2.82m x 2.59m (9'3" x 8'6") - <br/><br/><b>Bathroom 2</b> - 2.01m x 1.47m (6'7" x 4'10") - <br/><br/><b>Detached Garage</b> - 7.62m x 5.21m (25'32 x 17'1") - <br/><br/>
Location
If the interactive map is unavailable, open the supplied location in maps.
Open location in mapsThe pin uses coordinates supplied with this listing. Confirm the exact location with the listing contact.
Listing information
- Original source
- www.onthemarket.com
- Added to Mirror
Added and updated dates describe the Mirror record. Source publication and verification dates are shown separately when known; none establishes time on market. Confirm current price and availability with the listing contact.
View original listingSimilar homes nearby