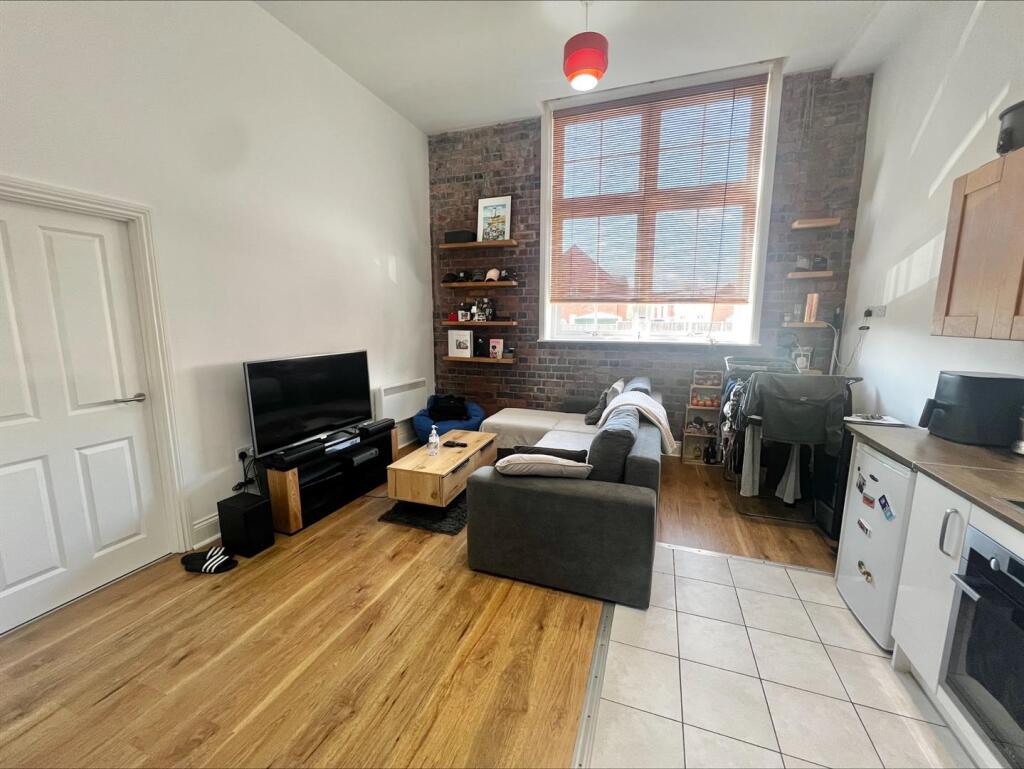
Property Details:
• Type: Apartment
• Tenure: Leasehold
• Floor Area: N/A
Key Features:
• One Bedroom Flat
• Ground Floor
• Allocated Parking
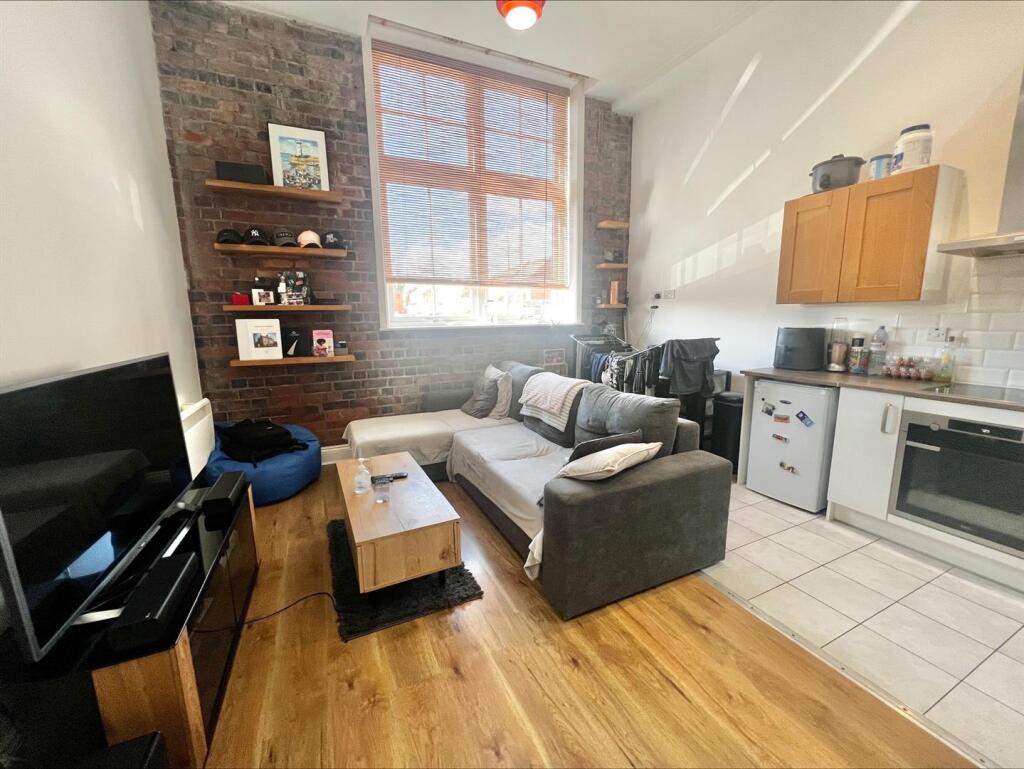
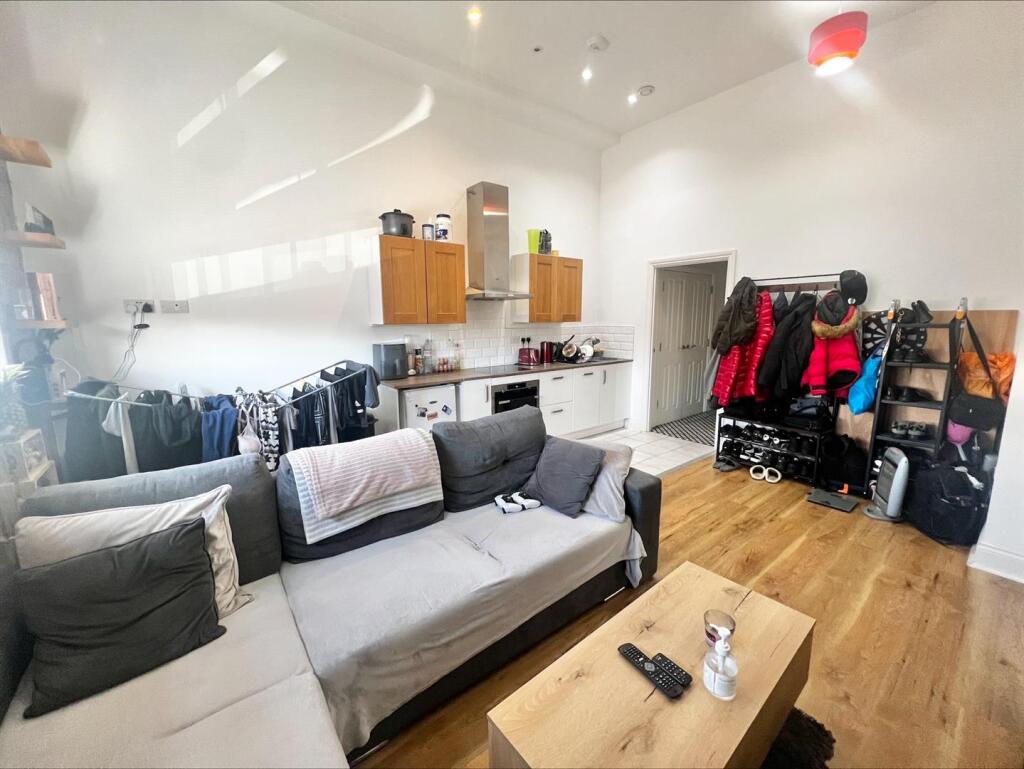
• Open Plan Lounge & Kitchen
• Modern Decor
• Electric Heating
• Double Glazed Windows
• Ideal for a First TIme Buyer or Investment
• EPC Rating C
• Council Tax Band A
Location:
• Nearest Station: N/A
• Distance to Station: N/A
Agent Information:
• Address: 923 Walsall Road,
Great Barr,
Birmingham,
B42 1TN
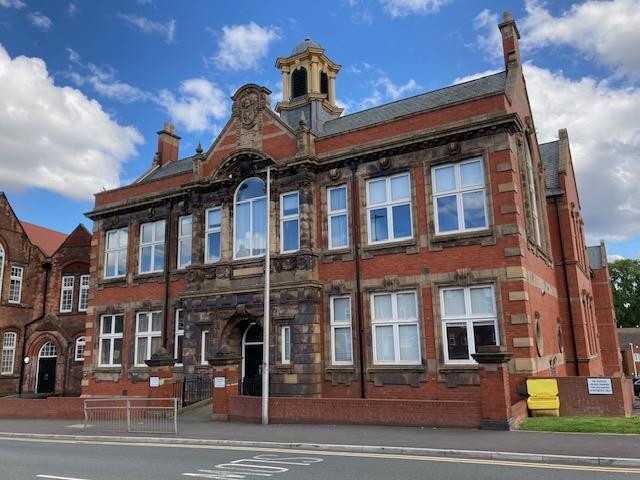
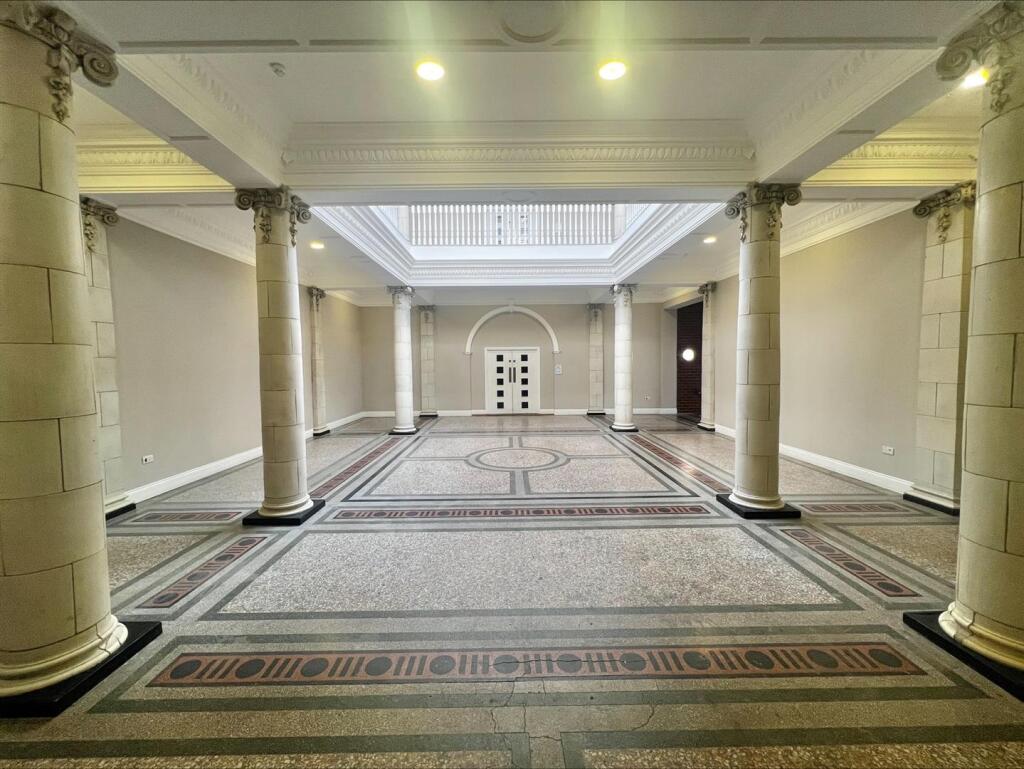
Full Description:
Midland Residential are pleased to present this one bed modern apartment, with easy access to shopping and transport links, including M5 junction 1 / M6, and Birmingham city centre. Comprising from an open plan kitchen and lounge, double bedroom and fitted bathroom. Also benefitting from electric heating, double glazed windows and an allocated parking space. Ideal for investment or for a first time buyer. Viewing by appointment only. This property is leasehold, it has approximately 125 years remaining with an annual service charge of £577.90 per annum and an annual ground rent of £118 per annum which is reviewed every 10 years with the next review in 2028. The property is currently tenanted which generates £7,740 per annum.Entrance Hallway - 2.3 x 1.02 (7'6" x 3'4") - Having tiled floor, fitted electric heater, ceiling light point, painted walls and doors leading to: Bathroom door, storage cupboard double-doors and lounge areaUtility Cupboard - 1.77 x 0.5 (5'9" x 1'7") - Having painted walls and containing circuit-breaker box and several electrical sockets.Bathroom - 2.3 x 1.7 (7'6" x 5'6" ) - Having tiled floor, painted walls, half tiled walls, wash hand basin with mixer tap, close coupled WC, fitted bath with shower over, glass shower screen, mirror fronted cabinet on wall, fitted wall heater, ceiling light pointOpen Plan Lounge / Kitchen - 4.9 x 4.1 (16'0" x 13'5" ) - Having double glazed windows in white frames, wooden floor, two painted walls, two bare brick walls, fitted electric heater, white tiled floor in kitchen area including a mix of fronted wall and base units with brushed chrome handles, wooden work surfaces, built-in stainless steel electric hob and oven with cooker hood over, stainless steel sink, tiled splashback, ceiling light pointBedroom - 3.6 x 2.5 (11'9" x 8'2" ) - Having fitted carpets, painted walls, fitted electric heater, ceiling light point, double glazed windows with white framesThese particulars, whilst believed to be accurate are set out as a general outline for guidance and do not constitute any part of an offer or contract. Intending purchasers should not rely on them as statements of representation of fact, but must satisfy themselves by inspection or otherwise as to their accuracy. No person in this firms employment has the authority to make or give any representation or warranty in respect of the property. This property is being handled by Midland Residential. We would be delighted to discuss the purchase with you and to assist with any queries you may have regarding the property, arranging a mortgage or giving a sale valuation on your existing home. These Particulars of Sale were prepared and photographed by Midland Residential. Items contained within the property will not remain when the sale completes unless by separate negotiation.DISCLAIMER NOTICE: Consumer Protection from Unfair Trading Regulations 2008: The Agent has not tested any apparatus, equipment, fixture, fittings or services, and so does not verify they are in working order, fit for their purpose, or within the ownership of the sellers, therefore the buyer must assume the information given is incorrect. Neither has the Agent checked the legal documentation to verify the legal status of the property or validity of any guarantee. A buyer must assume the information is correct until it has been verified by their own solicitor. All measurements in these sales particulars are approximate and photographs are deemed representative of the property but no assumption should be made in respect of the property or locality which might not be shown. Items shown in photographs are not included unless specifically mentioned in writing with the sales particulars. A separate negotiation may be available.Misrepresentation Act 1967: These particulars are not to be regarded as an offer or a contract. Statements about the property are without responsibility on the part of Midland Residential, or their client, nor are they to be relied on as representations of fact. The applicant should satisfy himself by inspection or otherwise as to the accuracy of the particulars. No representation or warranty about the property is given by the client or the Agents or any of their employees authorised to do so.Tenure: We have been advised by the vendor that the property is Leasehold. The agent has not had sight of the title documents and therefore, a prospective buyer is advised to obtain verification from their solicitors.Money Laundering Regulations: Intending purchasers will be asked to produce documentation at the offer stage. We ask for your co-operation to prevent a delay in agreeing the sale.BrochuresThe Saddles Crocketts Lane, SmethwickBrochure