For Sale
£350,000
Marsh Lane, Water Orton, Birmingham B46, New home
3 bd
Birmingham B46
Listed by Zoopla Agent


Property Details: - Type: Apartment - Bedrooms: 2 - Bathrooms: 2
Agent: Prime Estate Agents - Castle Bromwich Phone: 0121 659 2545
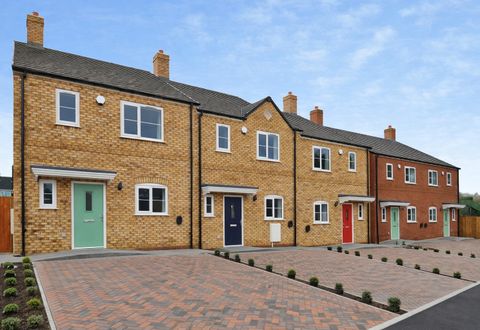
* MODERN APARTMENT * ALLOCATED PARKING SPACE * PRIVATE ROAD LOCATION *<br/><br/>If you are looking to live within the NORTH WARWICKSHIRE borough then this SECOND FLOOR APARTMENT situated in WATER ORTON VILLAGE could be the one for you. The property is set in a PRIVATE ROAD for residents only with one way in and one way out for added security. The property is accessed via the communal driveway, communal secure entrance to the apartment block, and communal hallway, staircase and landing area. Once inside the properties entrance door you will find a modern apartment consisting of an entrance hallway with storage, lounge which is open plan to the modern fitted kitchen area, main bedroom with the benefit of an en-suite shower room, a further double bedroom, and a further main bathroom area. The property has the benefit of an ALLOCATED PARKING SPACE literally outside the communal entrance area. The apartment block has a communal garden area to the rear for all residents use, and visitors spaces for all neighbouring properties to use, as and when required and free. Energy Efficiency Rating:- B<br/><br/><b>Approach</b> - The property is accessed off New Road in Water Orton, and The Sidings is a Private Road for Residents only.<br/><br/><b>Communal Driveway Access</b> - The communal driveway is block paved and gives access to the properties within this cul-de-sac location. The properties either have driveways or allocated parking spaces. This property has an allocated parking space literally just outside the communal access door on the ground floor.<br/><br/><b>Communal Access</b> - The property is accessed via the secure buzzer/fob communal door which leads into he communal well kept entrance hall with separate secure post boxes for each apartment and stairs rising to give way to the first and second floor apartments. Private number 19 door is found on the second floor landing area.<br/><br/><b>Entrance Hallway</b> - 3.66m x 1.30m (12' x 4'3") - Decorative exposed brick effect wall, decorative wood effect pallet style flooring, loft access via the hatch area, and a storage cupboard (2'8" x 2'10") Doors off the hallway to all rooms except the kitchen and en-suite shower room.<br/><br/><b>Lounge</b> - 4.95m x 3.66m (16'3" x 12') - Double glazed window to the side, radiator, decorative exposed brick effect to one wall. Modern open plan living design opening to:-<br/><br/><b>Kitchen</b> - 2.97m x 2.69m (9'9" x 8'10") - Range of modern white high gloss design wall mounted and floor standing base units incorporating open corner display wall unit. Wood effect work surfaces with a matching up-stand (to the he work top area), incorporating a stainless steel effect sink and drainer u it with a mixer tap over. Appliances built in consist of an under uit Hotpoint oven, with a four burner Hotpoint gas hob over, stainless steel effect splash back below the stainless steel effect Hotpoint extractor above. Hotpoint washing machine, Hotpoint dishwasher, and a Hotpoint fridge/freezer. Partly tiled grey brick design walls with a chrome effect trim, grey high gloss effect wood design flooring, a radiator and a double glazed window to the side. The kitchen also has the benefit of a separate island area with matching white high gloss units below and a stone effect work surface over creating additional work top space/storage if required. The boiler is concealed in one of the wall units creating a flush look to the kitchen.<br/><br/><b>Bedroom One</b> - 4.24m x 3.86m (13'11" x 12'8") - Double glazed window to the side, and a radiator. Door to:-<br/><br/><b>En-Suite Shower Room</b> - 2.51m x 1.30m (8'3" x 4'3") - Suite comprised of a tiled shower cubicle wit a boiler fed shower inset, and sliding access doors, low flush WC and a pedestal wash hand basin. Further tiling to splash prone areas and to the window sill area. Radiator, shaver point, light operated extractor to the ceiling, ornate design tile effect flooring and a double glazed window to the rear<br/><br/><b>Bedroom Two</b> - 3.45m x 3.86m max 2.44m min (11'4" x 12'8" max 8' - Double glazed window to the side, and a radiator.<br/><br/><b>Main Bathroom</b> - 1.88m x 2.57m (6'2" x 8'5") - Suite comprised of a panelled bath with a boiler fed shower unit over and shower screen to the side, low flush WC, and a pedestal wash hand basin. Tiling to splash prone areas, radiator, shaver point, light operated extractor to the ceiling, and ornate design tile effect flooring.<br/><br/><b>Outside</b> - <br/><br/><b>Communal Garden Area</b> - The rear garden area is accessed via the gated area to the right hand side of the main building area. and offers a garden laid mainly to lawn with mature shrubbery flower bed borders.<br/><br/><b>Further Information</b> - There are communal bin areas for residents use<br/>We are advised the council tax band is B - Which is £1975.16 per annum<br/>The property has 100+ years remaining on the lease <br/>Ground Rent is £200 payable January and July <br/>Service Charge is £2061.50 per annum<br/><br/><b>Ofcom Mobile</b> - Various factors can affect coverage, such as being close to large trees or buildings when outdoors, or the thickness of walls if you’re inside a building. This means there may be differences between the coverage prediction and your experience.<br/><br/>EE- Good outdoor and variable in-home<br/>O2 Good outdoor <br/>3 Good outdoor, and in-home<br/>Vodafone Good outdoor and in-home<br/><br/>Performance across your postal district<br/><br/>This shows the percentage of measurements across your postal district over the last 12 months that can successfully stream video or make a video call if they have coverage. <br/><br/>EE- 87%<br/>O2 76%<br/>Three 78%<br/>Voda 82%<br/>Performance scores should be considered as a guide since there can be local variations.<br/><br/><b>Ofcom Broadband</b> - STANDARD - Highest available download speed - 7 Mbps. Highest available upload speed - 0.8 Mbps - Availability Good<br/>SUPERFAST Highest available download speed - 80 Mbps - Highest available upload speed - 20 Mbps - Availability Good<br/>ULTRAFAST- Highest available download speed Not Available Highest available upload speed - Not Available<br/><br/><b>Flood Risk</b> - Surface Water<br/>Yearly Chance - Very Low<br/>Yearly Chance between 2040-2060 - Very Low<br/><br/>Rivers & Seas <br/>Yearly Chance - Very Low<br/>Yearly Chance between 2036 - 2069 - Very Low<br/><br/>