Property Details:
- Type: Detached house
- Bedrooms: 5
- Bathrooms: 3
Agent: Oakwood Estates - Beaconsfield
Phone: 01494 217732
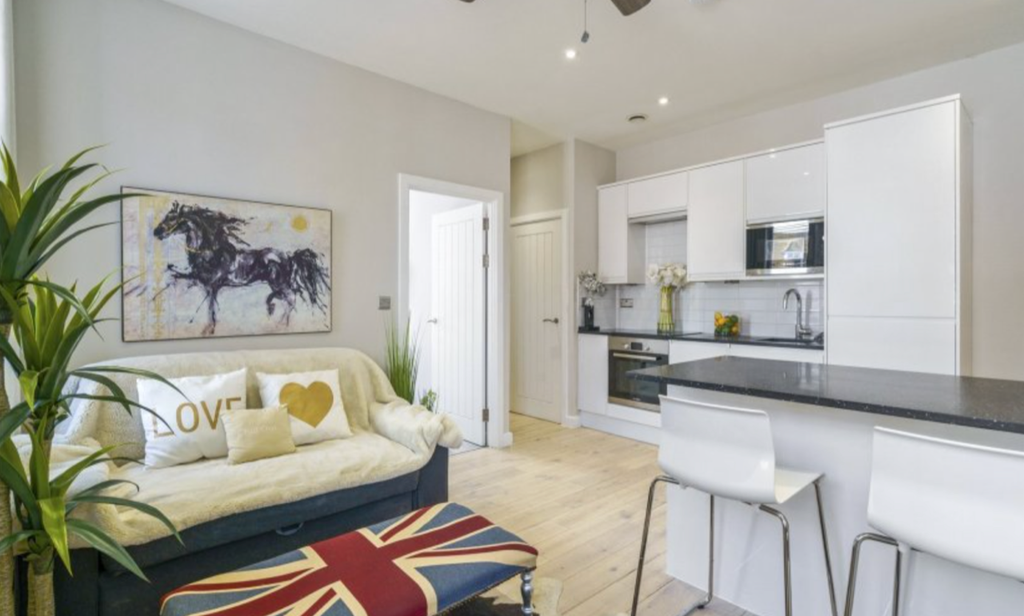
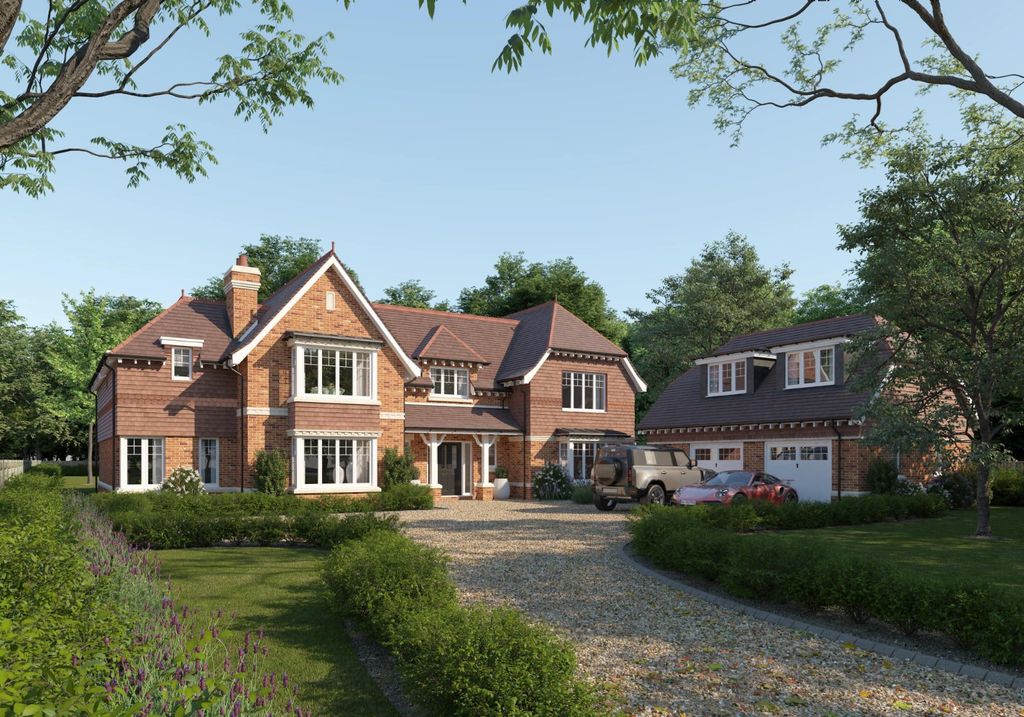
<p>On arrival, you are welcomed into a bright and spacious entrance hall, setting the tone for this superb family home. To the right is a generous front-aspect study or home office with built-in storage, ideal for remote working or as a homework space. To the left, a well-proportioned dual-aspect living room provides a comfortable setting for family time, with French doors opening directly onto the rear patio and garden. The recently fitted kitchen forms the heart of the home, featuring stylish Silestone worktops and a central breakfast bar, perfect for busy mornings and casual family meals. High-quality integrated appliances include a wine cooler, fridge-freezer, Neff oven, microwave, and a five-ring induction hob. A large adjoining utility room offers additional storage and a second oven, making it particularly practical for larger families or when entertaining. A standout feature is the self-contained annex on the ground floor, located in its own wing of the house. With a private entrance, a dual-aspect sitting/dining room, a separate bedroom (with plumbing in place for a potential kitchen), and a modern wet room, this space is ideal for multi-generational living, older children seeking independence, or visiting guests. It can also be easily incorporated back into the main home if preferred.</p><p>Upstairs, the property offers four bedrooms. The principal bedroom includes built-in wardrobes, while bedrooms two and three are bright and spacious, perfect for growing children. Bedroom four, a smaller single with built-in storage, works well as a nursery, dressing room, or additional study. The internally accessible garage has been insulated and floored to create a versatile extra room, currently used as a games room, an excellent bonus space for children or teenagers. Subject to planning permission, it could be converted into an additional reception room.</p><p>Outside, the rear garden is designed with family living in mind. Mainly laid to lawn, it offers plenty of space for children to play, alongside mature planting for privacy. A raised patio is ideal for outdoor dining, while a pergola-covered seating area provides a great space for relaxing or hosting gatherings. The addition of a pond brings a peaceful, natural element to the garden.</p><p>Offering approximately 2,300 sq ft of internal space, this spacious and adaptable home is perfectly suited to modern family life and is set in a highly sought-after location. </p><br/><strong>Mobile Signal</strong><br/>4G excellent data and voice<br/><strong>Construction Type</strong><br/><p>Floor: Solid, no insulation (assumed)</p><p>Roof: Pitched, 100 mm loft insulation</p><p>Walls: Cavity wall, filled cavity</p><p>Windows: Fully double glazed</p><p>Lighting: Low energy lighting in 88% of fixed outlets</p><br/><strong>Existing Planning Permission</strong><br/>Title: Certificate of lawfulness for proposed single storey rear extension, Submitted Date: 08/08/2022 00:00:00, Ref No: PL/22/2638/SA, Decision: , Decision Date: N/A<br/>Title: Front porch, single storey rear extension and first floor side bay window, Submitted Date: 24/03/2016 00:00:00, Ref No: 16/00533/FUL, Decision: , Decision Date: N/A