For Sale
GBP399,950
The Square, BA12
3 bd
Cottage
The Square
Listed by Hambledon Estate Agents, Shaftesbury
Property Details: • Type: Detached • Tenure: FREEHOLD • Floor Area: N/A
Key Features: • Charming & Characteristic Grade II Listed Home • Open Lounge & Snug Sitting Area • Kitchen With Breakfast Area • Separate Dining Room • Utility, Boot Room & Store • Five Bedrooms • Three Bathrooms • Side & Rear Gardens • Spacious Driveway • No Chain
Location: • Nearest Station: Lichfield Trent Valley Station • Distance to Station: 3.300025798672629 miles
Agent Information: • Address: 8 Victoria Road, Tamworth, Staffordshire, B79 7HL
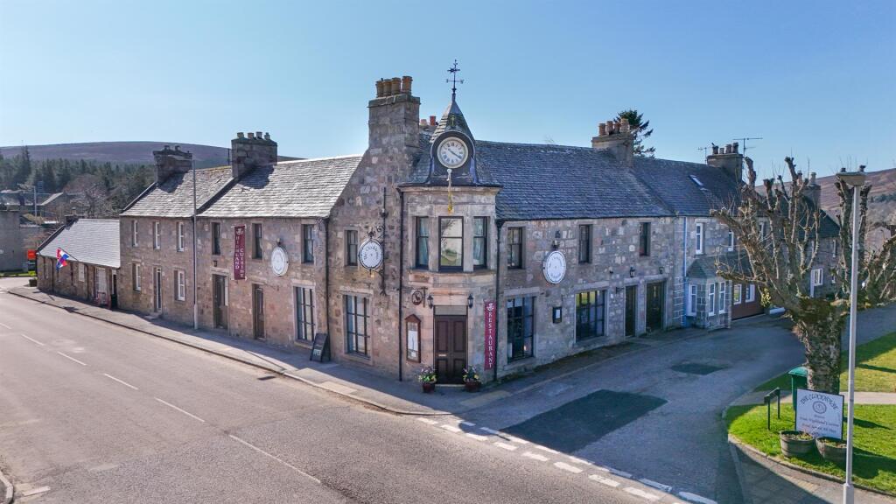
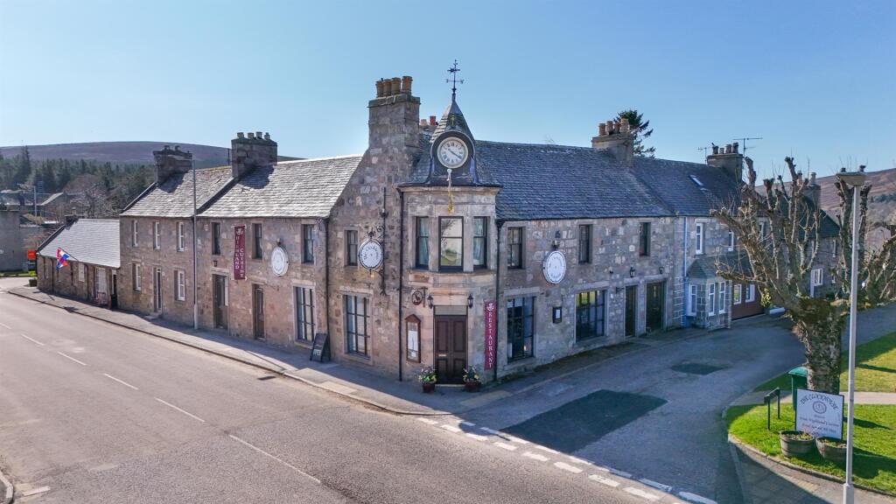
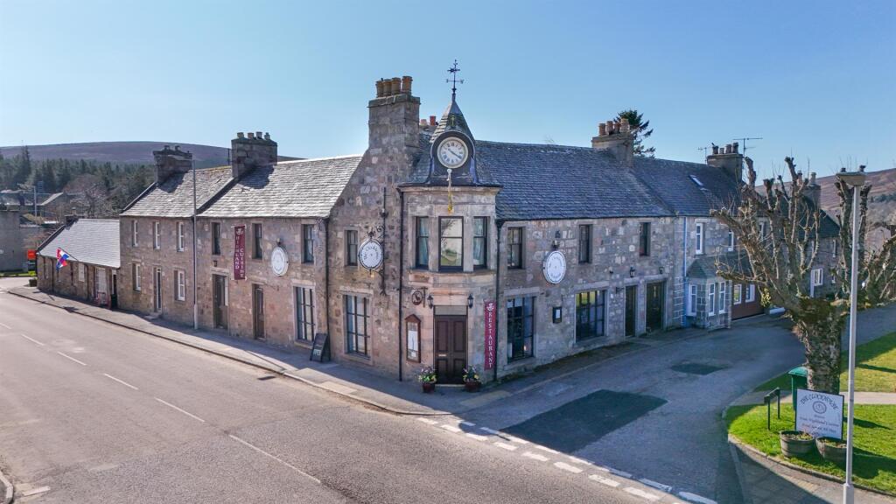
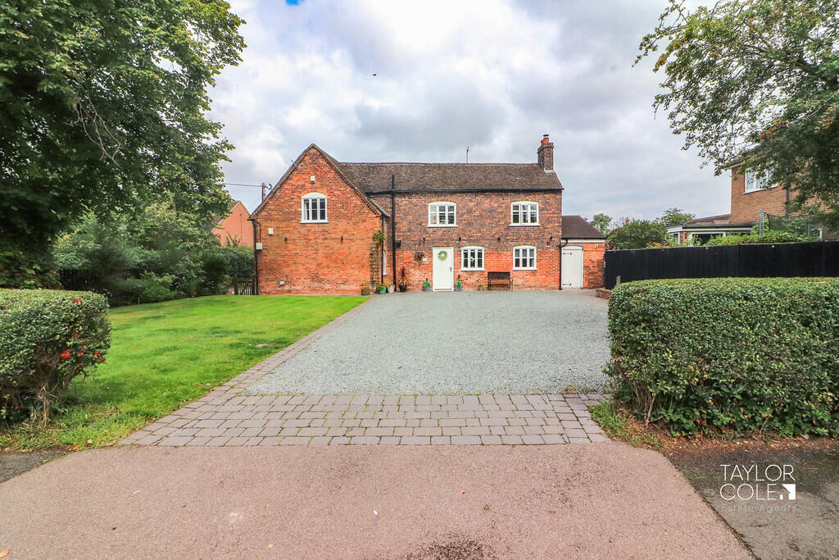
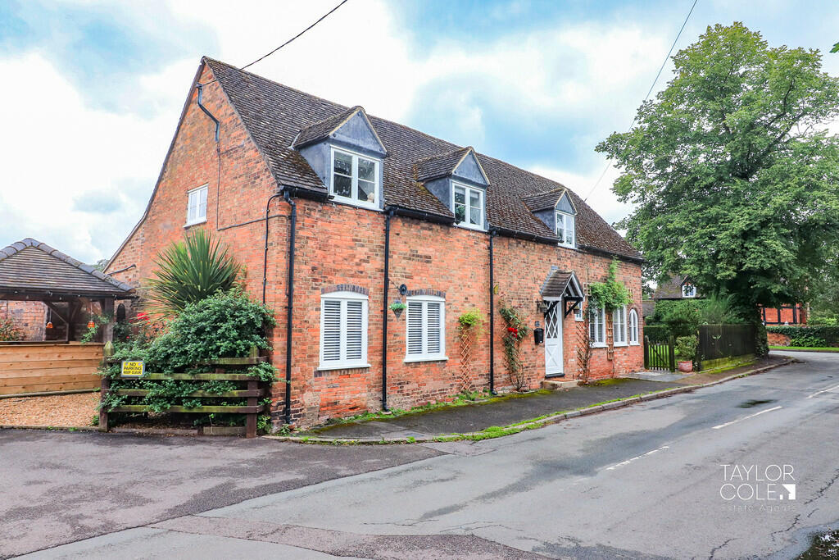
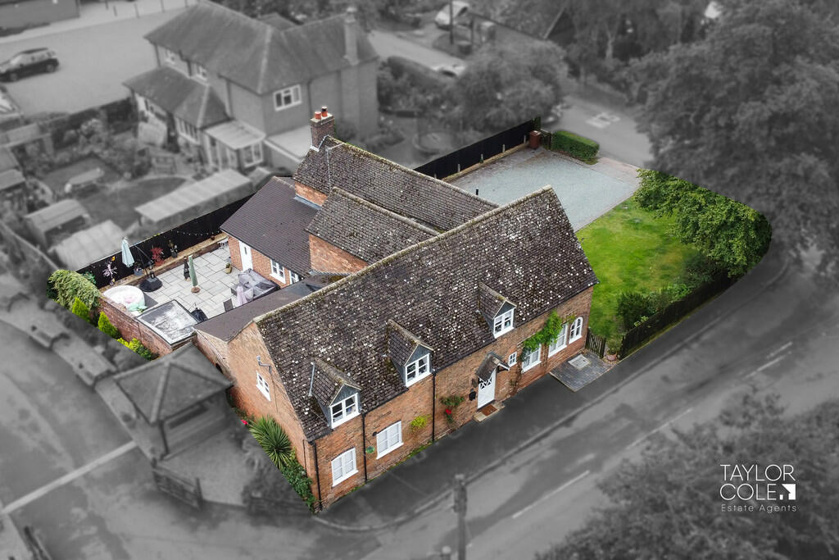
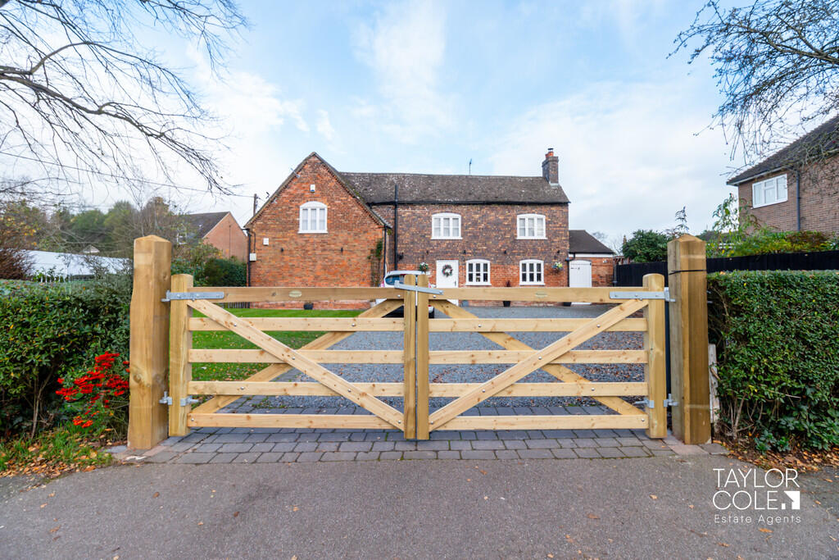
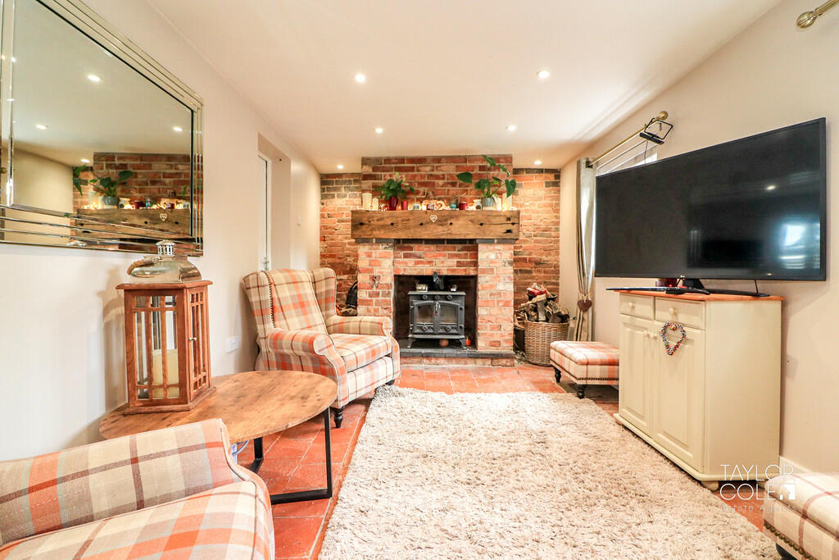
Full Description: <strong></strong> <strong></strong> Welcome to this charming and characteristic Grade II listed family home, steeped in history as the former post office serving the picturesque village of Elford. Originally built in the 17th century, this beautiful home boasts a blend of traditional charm and modern convenience, having been meticulously converted and modernised to a high standard by its current owners. There is no onward chain with this property. <br /><br /><strong>THE</strong> <strong>FORE</strong> <strong></strong> Approaching the property, you are greeted by established greenery and mature trees, providing privacy to the fore and side aspects. A large driveway offers ample off-road parking and convenient internal access to the home. The front entrance, accessed from 'The Square', invites you into a world of historic elegance and contemporary comfort. <br /><br /><strong>GROUND</strong> <strong>FLOOR</strong> <strong></strong> Upon entering the ground floor, you are immediately struck by the stunning accommodation on offer. A spacious lounge flows seamlessly into a snug sitting area adorned with a feature fireplace, creating an inviting space for relaxation and entertainment. The breakfast kitchen, complete with a utility room, is the hub of the home, while a separate dining room adds to the charm of this family home. A hallway provides access to a convenient downstairs shower room and the staircase leading to the first-floor landing. <br /><br /><strong>LOUNGE</strong> <strong>17' 2" x 12' 5" (5.23m x 3.78m)</strong> <br /><br /><strong>SITTING</strong> <strong>ROOM</strong> <strong>26' 8" x 9' 2" (8.13m x 2.79m)</strong> <br /><br /><strong>FAMILY</strong> <strong>ROOM</strong> <strong>18' 8" x 10' 10" (5.69m x 3.3m)</strong> <br /><br /><strong>DINING</strong> <strong>AREA</strong> <strong>18' 6" x 7' 9" (5.64m x 2.36m)</strong> <br /><br /><strong>KITCHEN</strong> <strong>18' 10" x 8' 7" (5.74m x 2.62m)</strong> <br /><br /><strong>BREAKFAST</strong> <strong>ROOM</strong> <strong>8' 2" x 10' 1" (2.49m x 3.07m)</strong> <br /><br /><strong>UTILITY</strong> <strong>ROOM</strong> <strong>13' 1" x 8' 4" (3.99m x 2.54m)</strong> <br /><br /><strong>STORE</strong> <strong>ONE</strong> <strong>5' 8" x 8' 6" (1.73m x 2.59m)</strong> <br /><br /><strong>DOWNSTAIRS</strong> <strong>SHOWER</strong> <strong>ROOM</strong> <strong>8' 8" x 2' 10" (2.64m x 0.86m)</strong> <br /><br /><strong>BOOT</strong> <strong>ROOM</strong> <strong>8' 10" x 7' 2" (2.69m x 2.18m)</strong> <br /><br /><strong>FIRST</strong> <strong>FLOOR</strong> <strong></strong> Ascending to the first floor, you are greeted by a landing area adorned with seating areas and built-in storage cupboards, offering both functionality and style. The five double bedrooms exude comfort and space, with the master bedroom boasting an en-suite shower room for added luxury. The family bathroom features a traditional four-piece suite, perfect for unwinding after a long day. <br /><br /><strong>BEDROOM</strong> <strong>ONE</strong> <strong>24' 10" x 9' 8" (7.57m x 2.95m)</strong> <br /><br /><strong>EN-SUITE</strong> <strong>5' 3" x 4' 8" (1.6m x 1.42m)</strong> <br /><br /><strong>BEDROOM</strong> <strong>TWO</strong> <strong>11' 6" x 13' 5" (3.51m x 4.09m)</strong> <br /><br /><strong>BEDROOM</strong> <strong>THREE</strong> <strong>10' 3" x 13' 1" (3.12m x 3.99m)</strong> <br /><br /><strong>BEDROOM</strong> <strong>FOUR</strong> <strong>16' 1" x 8' 2" (4.9m x 2.49m)</strong> <br /><br /><strong>BEDROOM</strong> <strong>FIVE</strong> <strong>9' 10" x 12' 4" (3m x 3.76m)</strong> <br /><br /><strong>BATHROOM</strong> <strong>8' 4" x 9' 7" (2.54m x 2.92m)</strong> <br /><br /><strong>REAR</strong> <strong>GARDEN</strong> <strong></strong> Outside, the rear garden is a delightful retreat, boasting low-maintenance landscaping with a slab-paved patio area, ideal for outdoor gatherings, family time, or simply soaking up the sun. <br /><br /><strong></strong> <strong></strong> Offering a perfect blend of history, character, and modern living, this Grade II listed home presents a rare opportunity to own a piece of Elford's heritage while enjoying all the comforts of contemporary family living. <br /><br /><strong>ANTI</strong> <strong>MONEY</strong> <strong>LAUNDERING</strong> <strong></strong> In accordance with the most recent Anti Money Laundering Legislation, buyers will be required to provide proof of identity and address to the Taylor Cole Estate Agents once an offer has been submitted and accepted (subject to contract) prior to Solicitors being instructed. <br /><br /><strong>TENURE</strong> <strong></strong> We have been advised that this property is freehold, however, prospective buyers are advised to verify the position with their solicitor / legal representative. <br /><br /><strong>VIEWING</strong> <strong></strong> By prior appointment with Taylor Cole Estate Agents on the contact number provided.