Property Details:
• Type: Flat
• Tenure: N/A
• Floor Area: N/A
Key Features:
• Brand New Modern Apartment
• Two Double Bedrooms
• Off Road Parking
• Two Reception Rooms
• Excellent Transport Links
• Close Proximity To Local Amenities
• Available Immediately
• Council Tax Band A
• EPC Rating E
• Potential Third Bedroom
Location:
• Nearest Station: N/A
• Distance to Station: N/A
Agent Information:
• Address: 21 Manchester Road,
Burnley,
BB11 1HG
Full Description:
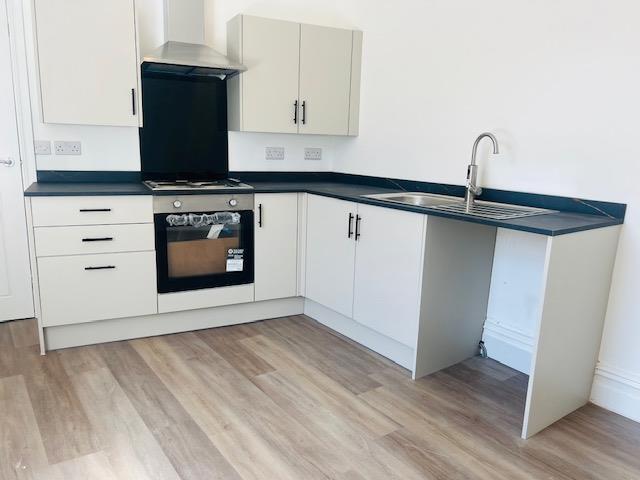
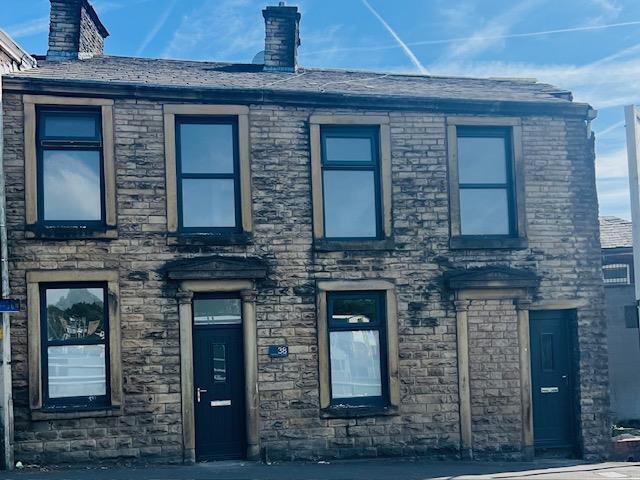
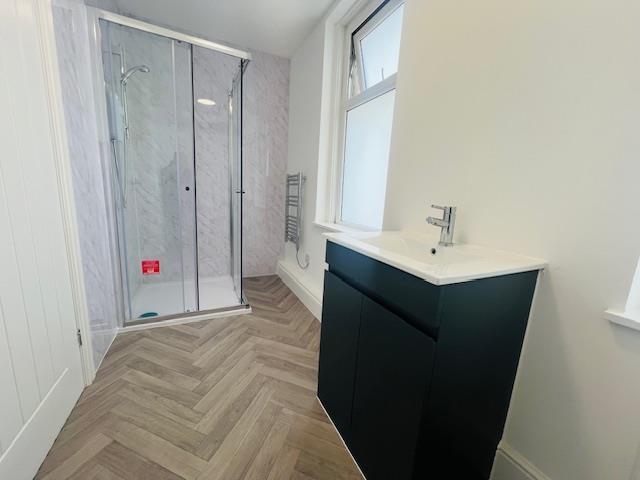
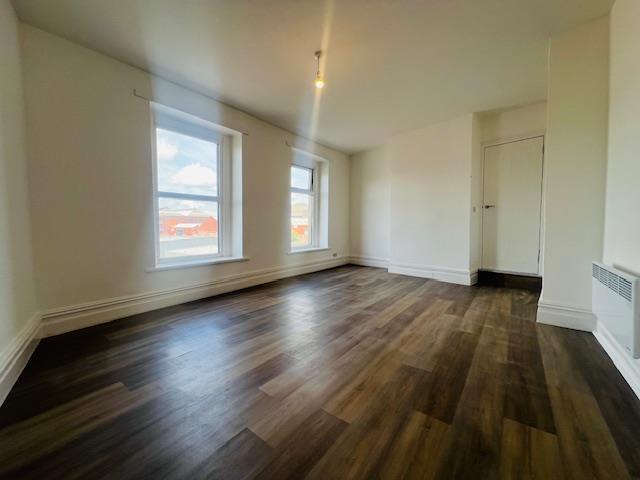
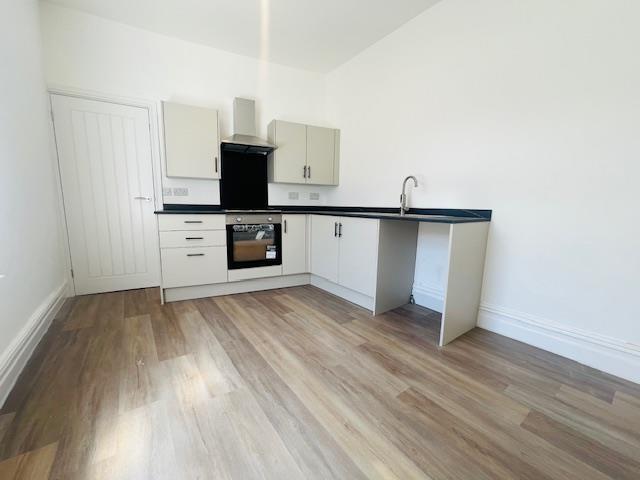
A BRAND NEW SPACIOUS FIRST FLOOR TWO/THREE BEDROOM APARTMENTKeenans proudly welcome to the rental market this new modern first floor apartment located at The Stables Eanam Wharf, part of the old Thwaites brewery. This delightful property boasts two/three well proportioned bedrooms, making it an ideal choice for couples, small families, or individuals seeking a comfortable living space. The inviting kitchen and two reception rooms offer a warm and welcoming atmosphere, perfect for relaxation or entertaining guests.The apartment features neutral decor and modern appliances throughout, ensuring a stylish and functional environment. The well-appointed shower room adds to the convenience of the home, providing a serene space for your daily routines. It also comes with off road parking.Situated in close proximity to local amenities, residents will enjoy easy access to shops and essential services, enhancing the overall appeal of this lovely property. The Stables presents an excellent opportunity to enjoy modern living in a vibrant community.For further information or to book a viewing please contact our lettings team at your earliest convenience. For the latest upcoming properties make sure you follow our socials on Instagram @keenans.ea and Facebook @keenansestateagentsEntrance - Composite door into hallway.Hallway - Stairs to first floor and hardwood door into kitchen.Kitchen - 4.11m x 3.12m (13'6 x 10'3) - UPVC double glazed window, wall heater, a range of wall and base units, laminate work tops, stainless steel sink and drainer with Briwellna instant hot water tap, electric oven, four ring electric hob, extractor hood over, space for washing machine, wood effect laminate flooring and open through to reception room.Reception Room Two - 3.84m x 2.92m (12'7 x 9'7) - UPVC double glazed window, wall heater, doors to reception room one, bedroom one, stairs to inner hall and wood effect laminate flooring.Reception Room Two / Bedroom Three - 4.95m x 3.58m (16'3 x 11'9) - Two UPVC double glazed windows, wall heater, wood effect laminate flooring.Bedroom One - 3.66m x 3.43m (12'0 x 11'3) - Two UPVC double glazed windows, wall heater, built in storage and wood effect laminate flooring.Inner Hall - 3.78m x 0.76m (12'5 x 2'6) - Doors to shower room, bedroom two and wood effect laminate flooring.Shower Room - 3.40m x 1.37m (11'2 x 4'6) - Shower cubicle with electric feed shower, vanity wash basin with mixer tap, dual flush WC, extractor fan, panelled elevations and vinyl flooring.Bedroom Two - 3.45m x 2.34m (11'4 x 7'8) - UPVC double glazed window, wall heater, wood effect laminate flooring.External - Rear - Parking for one car.BrochuresThe Stables Eanam Wharf, BlackburnBrochure