The Strand, Deal, CT14
Property facts
- Property type
- House
- Bedrooms
- 5
- Bathrooms
- 3
- Taxes (as supplied)
- Band: E
Only details supplied with this listing are shown. Ask the listing contact to confirm measurements, taxes and costs.
About this home
Property Details: • Type: House • Tenure: N/A • Floor Area: N/A
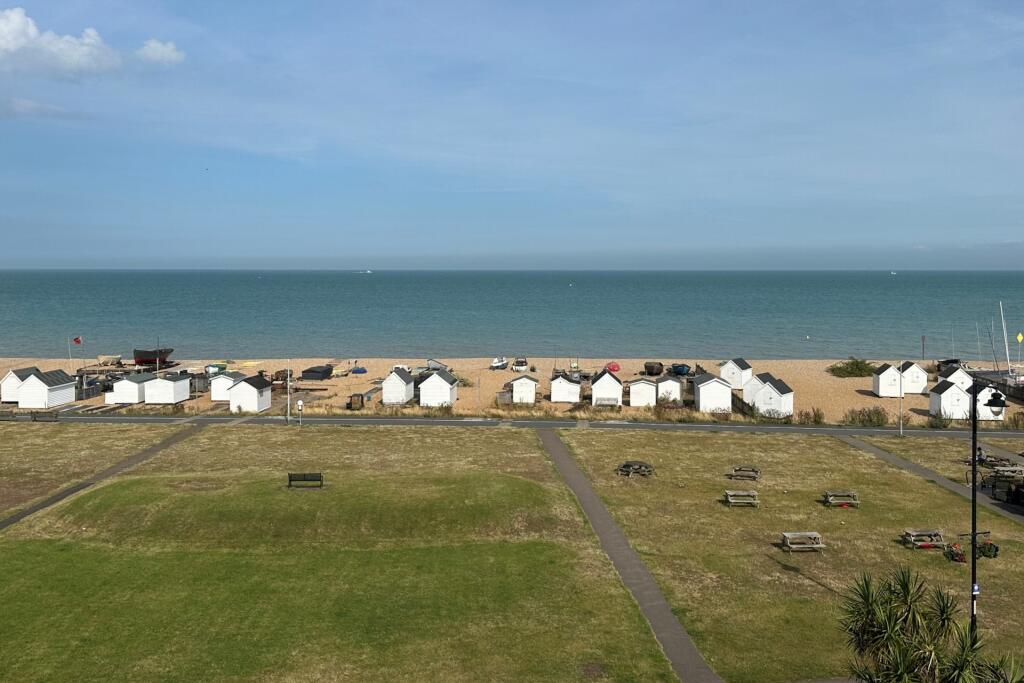
Key Features: • Impressive Seafront Home • Arranged Over Five Floors • Offering Five Bedrooms • Double Garage to Rear • Stunning Views Across Green and Sea • Versatile Accommodation • Huge Amount of Potential • Two Kitchens • Enclosed Rear Garden • EPC Rating D
Location: • Nearest Station: N/A • Distance to Station: N/A
Agent Information: • Address: 4 West Street, Deal, CT14 6AE
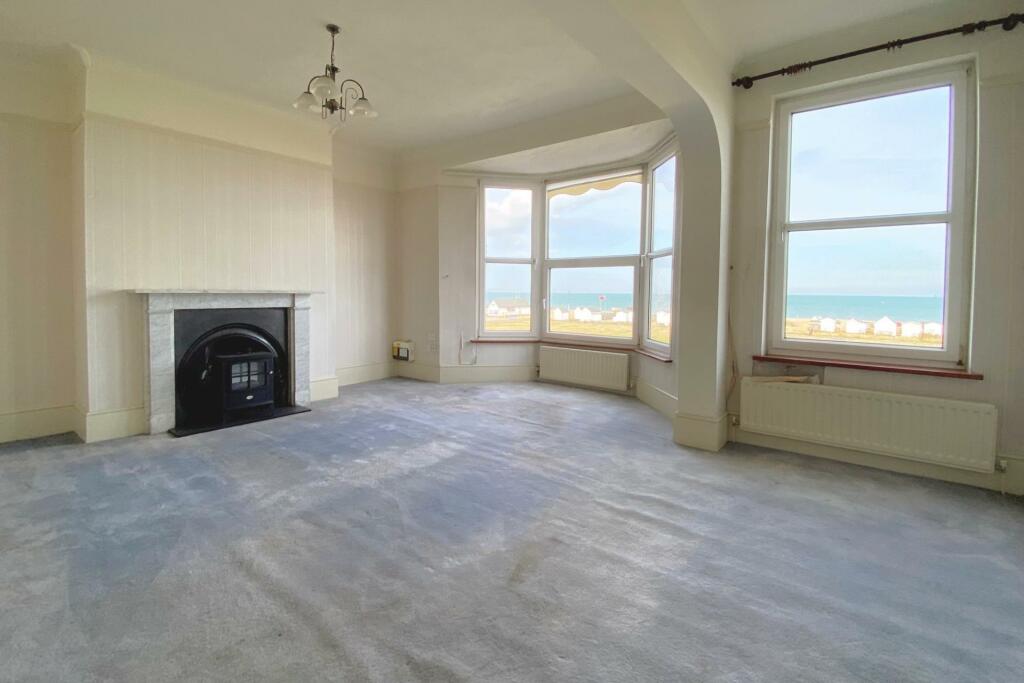
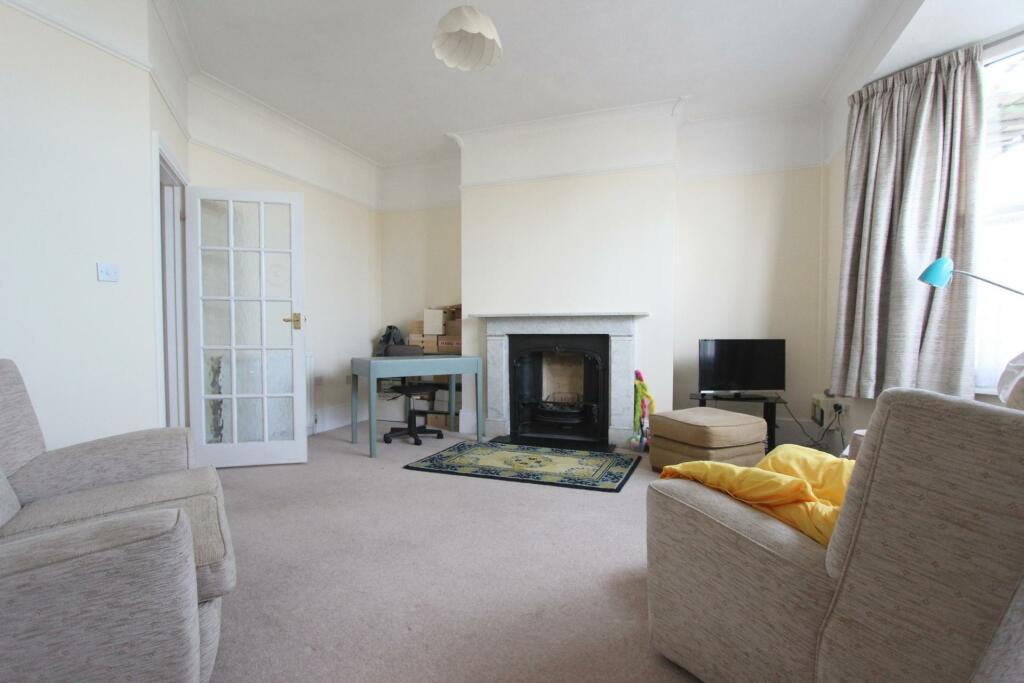
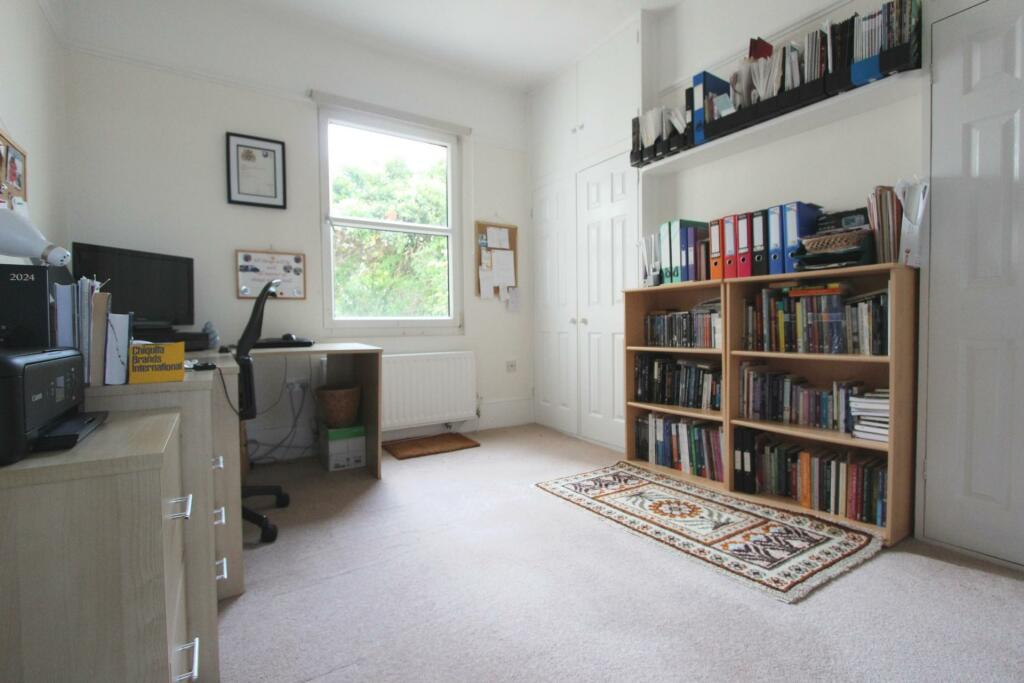
Full Description: Jenkinson Estates are pleased to bring to the market this substantial town house on The Strand, Walmer. The property, arranged over five floors, offers a wealth of accommodation and benefits from sea views across Walmer's Green. Accessed via an entrance hallway, the ground floor comprises of a bay fronted reception room which leads to an office and kitchen via an inner hallway. This section off the property continues to the lower ground floor where there is an additional reception room, a storage room, a bedroom and a separate shower room and utility room. The second floor continues with the spacious living room, this is again bay fronted and offers stunning views across the green to the beach and the sea. This level is completed with a kitchen, with the family bathroom being located on the split level landing. The second floor offers an additional shower room, two bedrooms and an additional storage cupboard. The third and final floor offers another two bedrooms. Externally there is an enclosed courtyard garden and a double garage that opens onto York Road. The property has a gas fired central heating. All viewings are strictly by appointment via the Sole Agent Jenkinson Estates. Council Tax Band EEntrance Via;HallwayLiving Room: 17'5" x 14'10" (5.31m x 4.52m)Inner HallOffice / Reception Room: 13'1" x 10'3" (3.99m x 3.12m)Kitchen: 9'2" x 5'7" (2.79m x 1.70m)Separate W.C.Lower Ground FloorReception Room: 14'5" x 12'5" (4.39m x 3.78m)Store: 14'6" x 5'9" (4.42m x 1.75m)Bedroom: 12'6" x 10'4" (3.81m x 3.15m)Shower Room: 9'2" x 5'6" (2.79m x 1.68m)Utility Room: 9'3" x 3'8" (2.82m x 1.12m)First Floor LandingLiving Room: 18'9" x 17'2" (5.72m x 5.23m)Kitchen: 13'11" x 12'10" (4.24m x 3.91m)Family Bathroom: 9'2" x 5'7" (2.79m x 1.70m)Second Floor LandingBedroom: 17'4" x 11'4" (5.28m x 3.45m)Bedroom: 13'11" x 12'2" (4.24m x 3.71m)Third Floor LandingBedroom: 9'8" x 9'5" (2.95m x 2.87m)Bedroom: 14'5" x 8'2" (4.39m x 2.49m)Rear GardenDouble Garage: 18'8" x 18'3" (5.69m x 5.56m)BrochuresParticulars
Features & amenities
Location
If the interactive map is unavailable, open the supplied location in maps.
Open location in mapsThe pin uses coordinates supplied with this listing. Confirm the exact location with the listing contact.
Listing information
- Original source
- www.rightmove.co.uk
- Added to Mirror
- Record updated
Added and updated dates describe the Mirror record. Source publication and verification dates are shown separately when known; none establishes time on market. Confirm current price and availability with the listing contact.
View original listing