Property Details:
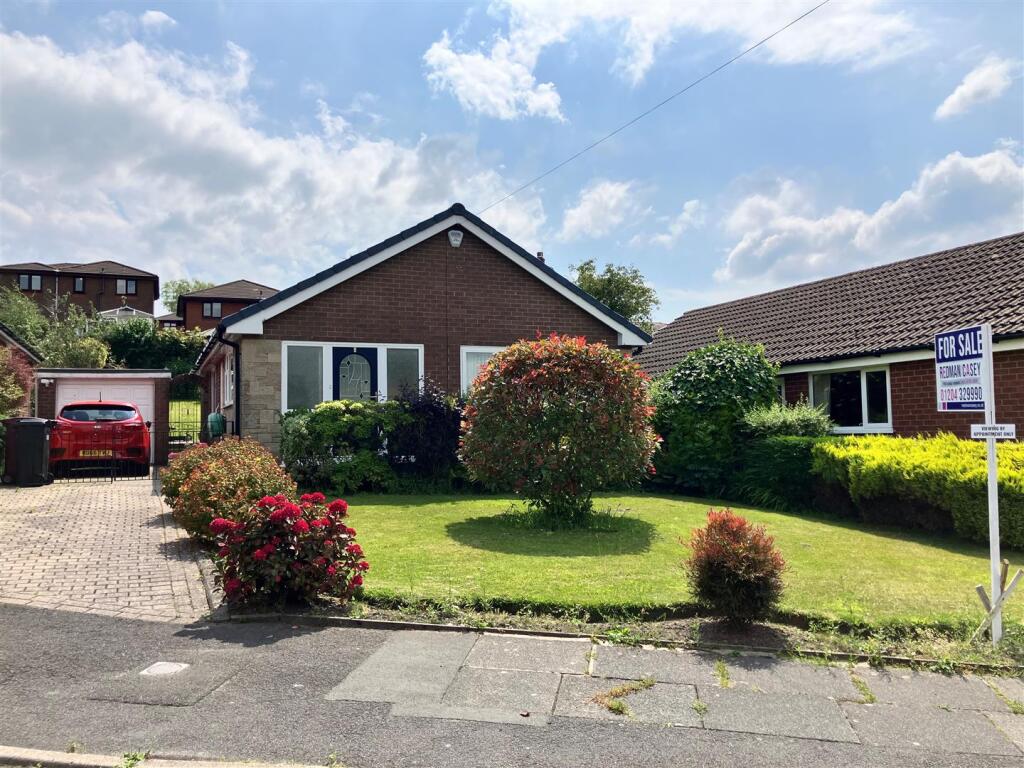
• Type: Detached Bungalow
• Tenure: Freehold
• Floor Area: N/A
Key Features:
• Detached True Bungalow
• Spacious Lounge
• Modern Fitted Kitchen
• Three Generous Bedrooms
• 4 Piece Bathroom Suite
• Good Sized Gardens
• Off Road Parking for 3 Cars Plus Garage
• Superb Far Reaching Views Over Rivington Pike and Winter Hill
• EPC Rating D
• Council Tax Band D
Location:
• Nearest Station: N/A
• Distance to Station: N/A
Agent Information:
• Address: 69 Winter Hey Lane,
Horwich,
Bolton,
BL6 7NT
Full Description:
**REDUCED** Situated on Stocks Park area of Horwich this true detached bungalow offers excellent accommodation and is ideally positioned for access to local amenities, shops, schools and the leisure centre and new doctors surgery. The property comprises: Entrance hallway, lounge with a lovely view of Rivington Pike, fitted breakfast kitchen with a range of gloss white units with built in and integrated appliances. Three bedrooms the master with fitted wardrobes and cupboards, four piece bathroom with corner bath and separate shower cubicle. Outside there are lawned gardens with flower borders to the front with block paved driveway offering off road parking for up to 3 cars leading to a detached brick built garage with power and light. To the rear is an enclosed garden with paved pathways timber decking and lawned area with flower and shrub borders, a timber summerhouse with power and light connected. The property is to be sold with no chain and vacant possession and viewing is essential to appreciate all that is on offer.Hallway - UPVC frosted double glazed window to front, uPVC double glazed window to front, built-in storage cupboard with gas and electricity meters, Composite double glazed entrance door, door to:Lounge - 5.31m x 3.71m (17'5" x 12'2") - UPVC double glazed window to front, living flame effect gas fire set in ornate surround, radiator, laminate flooring, coving to ceiling, door to:Kitchen - 4.43m x 2.92m (14'6" x 9'7") - Fitted with a matching range of modern white base and eye level units with contrasting solid oak worktops, ceramic sink unit with single drainer and swan neck mixer tap, integrated fridge/freezer, dishwasher, plumbing for integrated washer, built-in eye level electric fan assisted double oven, four ring halogen hob with extractor hood over, space for built-in microwave, uPVC double glazed window to side, Vertical radiator, Composite double glazed door to side.Hallway - access to loft via pull down ladder, door to:Bathroom - Fitted with four piece suite comprising corner panelled bath, inset wash hand basin with cupboards under and mixer tap, shower enclosure and low-level WC, full height ceramic tiling to all walls, heated towel rail, shaver point, uPVC frosted double glazed window to side, ceramic tiled flooring, uPVC panelled ceiling with recessed spotlights.Bedroom 1 - 3.97m x 3.20m (13'0" x 10'6") - UPVC double glazed window to rear, fitted bedroom suite with a range of wardrobes comprising two built-in triple wardrobes with hanging rails, shelving, overhead storage, cupboards and drawers, radiator, coving to ceiling.Bedroom 2 - 3.00m x 3.42m (9'10" x 11'3") - UPVC double glazed window to rear, radiator, coving to ceiling.Bedroom 3 - 2.64m x 2.44m (8'8" x 8'0") - UPVC double glazed window to side, radiator, coving to ceiling.Garage - Detached brick built single garage with power and light connected, Up and over door, door.Outside - Front garden with lawned area and mature flower and shrub borders, block paved driveway to the front and side leading to garage and with car parking space for three cars, outside cold water tap. Rear garden, enclosed by timber fencing and mature hedge to rear and sides, timber decking with lawned area and mature flower and shrub, timber summerhouse, side gated access, paved pathway leads round both sides, security lighting.BrochuresThe Strand, Horwich, BoltonBrochure