For Sale
£650,000
Cooper Street, Ash, Canterbury
3 bd
1 ba
Detached
Ash
Listed by Finn's, Sandwich


Property Details: - Type: Barn conversion - Bedrooms: 3 - Bathrooms: 2
Agent: Colebrook Sturrock - Sandwich Phone: 01304 267930

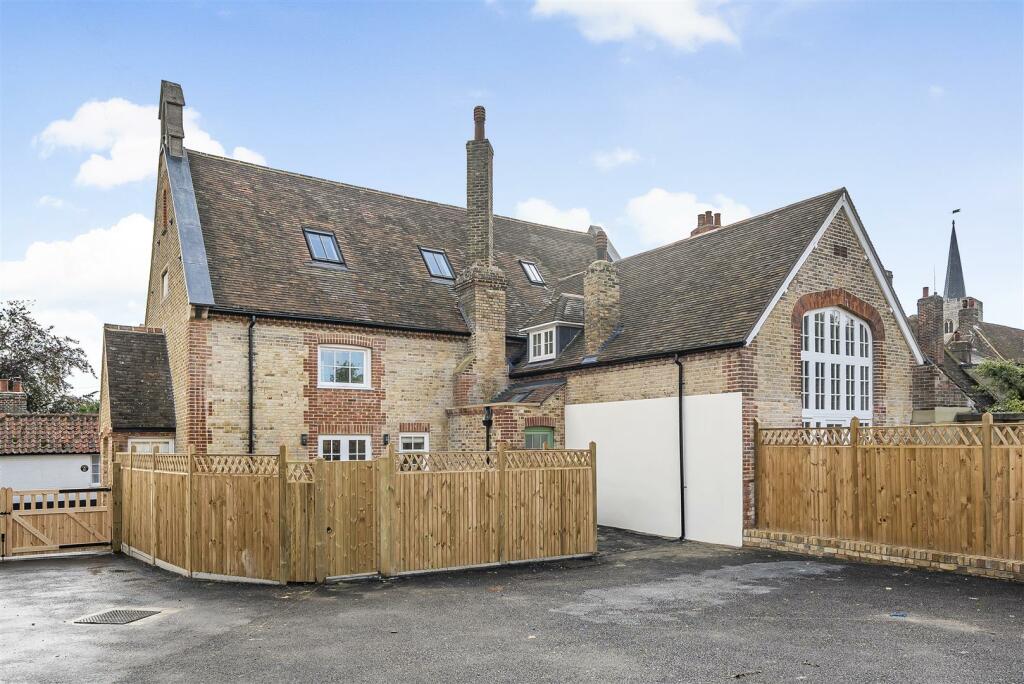
An imposing detached barn conversion offering an abundance of light and space in the heart of this sought after village.Entrance hallway, cloakroom/WC, kitchen/dining room, sitting room, three double bedrooms, two bath/shower rooms, courtyard garden, off road parking. EPC Rating: C<br/><br/>Situation<br/>The semi-rural and sought-after village of Ash is surrounded by beautiful countryside with the village itself offering a very good selection of amenities which include pubs, primary schools, doctors surgery, physiotherapy clinic, general stores, farm shop and restaurant, chemist, library, tennis courts, rugby club, Bowles club and village hall offering a busy program of events and clubs. A wider range of facilities can be found in the nearby historic Cinque Port town of Sandwich, approximately three miles distant, and the Cathedral city of Canterbury, approximately eleven miles away. Both Sandwich, Canterbury and the new Parkway Railway Station in Cliffsend offer high speed train services to London St Pancras, There are ferry crossings to the continent from the port of Dover and the Channel Tunnel services at Folkestone. For all golf enthusiasts, the Princes Golf Club and St Royal St Georges Golf Club are close by at Sandwich Bay.<br/><br/>The Property<br/>Converted in 2019 and tucked away in the heart of Ash is this handsome family home offering spacious and light accommodation together with characterful nods the buildings past and a high level of finish. The attractive oak storm porch opens to a lovely entrance hallway, with useful cloakroom/WC, leading through to an enviable open plan kitchen/living space with herringbone flooring and large sliding doors bringing the outside in giving direct access to the rear courtyard garden. The kitchen is fitted with a range of matching shaker cabinetry with accompanying island unit and solid wood worksurfaces. A separate sitting room leads off from the dining area. Upstairs showcases the delightful exposed beamwork and vaulted ceilings with the central landing accessing all three double bedrooms along with the striking family bathroom. The principal bedroom also enjoys built in wardrobes and an ensuite shower room. <br/><br/>Sitting Room - 15' 1'' x 11' 5'' (4.59m x 3.48m)<br/><br/>Kitchen/Dining Room - L-shaped 15' 10'' reducing to 8' 6'' (2.59m) x 29' 10'' (9.09m) reducing to 13' 5'' (4.09m)<br/><br/>Paved Garden - Approximately 40' 0'' x 7' 5'' (12.18m x 2.26m)<br/><br/>First Floor<br/><br/>Principal Bedroom - 14' 7'' to front of wardrobes x 14' 1'' (4.44m x 4.29m)<br/><br/>Ensuite - 6' 9'' x 5' 9'' (2.06m x 1.75m)<br/><br/>Bathroom - 9' 2'' x 5' 9'' (2.79m x 1.75m)<br/><br/>Bedroom Two - L-shaped 16' 8'' max x 11' 5'' max (5.08m x 3.48m)<br/><br/>Bedroom Three - 10' 7'' x 7' 1'' (3.22m x 2.16m)<br/><br/>Cloakroom - 6' 2'' x 2' 8'' (1.88m x 0.81m)<br/><br/>Outside<br/>From The Street vehicular and pedestrian five bar gates lead into a shared driveway giving access to the two off road parking spaces. To the rear is an enclosed walled courtyard garden landscaped with attractive paving and steps leading to a side gate directly accessing the parking area.<br/><br/>Services<br/>All mains services are understood to be connected to the property.<br/><br/>Council Tax Band: D<br/>Tenure: Freehold