Property Details:
• Type: Terraced
• Tenure: FREEHOLD
• Floor Area: 851 sqft
Key Features:
• Immediatly availble - no onward chain
• Recently redecorated internally and externally
• Favoured Berwick Village
• South facing walled garden with side return
• Potential to create a parking space
• Oil fired central heating
• All external windows are uPVC framed and double glazed
• Feature fireplace housing cast iron wood burning stove
• Exposed floorboards to first floor
• Approximate internal measurement of 851 sq ft
Location:
• Nearest Station: Berwick Station
• Distance to Station: 1.053308233159523 miles
Agent Information:
• Address: Station Approach
Seaford
BN25 2AR
Full Description:
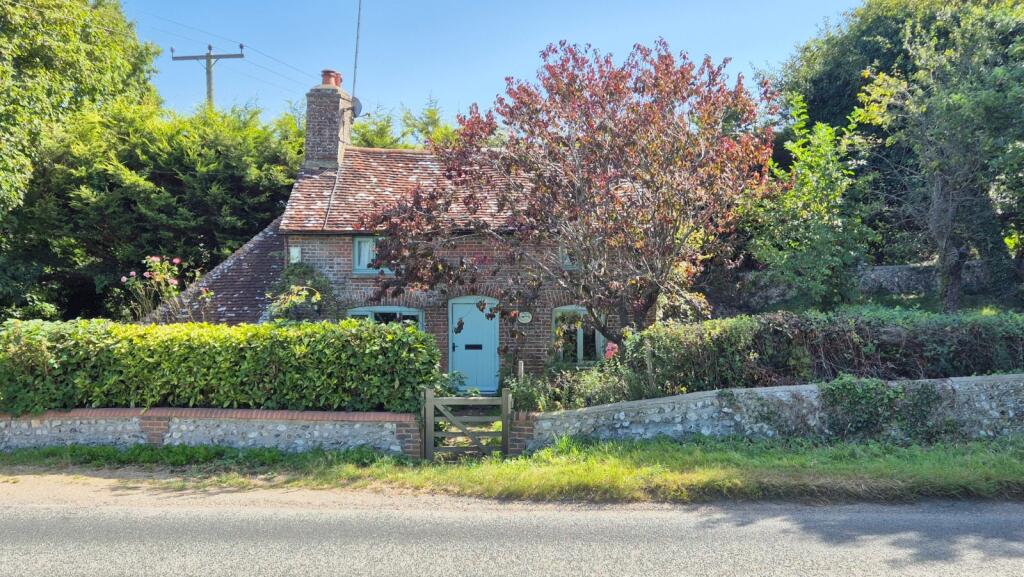
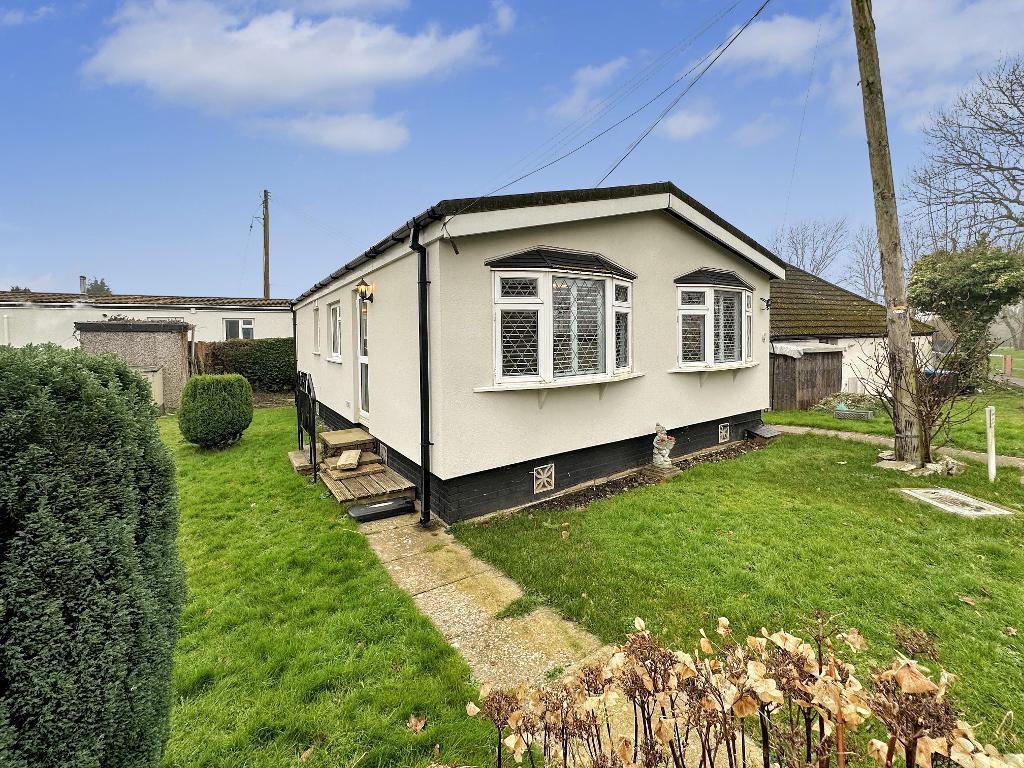
This charming village home having been recently redecorated internally and externally, is available immediately with no onward chain. A viewing of which is highly recommend by confirmed prior appointment, in order to fully appreciate its innate character and features, including panelled timber latch doors, feature fireplace with wood burning stove inset within the sitting room. The latent charm is complemented by modern comforts, including an external oil-fired central heating system and double-glazed uPVC windows throughout.<br /><br />This distinctive three-bedroom end-of-terrace cottage offers understated charm and character. Its exterior features colour-washed elevations, decorative dual-tone tile-hung upper sections, under a pitched clay tile roof. While it requires some modernisation and refurbishment, it presents a wonderful opportunity to create a home tailored to your own tastes and design having been recently recorated both internally and externally, all located within one of the most secluded and undiscovered villages in East Sussex.<br /><br />This charming village home is available immediately with no onward chain. We highly recommend a viewing by confirmed appointment, in order to fully appreciate its innate character and features, including panelled timber latch doors, feature fireplace with wood burning stove inset within the sitting room. The latent charm is complemented by modern comforts, including an external oil-fired central heating system and double-glazed uPVC windows throughout.<br /><br />Agents note:- Please be advised that adjacent to the western boundary of the property is a working farm with barn, found alongside the walled boundary leading to the side return garden.<br /><br />Outside:<br />The garden is predonantly to the south/front elevation with a side (west eleavtion) return. There is a substatila timber garden room with electric supply. Substantial timber garden shed. Partially walled and well screned by mature hedging, therefore offering a high degree of privacy and tranquility.<br /><br />Location: <br />Hidden away, yet found in the heart of Berwick Village within easy reach of the County town of Lewes, Eastbourne and the surrounding area. The village boasts a good pub and an old church famous for its mural decorations by the Bloomsbury artists; Duncan Bell, Vanessa Bell and her son Quentin Bell. Situated on the edge of the South Downs Way, Berwick Village is ideally placed for walkers and nature lovers and is on the doorstep of the medieval village of Alfriston with its pretty high street, collection of pubs, hotels and independent shops. Berwick main line railway station is about 3 miles away with a regular service to London Victoria. About 8.5 miles away is Lewes with its comprehensive shopping faciliies, excellent schools and fast service to London Victoria. The area is rich in attractions closeby including Drusillas Private Zoo; Rathfinney Vineyards; Charleston, the famous Glyndebourne Opera House and the Severn Sisters at Cuckmere Haven.<br /><br />Mains water and electricity are appointed to the property, oil fired central heating serving panel radiators appointed throughout the ground and first floor accommodation. Private Drainage. Wealden District Council Tax Band: D<br /><br />For sale by private treaty with no onward chain.<br /><br />Directions to property: what3words ///bypasses.departure.sock<br /><br /><br /><br /><b>Entrance Porch</b> - <br /><br /><br /><br /><b>Kitchen</b> - 2.92m x 2.49m (9'7" x 8'2") - <br /><br /><b>Sitting Room</b> - 3.96m x 3.53m (13" x 11'7") - <br /><br /><b>Bathroom</b> - <br /><br /><b>Separate Wc</b> - <br /><br /><br /><br /><b>Landing</b> - <br /><br /><b>Bedroom One</b> - 4.47m x 3.71m (14'8" x 12'2") - <br /><br /><b>Bedroom Two</b> - 4.04m x 2.41m (13'3" x 7'11") - <br /><br /><b>Bedroom Three</b> - 2.64m x 2.11m (8'8" x 6'11") - <br /><br /><br /><br /><br /><br />