

The Street, Gosfield, Halstead, CO9
Property facts
- Property type
- Plot
Only details supplied with this listing are shown. Ask the listing contact to confirm measurements, taxes and costs.
About this home
Property Details: • Type: Plot • Tenure: N/A • Floor Area: N/A
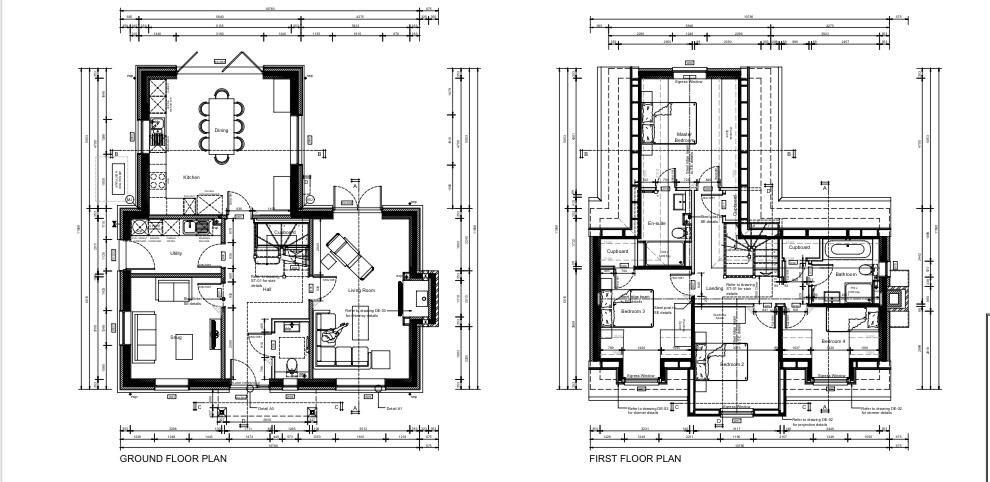
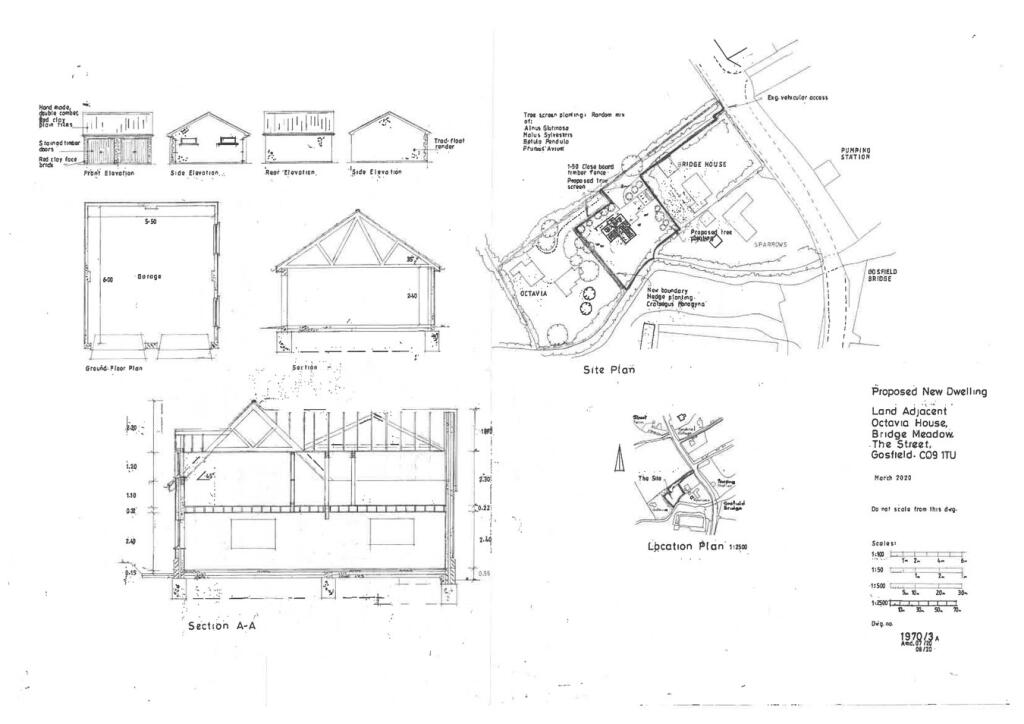
Key Features: • Building Plot With Planning Permission Granted • Individual Build • Detached House With Double Garage • Four Bedrooms With En-Suite To Bedroom One • Two Reception Rooms
Location: • Nearest Station: Braintree Station • Distance to Station: 4.3 miles
Agent Information: • Address: 8 Bridge Street, Halstead, CO9 1HT
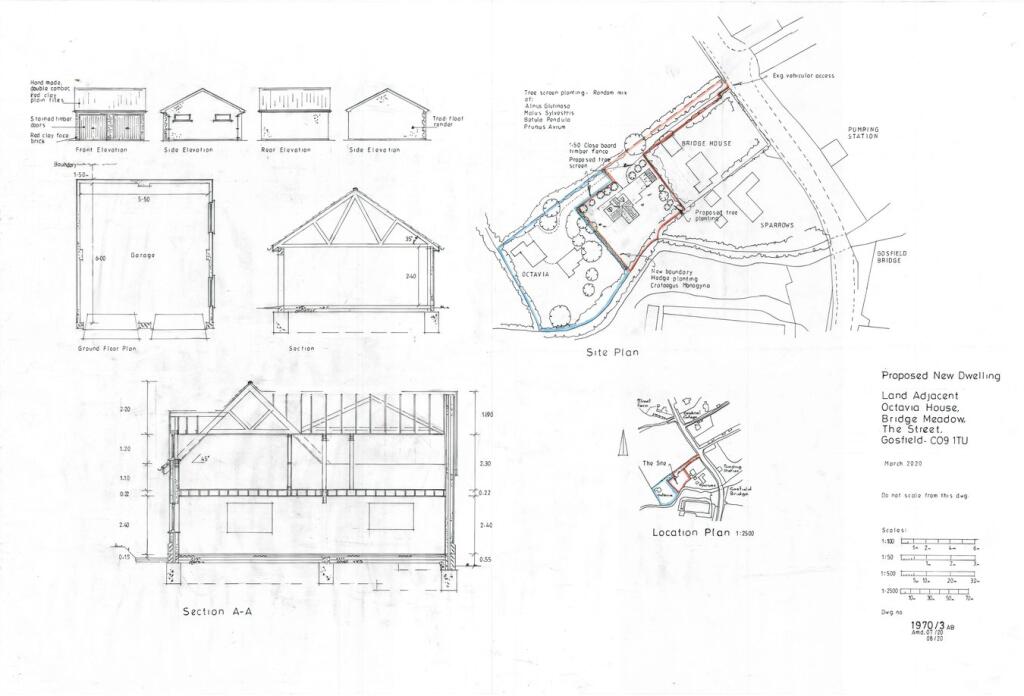
Full Description: An exciting opportunity to acquire an individual building plot with planning permission to construct a stunning detached four-bedroom home with a double garage and driveway. Situated in the highly sought-after village of Gosfield, this plot spans approximately 0.25 acres, providing ample space for your dream home and outdoor living.The proposed property design features a thoughtfully planned layout, including two generous reception rooms, a contemporary kitchen perfect for entertaining, and a convenient ground-floor WC. Upstairs, four well-proportioned bedrooms await, including a master bedroom with an en-suite shower room, alongside a modern family bathroom.Outside, the property will benefit from a sizeable rear garden, ideal for relaxation or family activities, as well as ample parking and a double garage.Set in a desirable location within Gosfield, known for its community atmosphere and excellent local amenities, this plot offers the perfect blend of rural charm and modern convenience. Don’t miss this rare opportunity to create your bespoke family home in such a prime location!Planning Reference Planning approved with Braintree Council 27th April 2020 with the Planning reference of 20/00700/REM. For any further details please contact the office.
Features & amenities
Location
If the interactive map is unavailable, open the supplied location in maps.
Open location in mapsThe pin uses coordinates supplied with this listing. Confirm the exact location with the listing contact.
Listing information
- Original source
- www.rightmove.co.uk
- Added to Mirror
Added and updated dates describe the Mirror record. Source publication and verification dates are shown separately when known; none establishes time on market. Confirm current price and availability with the listing contact.
View original listing