The Street, High Ongar, CM5
Property facts
- Property type
- Semi-Detached
- Bedrooms
- 4
- Bathrooms
- 2
Only details supplied with this listing are shown. Ask the listing contact to confirm measurements, taxes and costs.
About this home
Property Details: • Type: Semi-Detached • Tenure: FREEHOLD • Floor Area: N/A
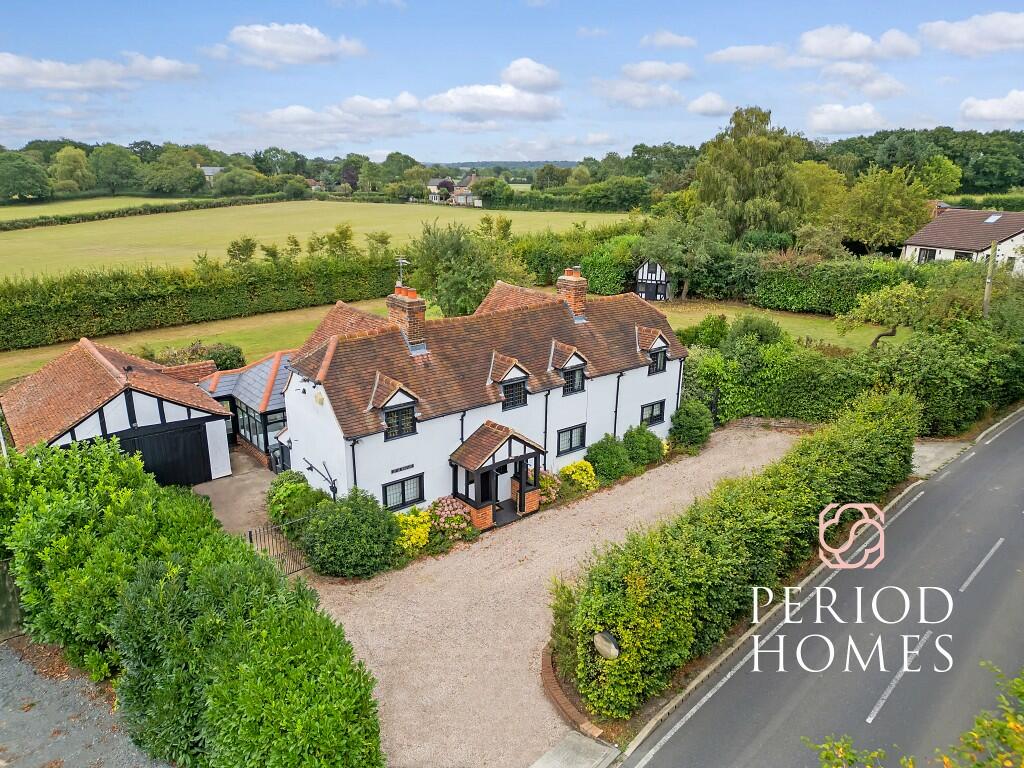
Key Features: • Charming Grade II Listed period Cottage • Dining room open plan with kitchen • Character Features • Breakfast Room • Village setting • Cloakroom • Four good size bedrooms • Secluded Gardens • Sitting Room • Off street parking for two vehicles
Location: • Nearest Station: Ingatestone Station • Distance to Station: 5.90213622517899 miles
Agent Information: • Address: 204 High Street, Ongar, CM5 9JJ
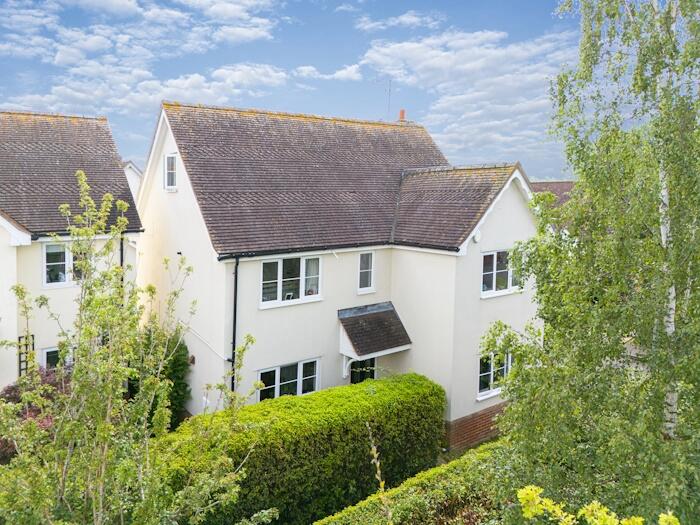
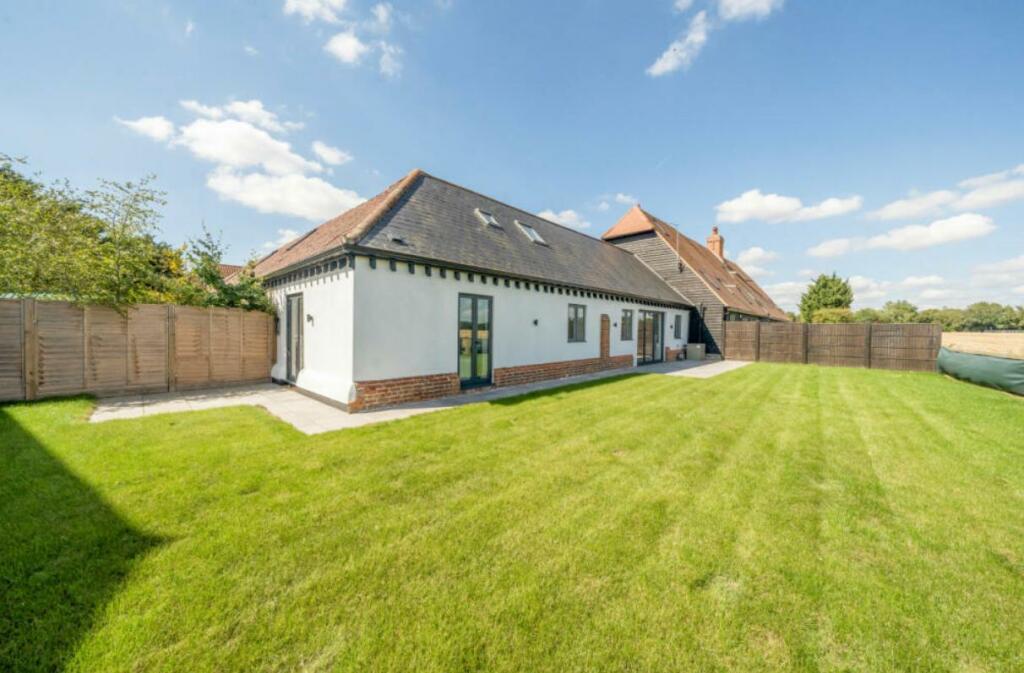
Full Description: Nestled in a picturesque village setting just off the A414, this charming Grade II listed period cottage offers a perfect blend of historic character, rural convenience, and ample scope for improvement .Steeped in timeless appeal, the property presents a wonderful opportunity to create your country home. The vibrant local community boasts an excellent primary school, two restaurants, and a cosy coffee shop featuring an integrated post office. For a wider variety of amenities, the nearby town of Chipping Ongar provides an excellent selection of shops-including Sainsbury's and Tesco Express-alongside the highly-regarded Ongar Academy senior school. Combining idyllic village life with superb connectivity, this characterful gem is a rare find. Early inspection is highly recommended to fully appreciate its potential.<br /><br /><b>SITTING ROOM: </b><i>4.42m x 3.35m (14'6" x 11')</i><br /><br /><b>DINING ROOM: </b><i>3.35m x 3.25m (11' x 10'8")</i><br /><br /><b>KITCHEN AREA: </b><i>3.43m x 2.95m (11'3" x 9'8")</i><br /><br /><b>BREAKFAST ROOM: </b><i>2.44m x 2.39m (8' x 7'10")</i><br /><br /><b>SMALL LAUNDRY AREA: </b><br /><br /><b>CLOAKROOM/SHOWER ROOM: </b><br /><br /><b>BEDROOM TWO: </b><i>3.78m x 3.30m (12'5" x 10'10")</i><br /><br /><b>BEDROOM THREE: </b><i>3.96m x 3.35m (13' x 11')</i><br /><br /><b>BEDROOOM FOUR: </b><i>3.94m x 2.57m (12'11" x 8'5")</i><br /><br /><b>BATHROOM/SHOWER ROOM: </b><br /><br />
Features & amenities
Location
If the interactive map is unavailable, open the supplied location in maps.
Open location in mapsThe pin uses coordinates supplied with this listing. Confirm the exact location with the listing contact.
Listing information
- Original source
- www.rightmove.co.uk
- Added to Mirror
Added and updated dates describe the Mirror record. Source publication and verification dates are shown separately when known; none establishes time on market. Confirm current price and availability with the listing contact.
View original listingSimilar homes nearby