
For Sale
£650,000
The Close, Lancing
3 bd
2 ba
Detached bungalow
Lancing
Listed by Fox & Sons - Lancing
Property Details: • Type: Chalet • Tenure: N/A • Floor Area: N/A
Key Features: • Spacious Chalet Home • Enviable North Lancing Location • Three Bedrooms • Three Bathrooms • Two Reception Rooms • Ample Parking • Double Garage • Beautiful Garden • EPC: TBC • Council Tax Band: E
Location: • Nearest Station: N/A • Distance to Station: N/A
Agent Information: • Address: 5-7 South Street, Lancing, West Sussex BN15 8AP
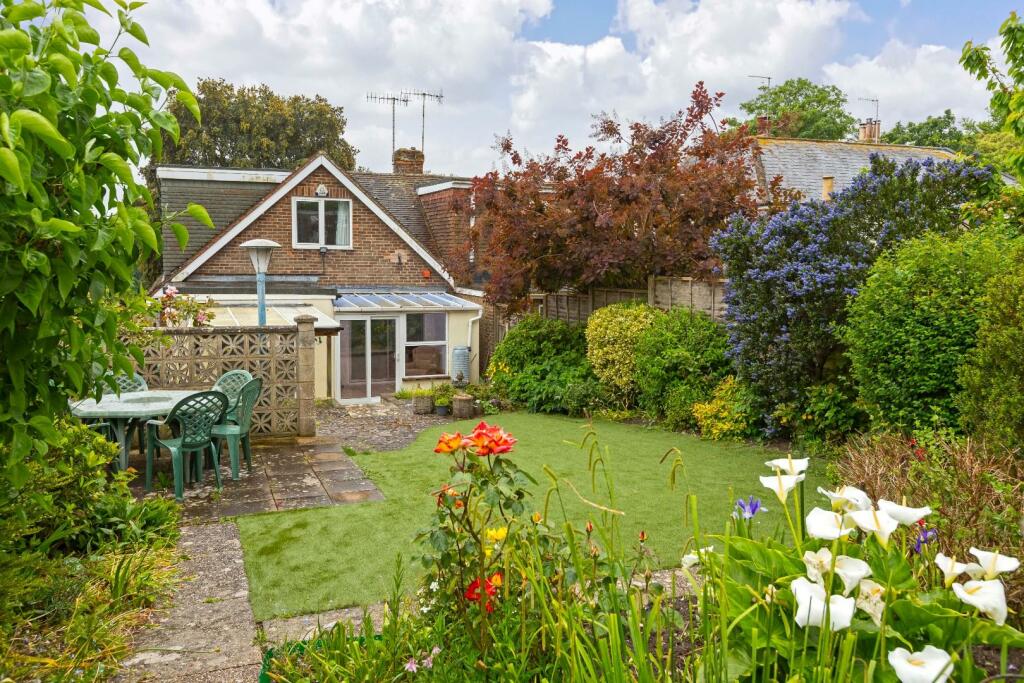
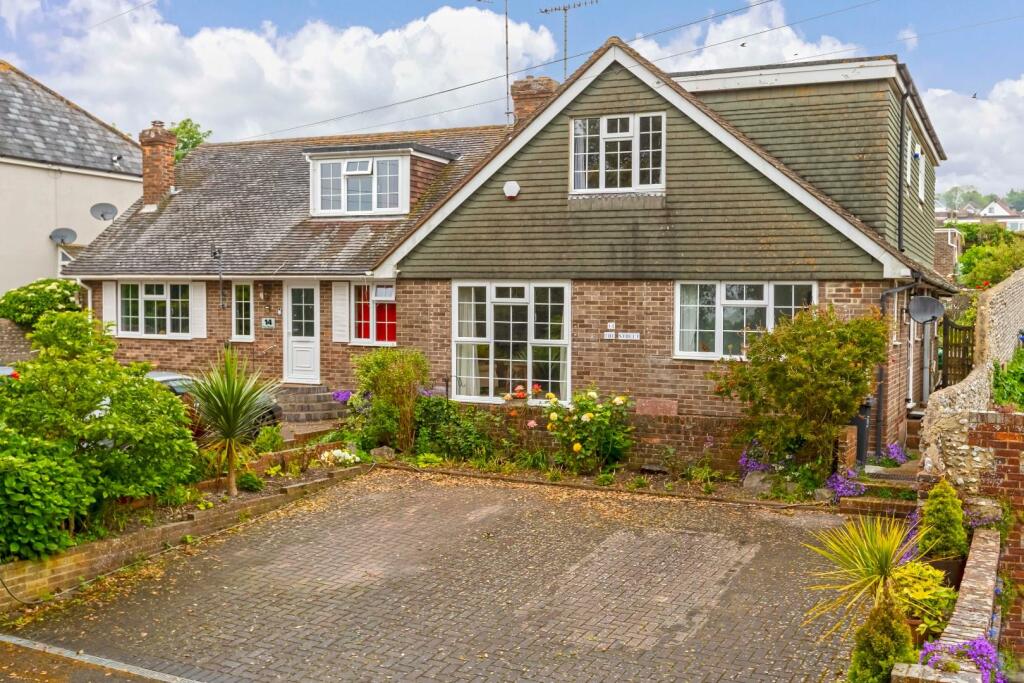
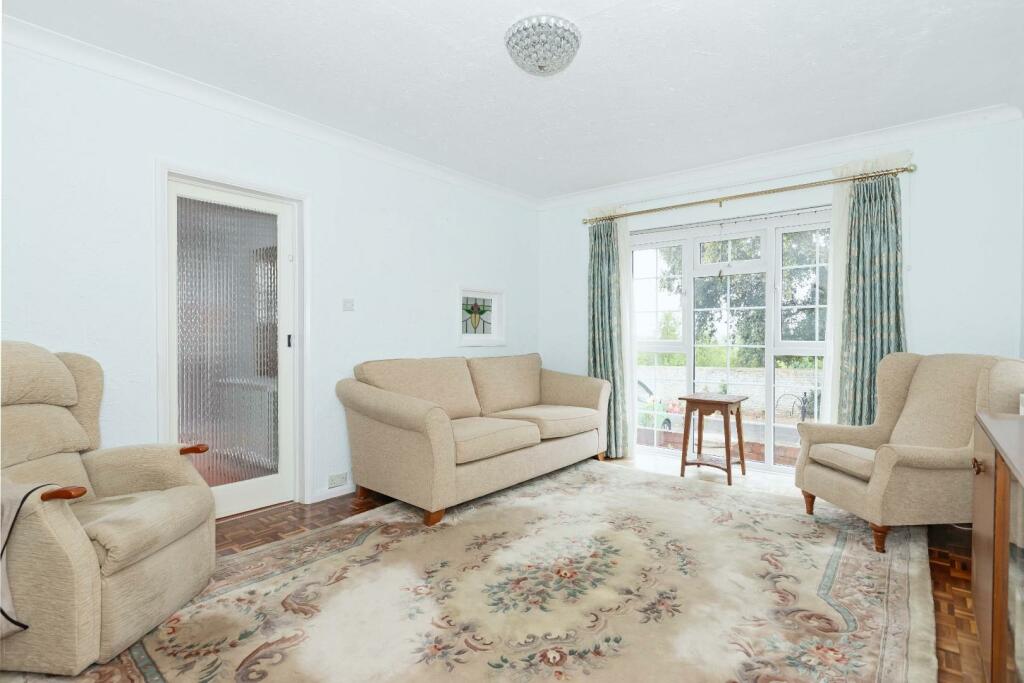
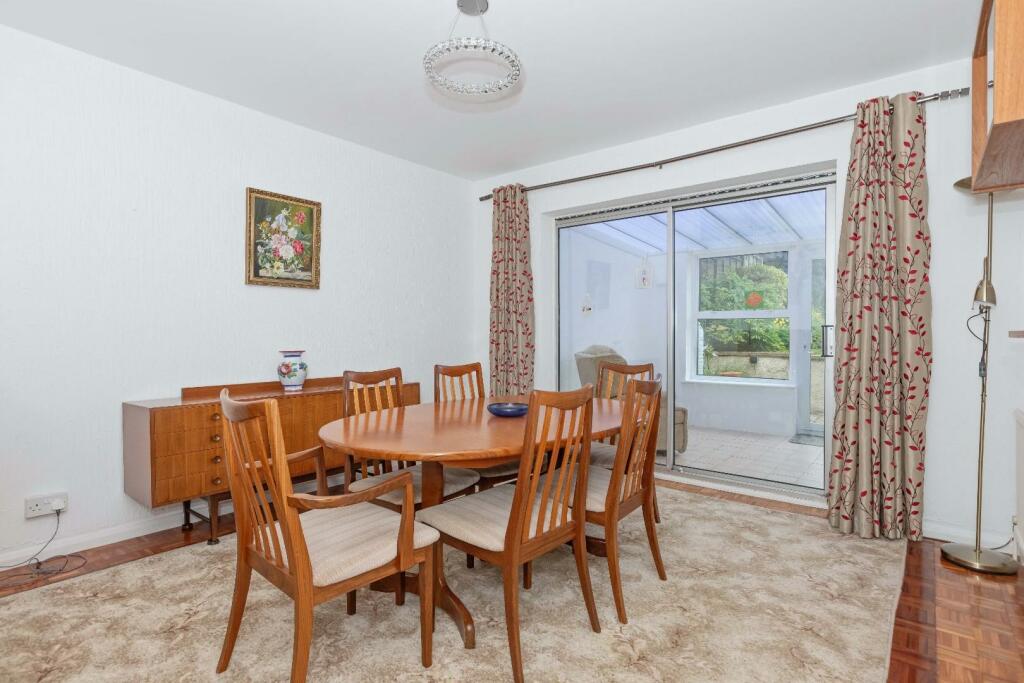
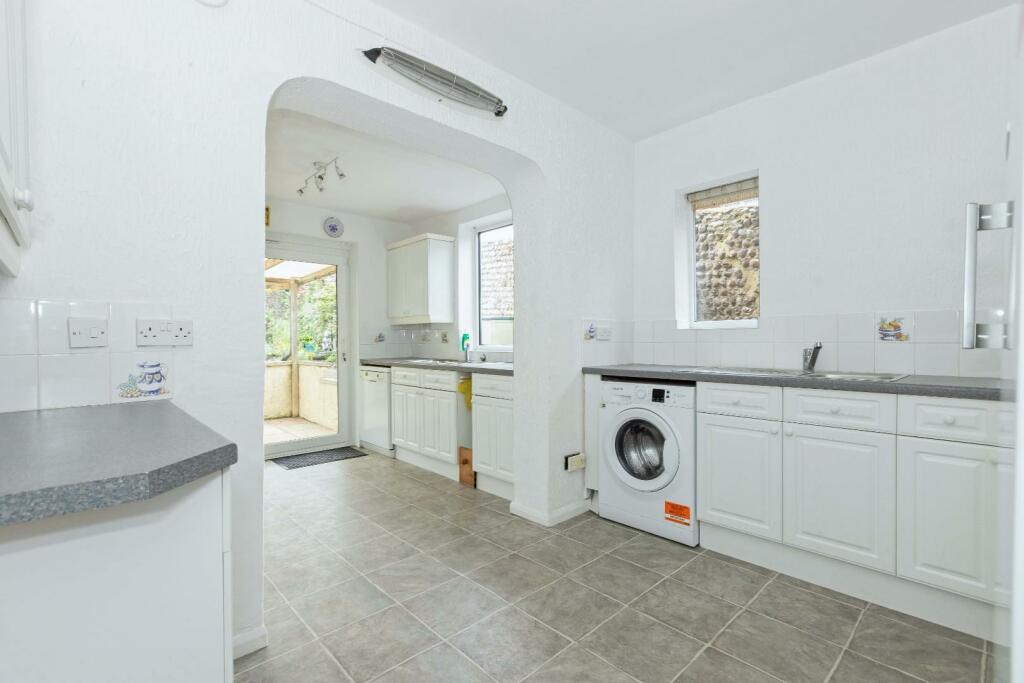
Full Description: Available for the first time in 58 years, Robert Luff & Co are delighted to present this INCREDIBLY SPACIOUS chalet style home, enviably located in a pretty conservation area in North Lancing with views across Lancing Manor. An excellent choice of Primary & secondary schools are available, whist picturesque downland walks are accessed via the end of the road. The generous accommodation briefly comprises: Entrance hall, South facing living room, separate dining room, conservatory, extended kitchen, ground floor bathroom and bedroom, first floor landing, TWO DOUBLE BEDROOMS WITH EN-SUITE SHOWER ROOMS AND WALK IN WARDROBES. Outside, there is a beautiful rear garden, 2-3 car front driveway and a DOUBLE GARAGE. Viewing Essential - NO CHAIN.Entrance Hall - Double glazed window and door to side, understairs cupboard, cupboard housing fuse box, radiator.Lounge - 5.11m x 3.66m (16'9" x 12') - Double glazed windows to front and side, coving, feature Yorkstone fireplace surround, TV point, radiator.Dining Room - 3.96m x 3.66m (13' x 12') - Patio door, serving hatch, radiator.Conservatory - 3.25m x 2.36m (10'8" x 7'9") - Double glazed windows and patio door, tiled floor.Kitchen - 5.11m x 3.35m narrowing to 2.84m (16'9" x 11' narr - Double glazed windows to side, double glazed patio door to rear. Range of fitted wall and base level units, fitted roll edged worksurfaces incorporating stainless steel two and a half bowl sink unit with mixer tap, further stainless steel single drainer sink unit with mixer tap, fitted electric oven, grill and hob with extractor hood over, tiled splashbacks, space and plumbing for washing machine, wall mounted combination boiler, radiator.Bedroom - 3.35m x 2.44m (11' x 8') - Double glazed windows to front & side, radiator.Bathroom - Fully tiled walls, double glazed window to side. Fitted suite comprising: Panel enclosed bath with mixer tap and shower over, pedestal wash hand basin, close coupled WC, radiator.First Floor Landing - Large storage cupboard accessing eves loft space.Bedroom One - 4.50m narrowing to 3.48m x 4.39m (14'9" narrowing - Double glazed window to rear, wardrobe, storage cupboard accessing eves, radiator, mirrored sliding door accessing:Walk In Wardrobe - 2.31m x 1.73m (7'7" x 5'8") - Hanging rail.En-Suite - Double glazed window to side. Shower enclosure with wall mounted electric shower, vanity wash hand basin with cupboard under, close coupled WC, tiled splashback, heated towel rail.Bedroom Two - 3.86m x 3.45m (12'8" x 11'4") - Double glazed window to front with views across Lancing Manor, radiator, sliding mirrored door accessing:Walk In Wardrobe - 1.52m x 1.75m (5' x 5'9") - Hanging rail & shelving.En-Suite - Double glazed window to side. Shower enclosure with wall mounted shower, vanity unit with inset wash hand basin and cupboard under, close coupled WC.Outside - Rear Garden - Undercover patio area, further patios, artificial lawn, ornamental flower beds with various plants and shrubs, timber potting shed, side access via gate. Rear access via gate.Garden Room - 3.78m x 2.82m (12'5" x 9'3") - Glazed with door to side.Double Garage - 5.21m x 5.11m (17'1" x 16'9") - Power, light, electric roller door, further up & over door, windows and personnel door to side.Parking - Block paved to front providing ample off street parking for multiple vehicles.BrochuresThe Street, Lancing


