Property Details:
• Type: Detached
• Tenure: N/A
• Floor Area: N/A
Key Features:
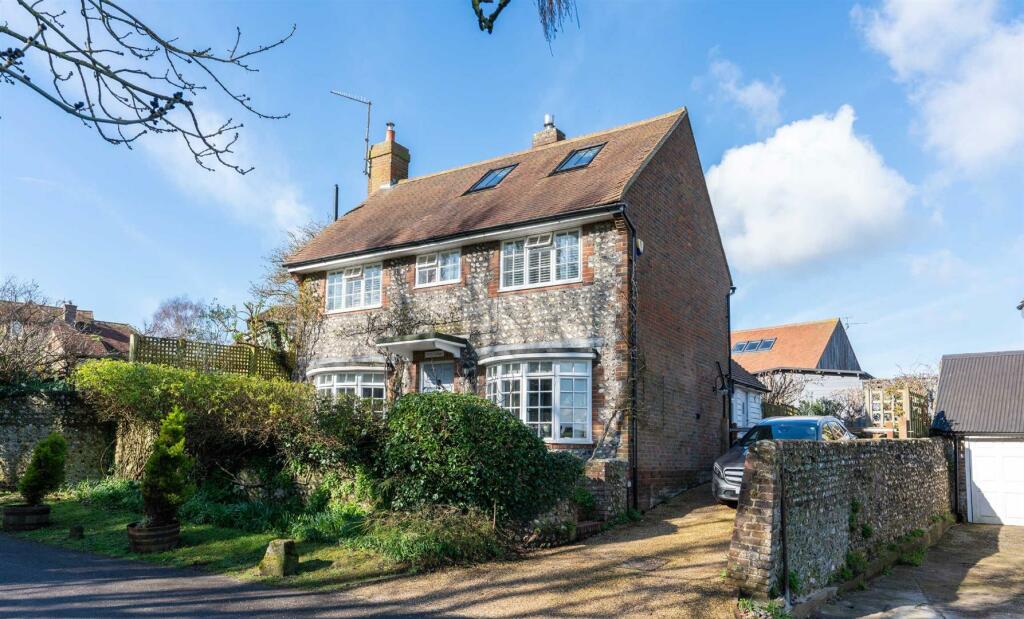
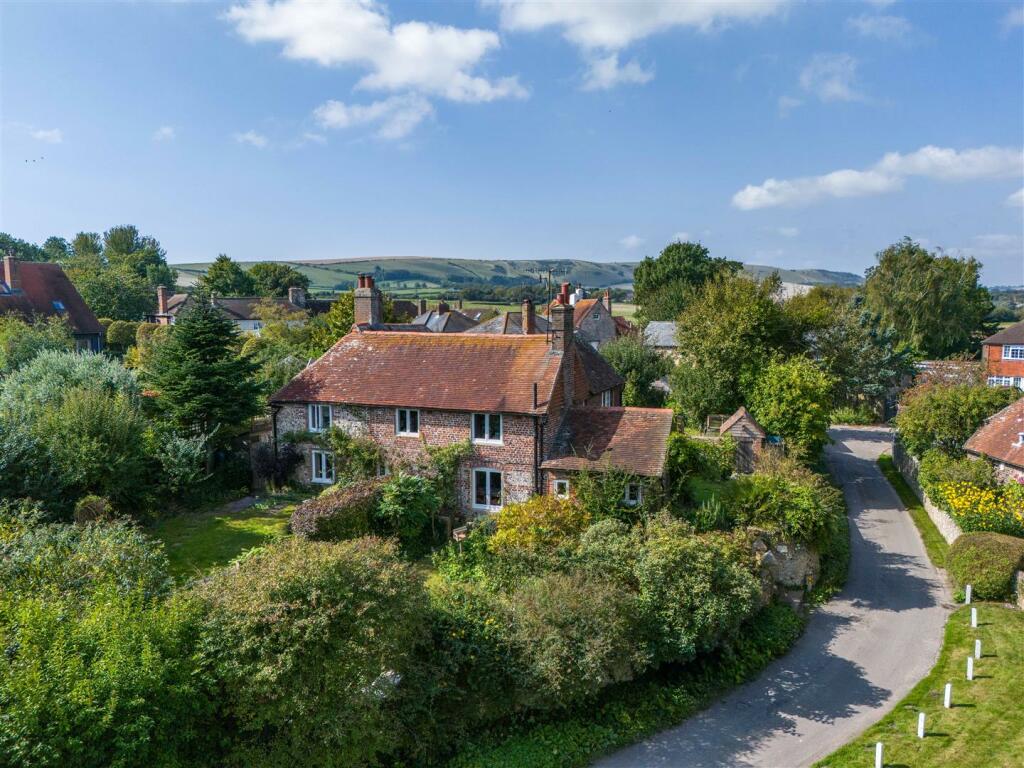
• Idyllic, Quintessentially English Village Location Minutes From Lewes
• Detached Flint And Brick Built Cottage
• 4 Bedrooms Including Master Bedroom Suite
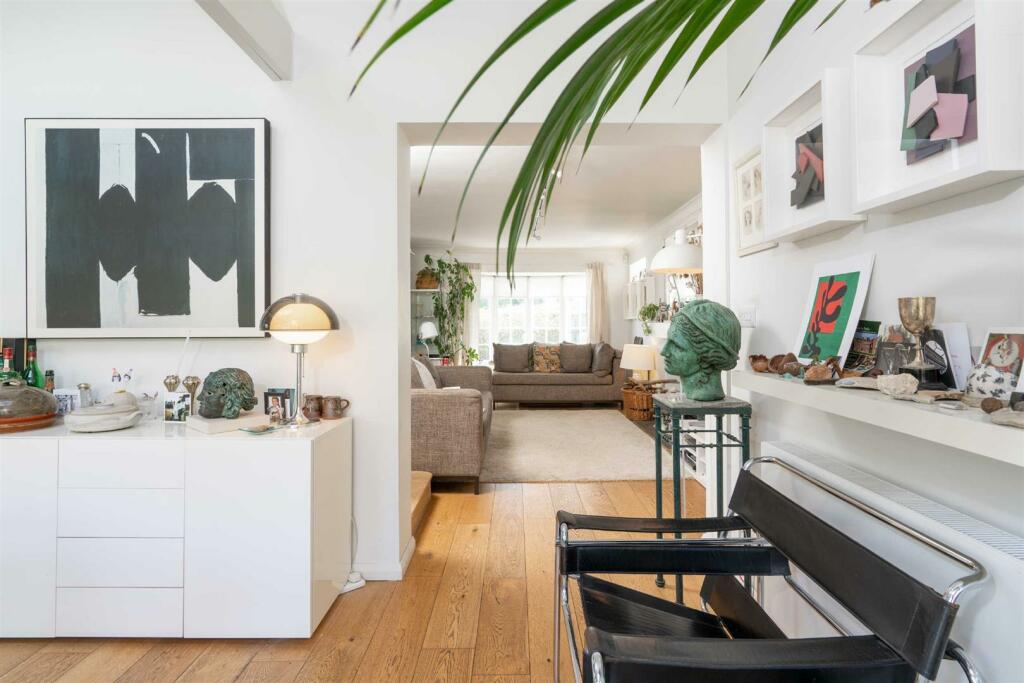
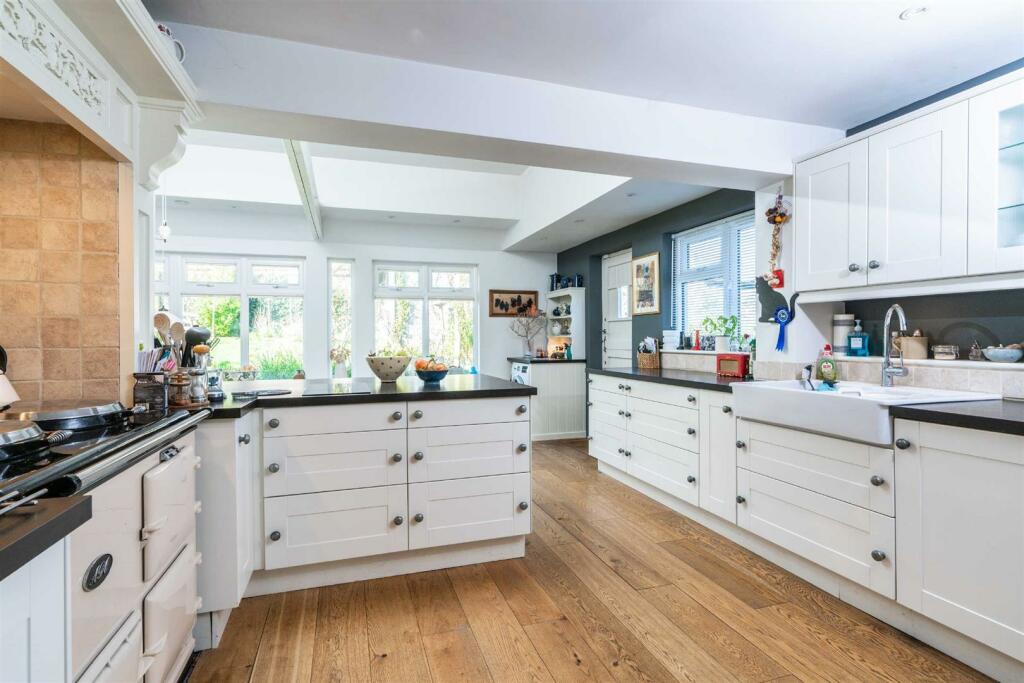
• Impressive Semi Open-Plan Ground Floor
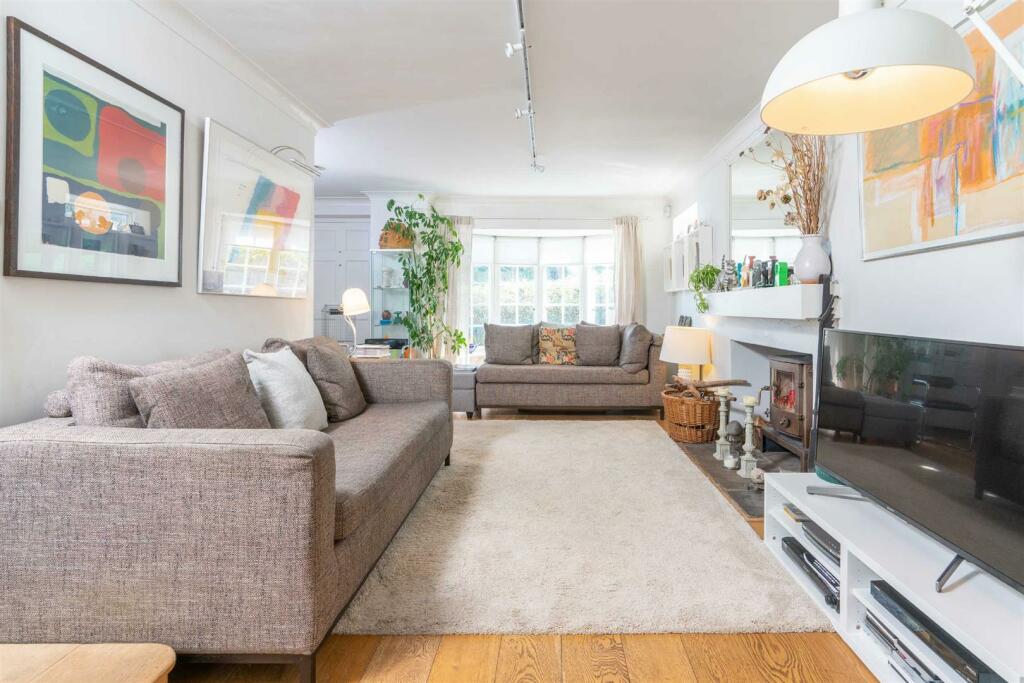
• 26 Ft Living Room
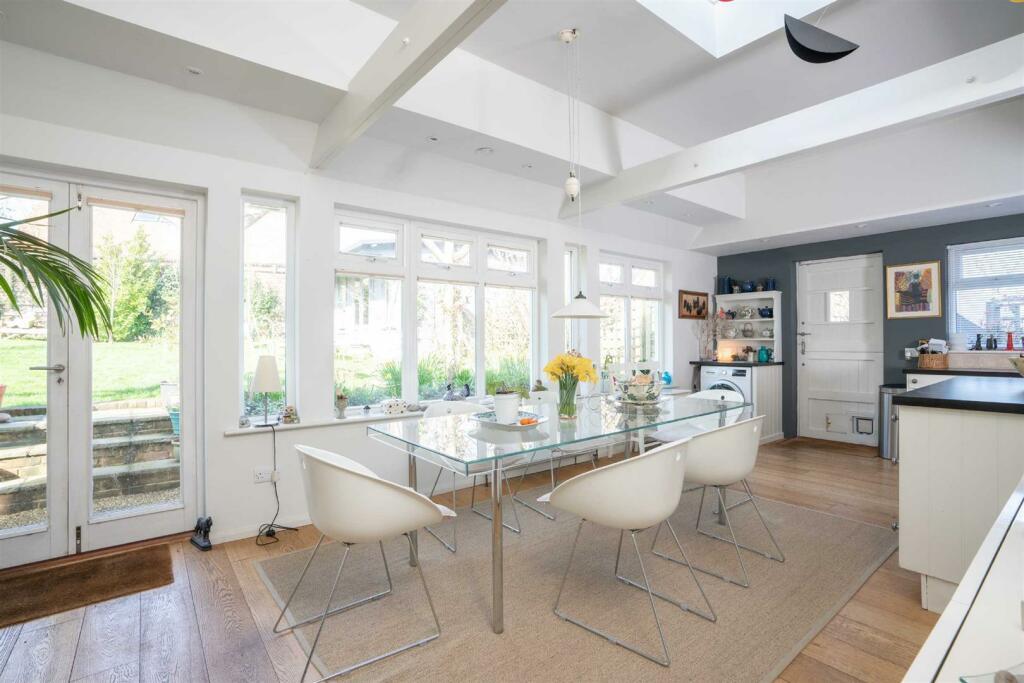
• 22 Ft Kitchen Open-Plan To 21 Ft Dining Room
• Luxury Family Bathroom
• Beautiful Cottage Style Gardens
• Timber Framed Workshop/Studio
• Private Driveway And Off-Street Parking
Location:
• Nearest Station: N/A
• Distance to Station: N/A
Agent Information:
• Address: 52 High Street,
Lewes
East Sussex
BN7 1XE
Full Description:
Flint Cottage is an exceptional detached 4 bedroom property with off street parking, front and rear gardens and a workshop/studio. Beautifully set down a quiet country lane in the idyllic, highly sought after and rarely available Downland Village of Rodmell, the property occupies a slightly elevated position, the front garden offers privacy, a driveway provides parking for several vehicles and there is side access to the rear garden. The enchanting exterior of this quintessential flint cottage belies the extraordinary modern elegance of the design, layout and presentation of the interior. The entire ground floor of this property is considered to be semi-open plan and in our opinion the space works particularly well. A deviation from the trend to remove every wall possible, the ground floor accommodation is a wonderful series of modular spaces that connect by way of enlarged openings. These modular spaces are defined by furnishings and decor and therefore provide extremely versatile and flexible accommodation. Use of the ground floor space is largely open to interpretation making this property not just inspiring but perfectly suited to modern living. To the rear of this property the entirety of the back wall comprises a series of generously sized windows and doors. To the ceiling is a glass sky lantern. The entire semi open-plan ground floor is unified by hardwood flooring and white walls and combined with the abundance of natural light there is an overwhelming sense of space. There is a wood burning stove to what is currently arranged as the living area and as expected, at the heart of the modern country style kitchen is an Aga. From the kitchen there is a stable door to the side courtyard and a ground floor cloakroom. Upstairs the first-floor landing has painted, latched doors to the principal rooms, an airing cupboard housing the hot water cylinder and from here stairs lead to the second floor. To the first floor the master bedroom enjoys views to the front.Front Door - Living Room - 7.92m x 5.99m max (26 x 19'8 max) - Kitchen / Dining Room - 6.99m x 6.53m max (22'11 x 21'5 max) - Wc - 1st Floor Landing - Bedroom 1 - 3.58m x 3.00m (11'9 x 9'10) - Ensuite - Bedroom 2 - 3.30m x 3.00m (10'10 x 9'10) - Bathroom - 2nd Floor Landing - Bedroom 3 - 3.20m x 3.00m rewstricted head height (10'6 x 9'10 - Study - 3.23m x 2.08m restricted head height (10'7 x 6'10 - Garden Studio - 4.75m x 3.76m (15'7 x 12'4) - BrochuresThe Street, Rodmell