The Street, Walberton
Property facts
- Property type
- Semi-detached house
- Bedrooms
- 3
- Bathrooms
- 1
Only details supplied with this listing are shown. Ask the listing contact to confirm measurements, taxes and costs.
About this home
Property Details: - Type: Semi-detached house - Bedrooms: 3 - Bathrooms: 1
Agent: Redwood & Sons Estate Agents - Barnham Phone: 01243 468716
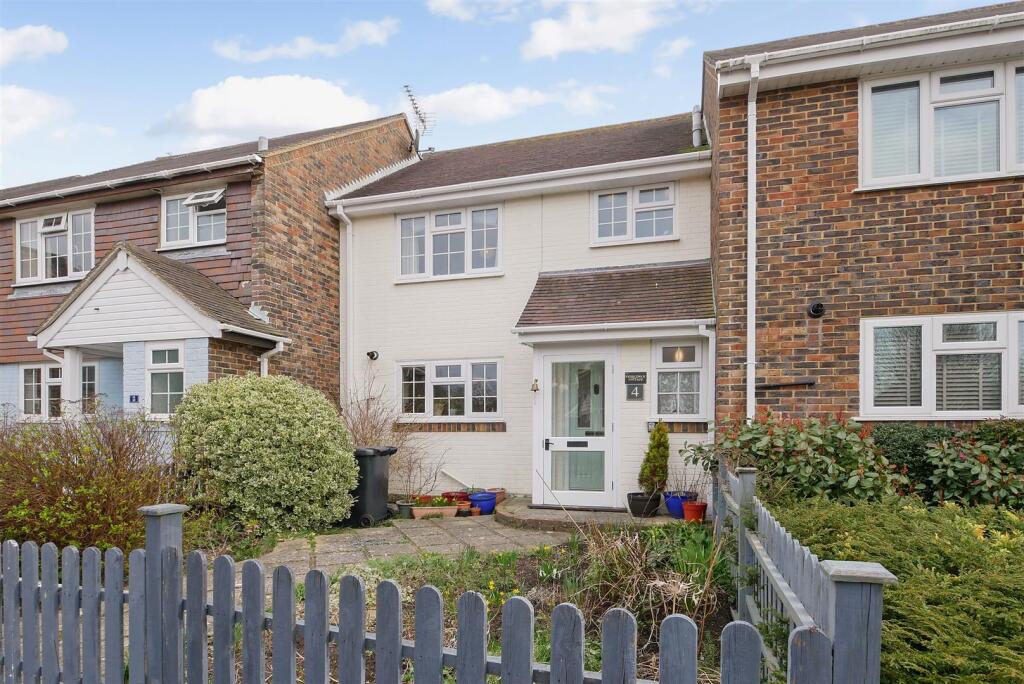
Located in Walberton Village, this delightful semi-detached character cottage offers a perfect blend of traditional charm and modern convenience. The ground-floor accommodation includes a spacious entrance hall with two useful storage cupboards and cloakroom. The good-sized living / dining room is a welcoming space overlooking the front of the property, providing a lovely spot for relaxation and entertaining. The stylish kitchen / breakfast room is well-equipped with integrated appliances, including oven, hob, extractor unit, microwave, fridge, freezer, and dishwasher. There is also ample space and plumbing for a washing machine and tumble dryer, along with a door leading to a quaint stepped courtyard. The first floor comprises three bedrooms, two of which benefit from built-in cupboards, offering additional storage solutions. The bathroom, with shower over bath, is conveniently located to serve all bedrooms. Walberton Village boasts a range of amenities, including schools and a local shop, ensuring that daily needs are easily met. Furthermore, excellent bus routes are available, and Barnham Village, with its mainline train station, is just a short drive away. EPC - C. Tenure - freehold. Council Tax Band - E.<br/><br/><b>Entrance Hall</b> - 0.82 x 6.56 (2'8" x 21'6") - <br/><br/><b>Living / Dining Room</b> - 3.23 x 7.05 (10'7" x 23'1") - <br/><br/><b>Kitchen / Breakfast Room</b> - 5.02 x 3.06 (16'5" x 10'0") - <br/><br/><b>Cloakroom</b> - 0.67 x 1.76 (2'2" x 5'9") - <br/><br/><b>Bedroom 1</b> - 4.15 x 4.55 (13'7" x 14'11") - <br/><br/><b>Bedroom 2</b> - 3.07 x 3.33 (10'0" x 10'11") - <br/><br/><b>Bedroom 3</b> - 1.83 x 2.57 (6'0" x 8'5") - <br/><br/><b>Bathroom</b> - 3.14 x 1.81 (10'3" x 5'11") - <br/><br/>
Location
If the interactive map is unavailable, open the supplied location in maps.
Open location in mapsThe pin uses coordinates supplied with this listing. Confirm the exact location with the listing contact.
Listing information
- Original source
- www.onthemarket.com
- Added to Mirror
Added and updated dates describe the Mirror record. Source publication and verification dates are shown separately when known; none establishes time on market. Confirm current price and availability with the listing contact.
View original listingSimilar homes nearby