The Street, Wanstrow, Shepton Mallet, BA4
Property facts
- Property type
- Semi-Detached
- Property subtype
- Other
- Bedrooms
- 3
- Bathrooms
- 2
- Taxes (as supplied)
- Band: C
Only details supplied with this listing are shown. Ask the listing contact to confirm measurements, taxes and costs.
About this home
Property Details: • Type: Semi-Detached • Tenure: N/A • Floor Area: N/A
Key Features:
Location: • Nearest Station: N/A • Distance to Station: N/A
Agent Information: • Address: 6 The Bridge, Frome, BA11 1AR
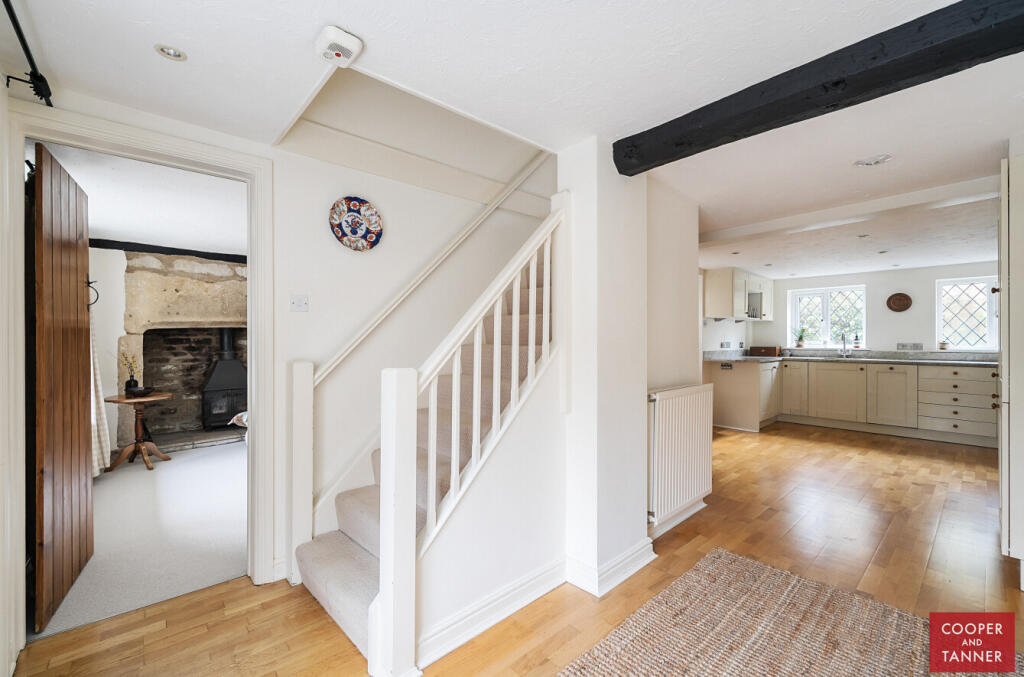
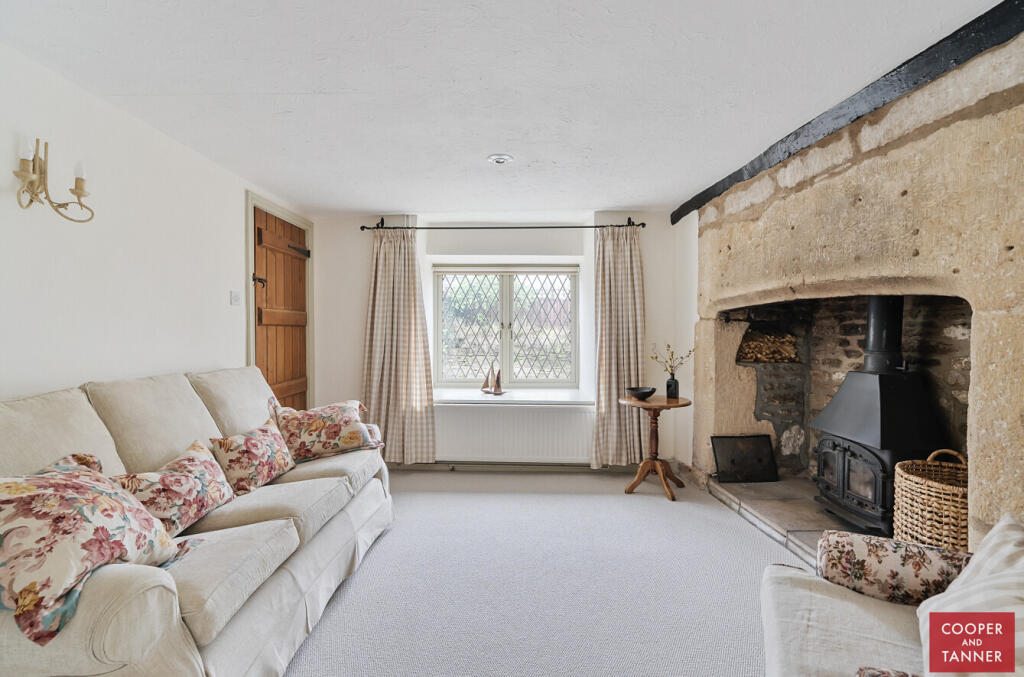
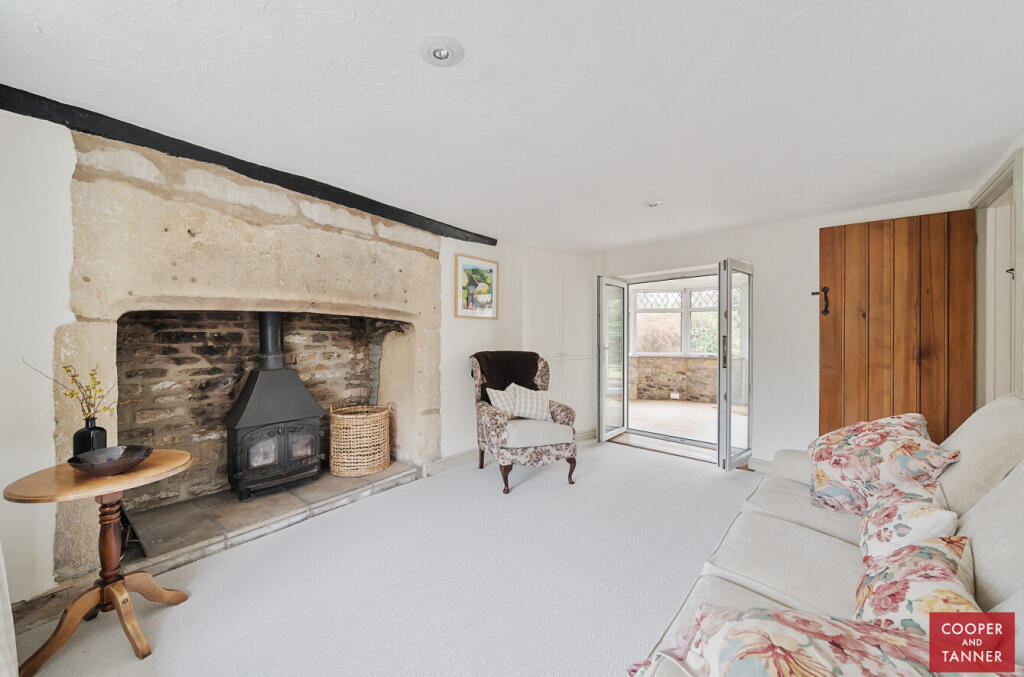
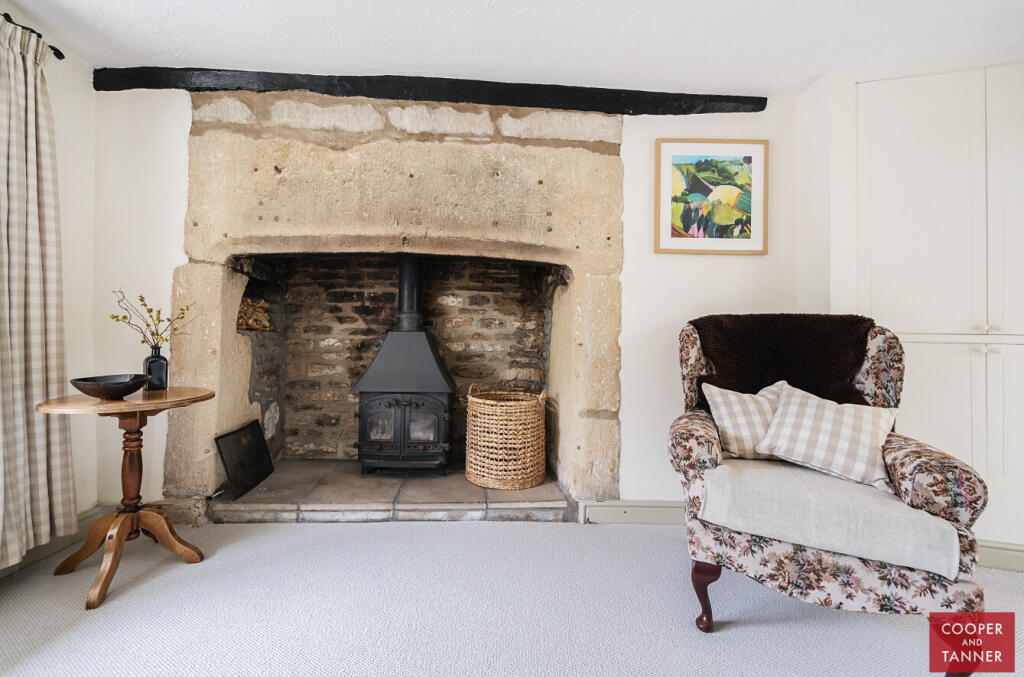
Full Description: Bridge Cottage is set slightly back from the road with off-street parking available for around two cars. The front door opens into a very spacious kitchen/dining room with dual aspect views, bathing the room in light. The kitchen is of excellent quality and includes a range of wall and base cabinets in shaker style topped with beautiful granite worktops. There is an integrated oven and gas hob in addition to the dishwasher and ample storage. There is space to comfortably have a large table and chairs, perfect for family life and for those who enjoy entertaining. A door from the kitchen leads out to the rear gardens.The living room is a really lovely area and features an impressive inglenook fireplace with a wood burner stove inset. This takes centre stage and acts as a great focal point for the room. There is plenty of space for furniture and some handy built in storage.From the living room a door opens through to the sun room which looks across the gardens. Unlike a conservatory, this area includes a solid roof and good insulation via the stone walls and is therefore a really usable space all year round.Upstairs there are three good sized bedrooms, the master having built-in wardrobes, an en-suite shower room and views across the fields. There is another double with more built-in storage and a single room with large window. The hallway benefits from a south facing window. The family bathroom is light and airy, with white sanitary ware and a large bath. Further storage space is accessible in the loft. Outside there is comfortable parking for two cars to the front. Side access leads to the back garden where there is an established south-easterly facing garden, with patioed seating area, planted borders and access to the small stream at the far end. Beyond the garden there are open fields and expansive views. There is also a small shed.BrochuresBrochure 1
Location
If the interactive map is unavailable, open the supplied location in maps.
Open location in mapsThe pin uses coordinates supplied with this listing. Confirm the exact location with the listing contact.
Listing information
- Original source
- www.rightmove.co.uk
- Added to Mirror
- Record updated
Added and updated dates describe the Mirror record. Source publication and verification dates are shown separately when known; none establishes time on market. Confirm current price and availability with the listing contact.
View original listing