Property Details:
• Type: Ground Flat
• Tenure: LEASEHOLD
• Floor Area: N/A
Key Features:
• Two Bedroom Ground Floor Apartment
• Separate Entry
• Very Well Presented
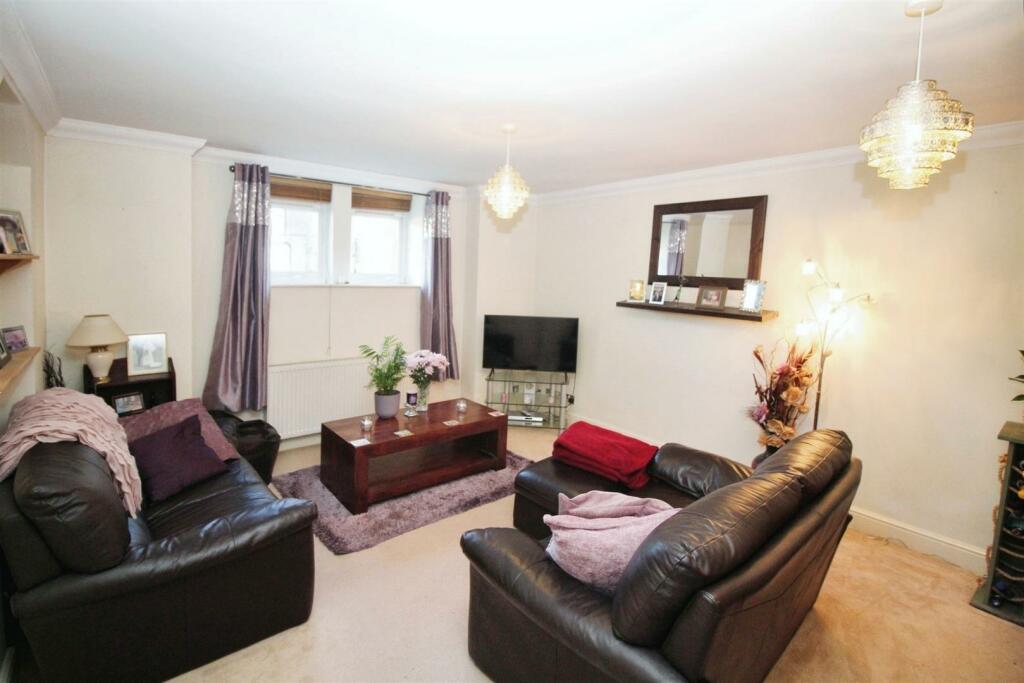
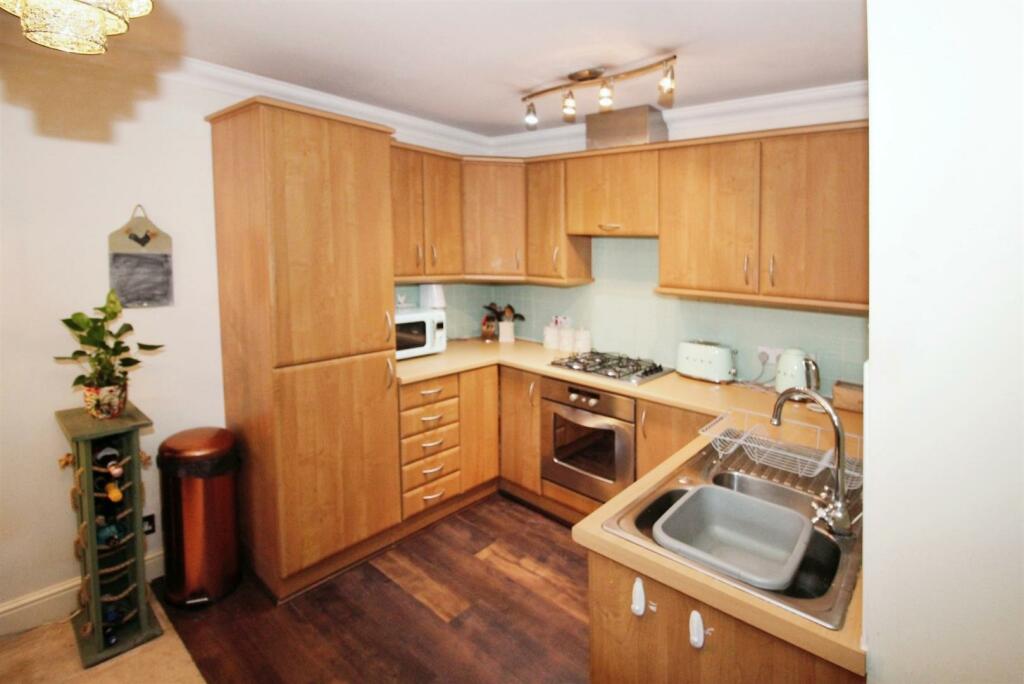
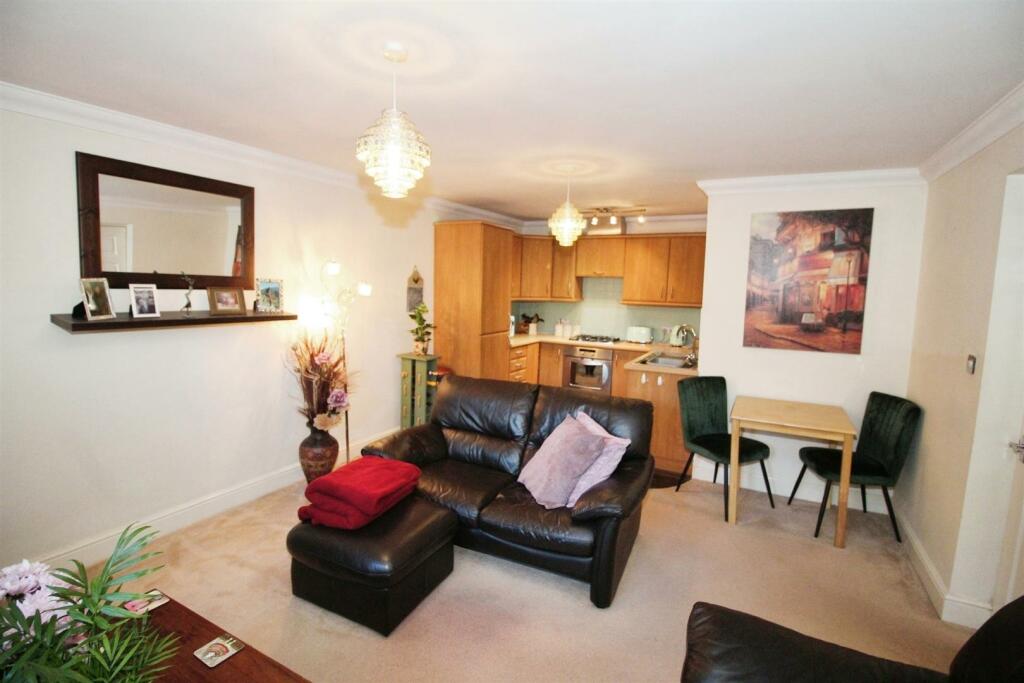
• Modern Open Plan Lounge
• House Bathroom
• Patio Seating Area
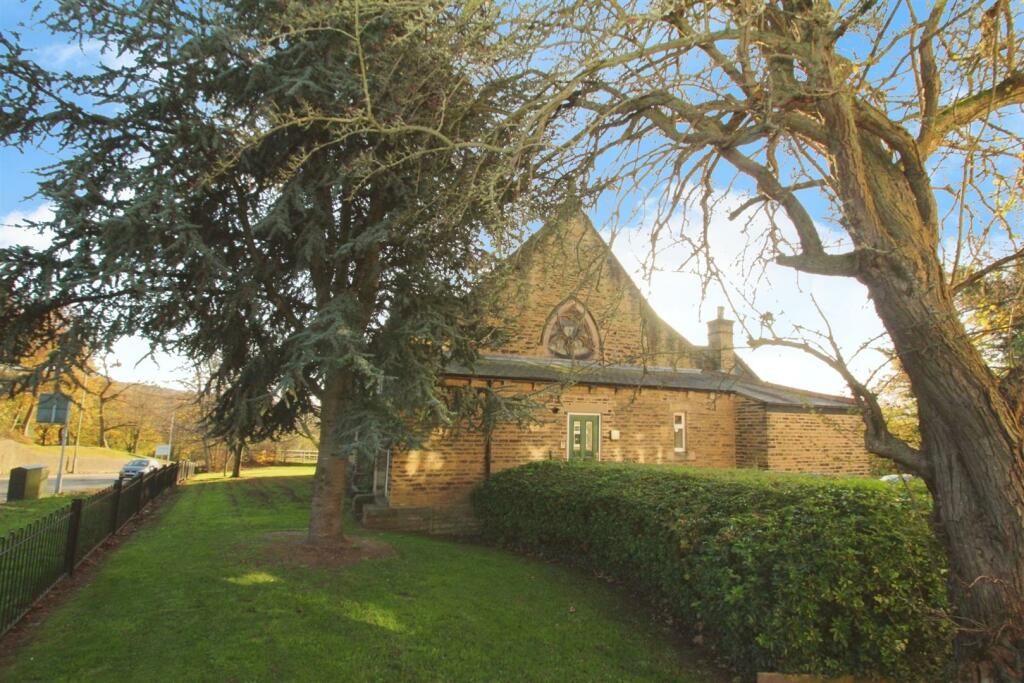
• Communal Garden
• Off Road Parking For 1 Car
• Quiet Area
• Close To Good Schools & Local Amenities
Location:
• Nearest Station: Apperley Bridge Station
• Distance to Station: 0.10649602647383055 miles
Agent Information:
• Address: 359-361 Idle Road,
Bradford,
BD2 2AH
Full Description:
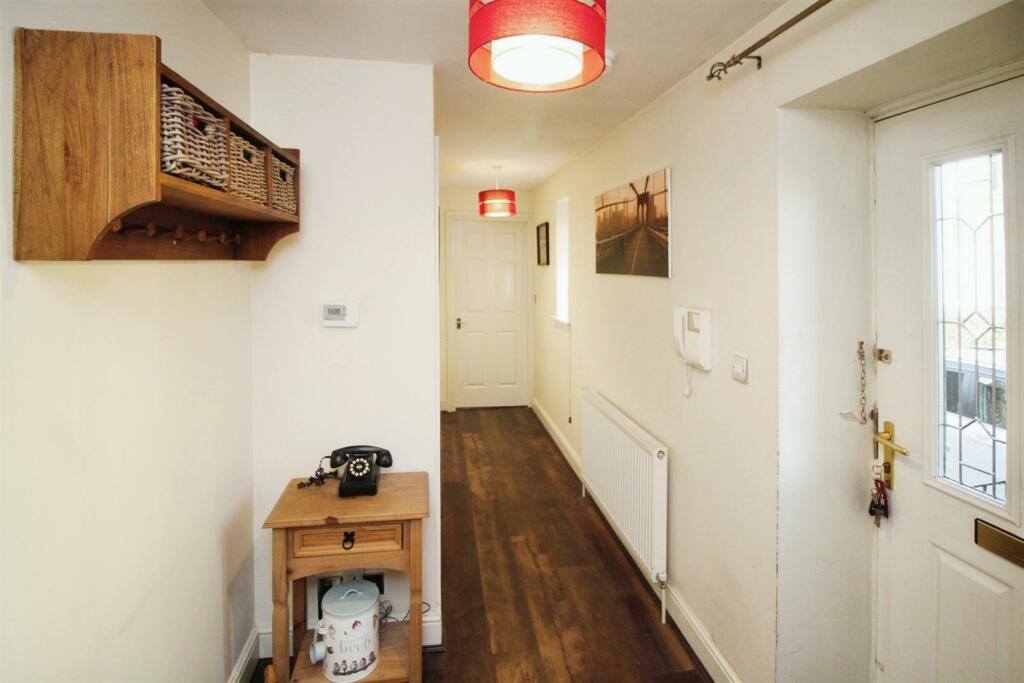
** 2 BED GROUND FLOOR APARTMENT ** SEPERATE ENTRY ** VERY WELL PRESENTED ** MODERN OPEN PLAN LOUNGE ** STYLISH BATHROOM ** PATIO SEATING AREA ** COMMUNAL GARDENS ** OFF ROAD PARKING ** QUIET LOCATION ** CLOSE TO LOCAL AMENITIES **<br /><br />The property comprises of; entrance through composite door into a spacious hallway with dark wood effect flooring, ceiling lighting, storage cupboard, doors lead to open plan living room & kitchen, bedrooms & house bathroom. <br /><br />The open plan lounge & kitchen is fitted with a range of wall and base units in light oak effect with contrasting worktop surfaces, incorporating a stainless steel drainer sink with mixer tap and tiled splash backs. Integrated four ring gas hob with brushed chrome integrated electric oven under. Plumbing for washing machine, and built in fridge freezer. <br /><br />The living room is neutrally decorated ceiling coving, PVCu windows to the front elevation allowing lots of natural light to flow and finished with carpet flooring. <br /><br />Bedroom one is a spacious double with ceiling coving, central heating radiator, inspection hatch, PVCu window to the rear elevation and finished with carpet flooring and loft access. Bedroom two is a spacious room with central heating radiator, PVCu to the front elevation and finished with carpet flooring. <br /><br />The main bathroom is fully tiled with brick Piacenza mix turquoise wall tile, panelled bath with chrome mixer taps with shower attachment, pedestal hand wash basin and push button low level W.C, finished with spot lighting, tiled floor, chrome ladder towel radiator, vanity unit and mirror wall flush.<br /><br />Externally there is paved patio seating area, communal gardens and parking space for one car.<br /><br />Central heating and double glazing throughout.<br /><br />