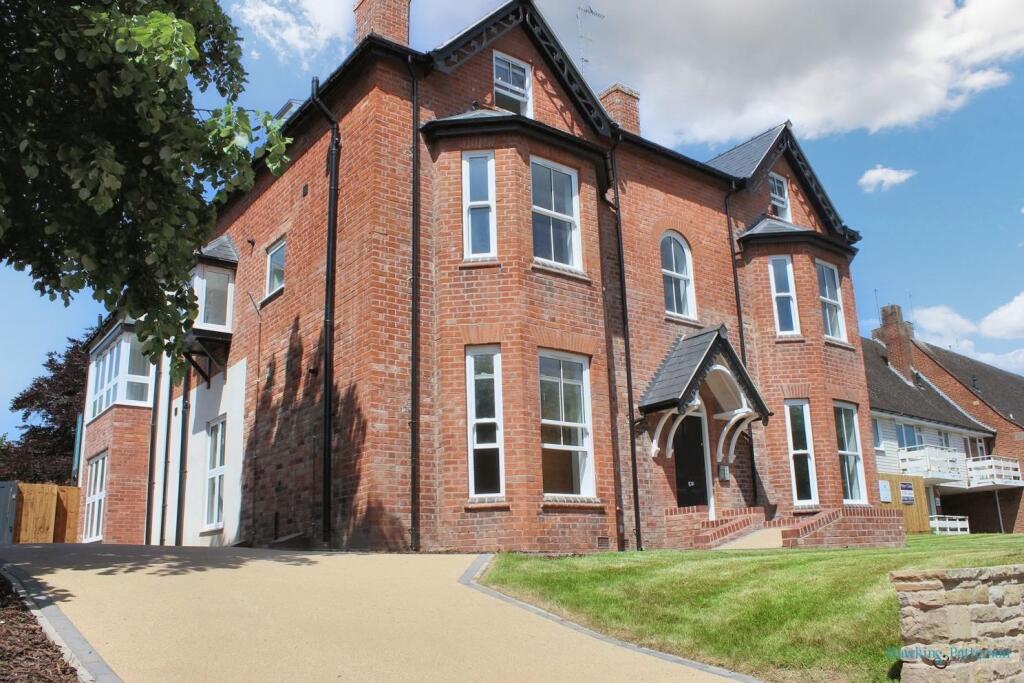
Property Details:
• Type: Detached
• Tenure: FREEHOLD
• Floor Area: 2116 sqft
Key Features:
• Enchanting Grade II Listed Period Home dating back to the 16th Century.
• Perfect for multi-generational living with an ancillary annexe.
• Double Garage plus off-road parking for up to ten vehicles.
• Manicured and landscaped lawns.
• Semi-rural living luxury with stunning countryside views.
Location:
• Nearest Station: Henley-in-Arden Station
• Distance to Station: 1.0629188137268655 miles
Agent Information:
• Address: 116A High Street
Henley in Arden
Warwickshire
B95 5BS
Full Description:
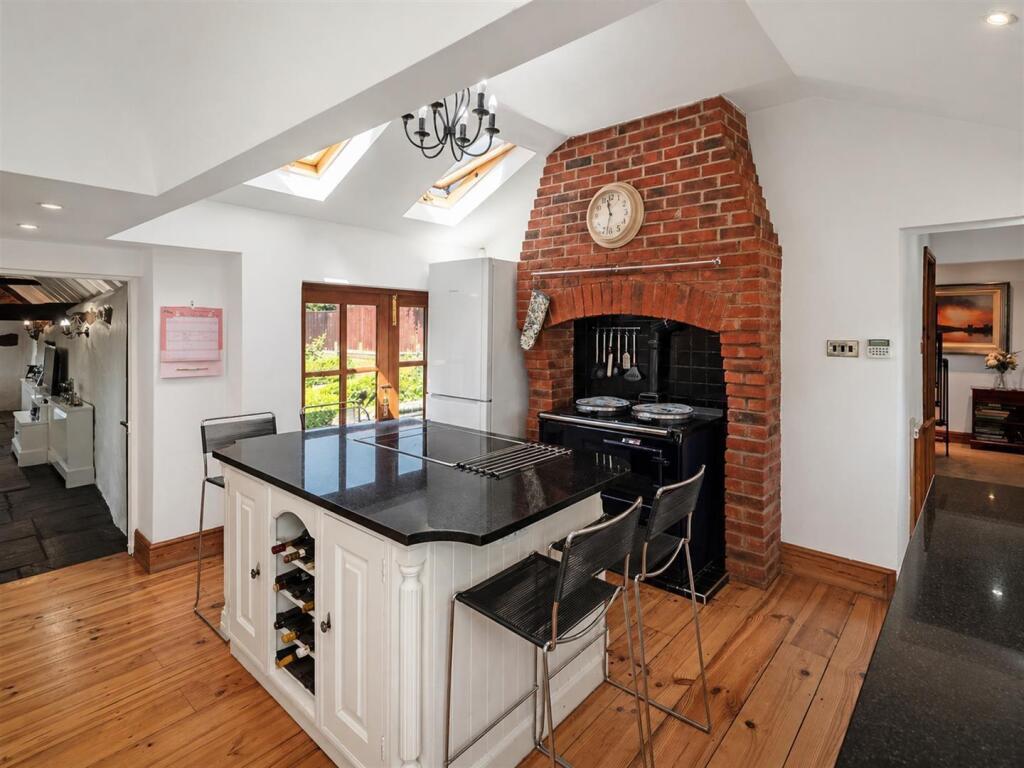
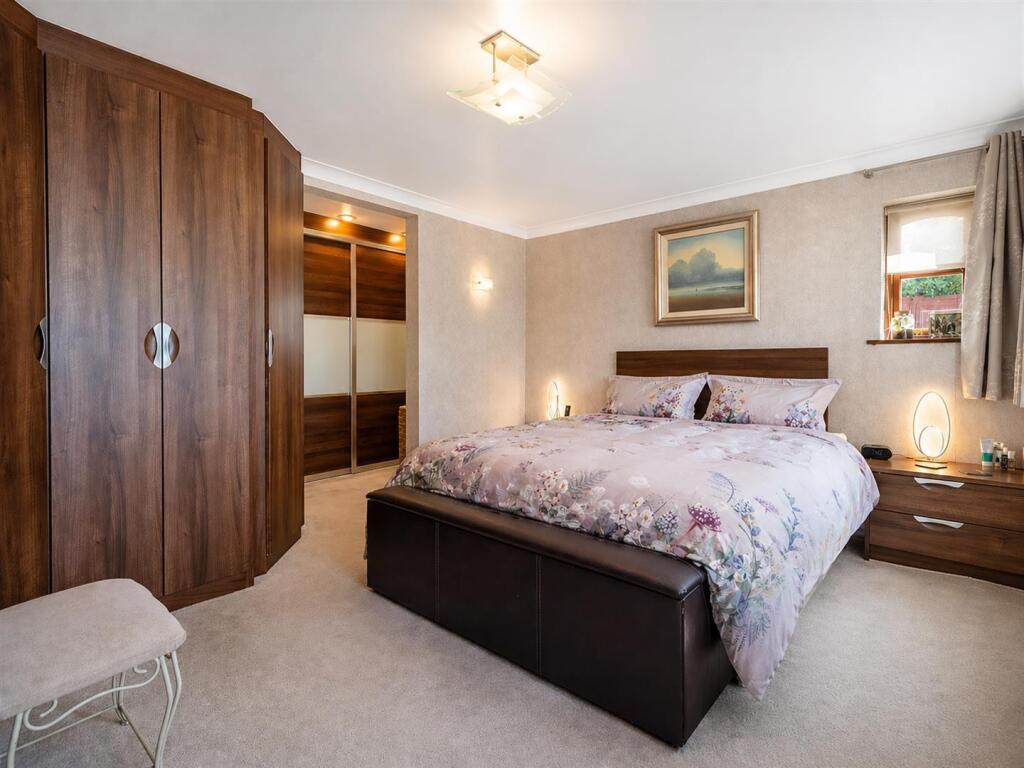
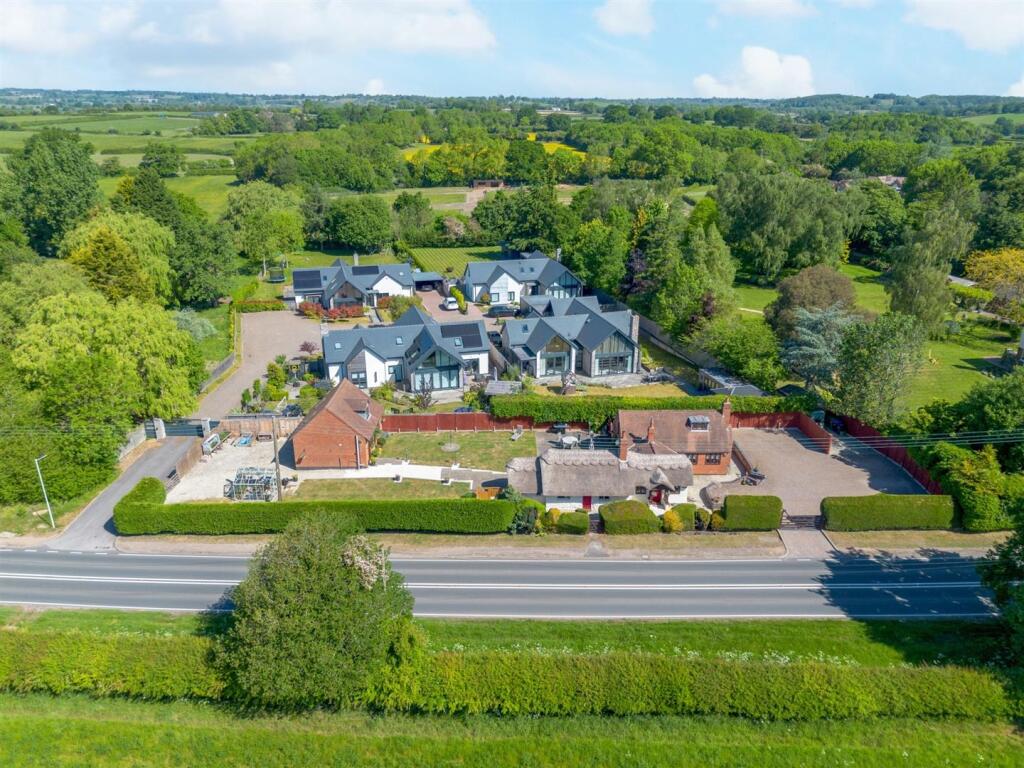
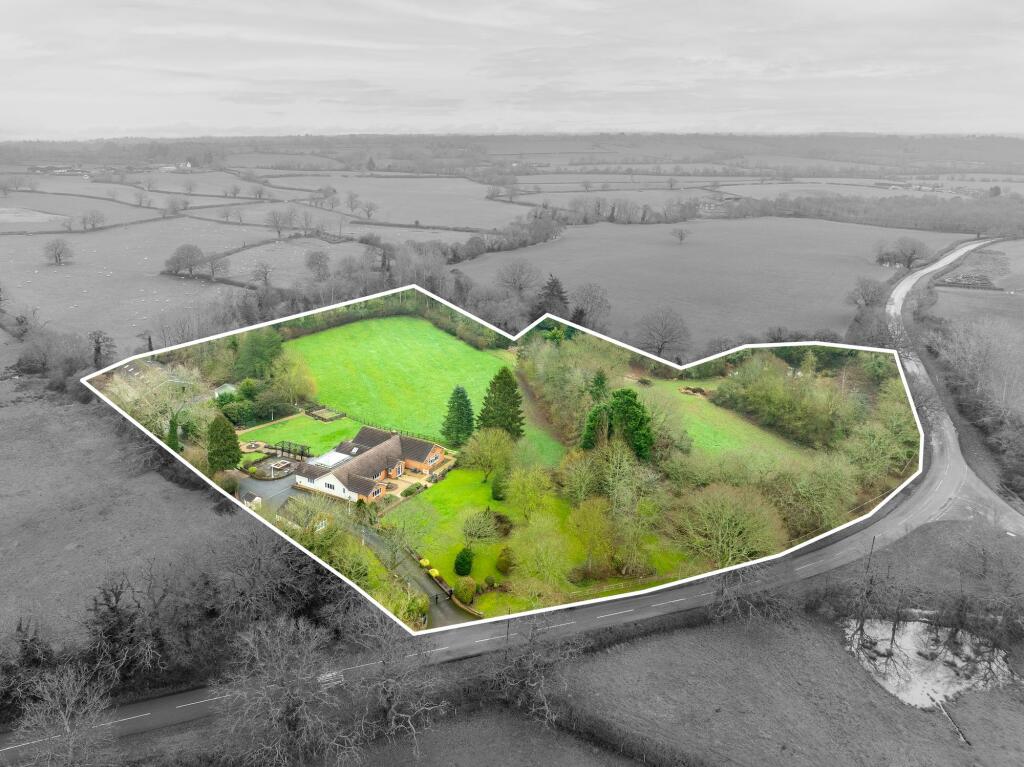
The Thatch is an enchanting and beautifully presented period home, offering a rare opportunity to acquire a quintessentially English thatched residence in a highly desirable village setting. Rich in character and warmth, the property seamlessly combines traditional architectural features with thoughtfully arranged living spaces, including a versatile annexe. Ideal for both family life and entertaining, The Thatch provides a unique lifestyle defined by charm, comfort and flexibility.<br /><br /><b>Summary</b> - The Thatch is an enchanting and beautifully presented period home, offering a rare opportunity to acquire a quintessentially English thatched residence in a highly desirable village setting. Rich in character and warmth, the property seamlessly combines traditional architectural features with thoughtfully arranged living spaces, including a versatile annexe. Ideal for both family life and entertaining, The Thatch provides a unique lifestyle defined by charm, comfort and flexibility.<br /><br /><b>Ground Floor</b> - The ground floor welcomes you with a sense of heritage and homeliness. A characterful entrance leads you into a well-appointed kitchen space enhanced by a beautiful arched crittall window providing views across the picturesque frontage, alongside original features such as exposed beams and inglenook-style fireplaces. Vaulted ceilings with an abundance of windows flood this space with natural light ensuring it is the hub of the home. The living room offers a cosy setting as you step through to the oldest part of the home. It exudes a magnificent inglenook fireplace with wood-burning stove and an exposed brick chimney breast topped with a rustic oak beam. There is also space for a dining table towards to the rear of this room.<br />Across the hallway you are greeted by Principal Suite, fitted with ample wardrobing leading through to a bespoke dressing area with additional wardrobing space. This room is complete via an en-suite with a corner shower. Leading off from this suite, there is a black and white marble-effect family bathroom with feature bath. The ground floor is completed via a versatile space which would be ideal as an additional bedroom or home office.<br /><br /><b>First Floor</b> - Upstairs via a space-saver staircase, the bedroom suite is a fabulous space set into the property's eaves, with Velux and windows offering undulating views of the Warwickshire countryside and the property's frontage. Another bespoke en-suite with corner bath complete this first-floor suite.<br /><br /><b>Annexe</b> - A notable feature of The Thatch is its self-contained annexe, offering excellent versatility. Ideal for multi-generational living, guest accommodation or potential rental income (subject to necessary consents), the annexe provides independent living space while remaining connected to the main house. Comprising of a shower room, office or additional guest bedroom with double garage to the rear perfect for storage. Upstairs space hosts a great sized bedroom with space for a sitting room also.<br /><br /><b>Outside</b> - Sat within its own delightful gardens that enhance its picturesque appeal. Mature planting, lawned areas and established boundaries create a sense of privacy and tranquility. The outdoor space is ideal for al fresco dining, entertaining, or simply enjoying the peaceful surroundings. A double garage plus two driveways provide parking for up to ten vehicles.<br /><br /><b>Location</b> - Situated in the historic market town of Henley-in-Arden, The Thatch enjoys the peaceful village living with excellent local amenities. Henley offers a range of independent shops, cafes and restaurants, along with well-regarded school options and convenient transport links. Plus nearby centres such as Stratford-upon-Avon, Warwick and Birmingham.<br /><br /><b>Services To The Property</b> - Oil Fired Central heating, private drainage, mains water and electric.<br /><br /><b>Local Authority And Tenure</b> - Stratford-upon-Avon District Council and Freehold.<br /><br /><b>Epc Rating</b> - Grade II Listed - EPC exempt.<br /><br /><b>Viewing Arrangements</b> - Strictly via the vendors sole agents The Agents Property Consultants on .<br /><br /><b>Agents Notes</b> - All measurements are approximate and quoted in metric with imperial equivalents and for general guidance only and whilst every attempt has been made to ensure accuracy, they must not be relied on. The fixtures, fittings and appliances referred to have not been tested and therefore no guarantee can be given and that they are in working order. Internal photographs are reproduced for general information and it must not be inferred that any item shown is included with the property. For a free valuation, contact the number listed on the brochure.<br /><br />