Property Details:
• Type: Bungalow
• Tenure: N/A
• Floor Area: N/A
Key Features:
• Three Bedrooms
• Living Room
• Kitchen
• Shower Room
• Utility Room
Location:
• Nearest Station: N/A
• Distance to Station: N/A
Agent Information:
• Address: 61 High Street,
Bromsgrove,
B61 8EX
Full Description:
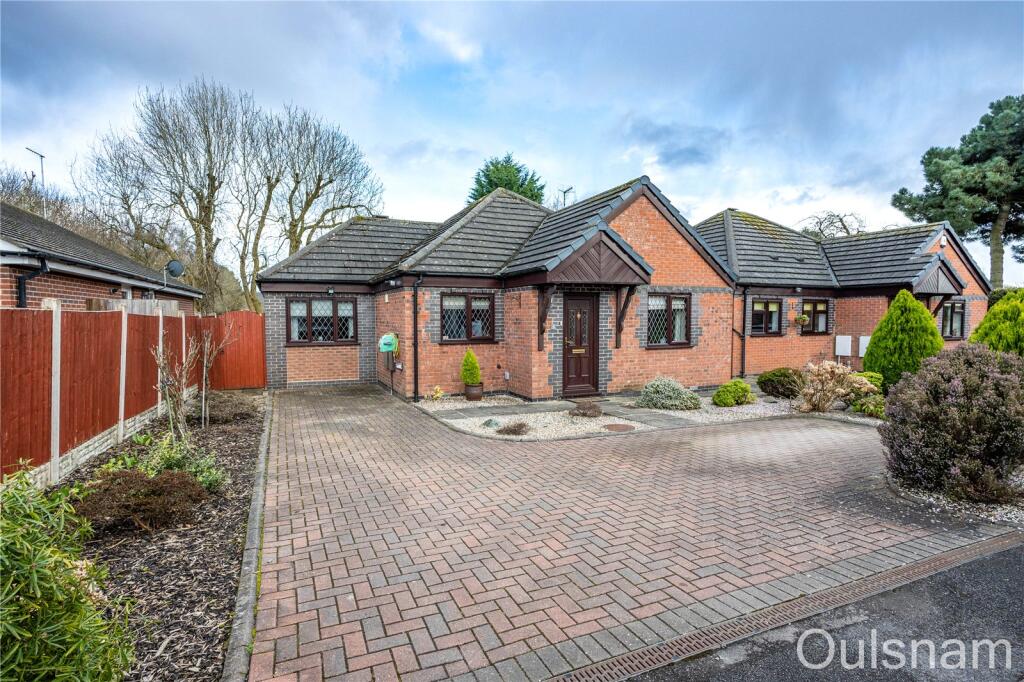
A detached three bedroom bungalow occupying a pleasant plot in a small close in Lickey End, Bromsgrove. The property offers spacious accommodation consisting of an entrance hall, a living room, fitted kitchen, three bedrooms; one of which is currently being used a dining room, a shower room and a utility room. The property benefits further from having off road parking for multiple vehicles, a landscaped rear garden, double glazing and gas central heating. EPC: TBC
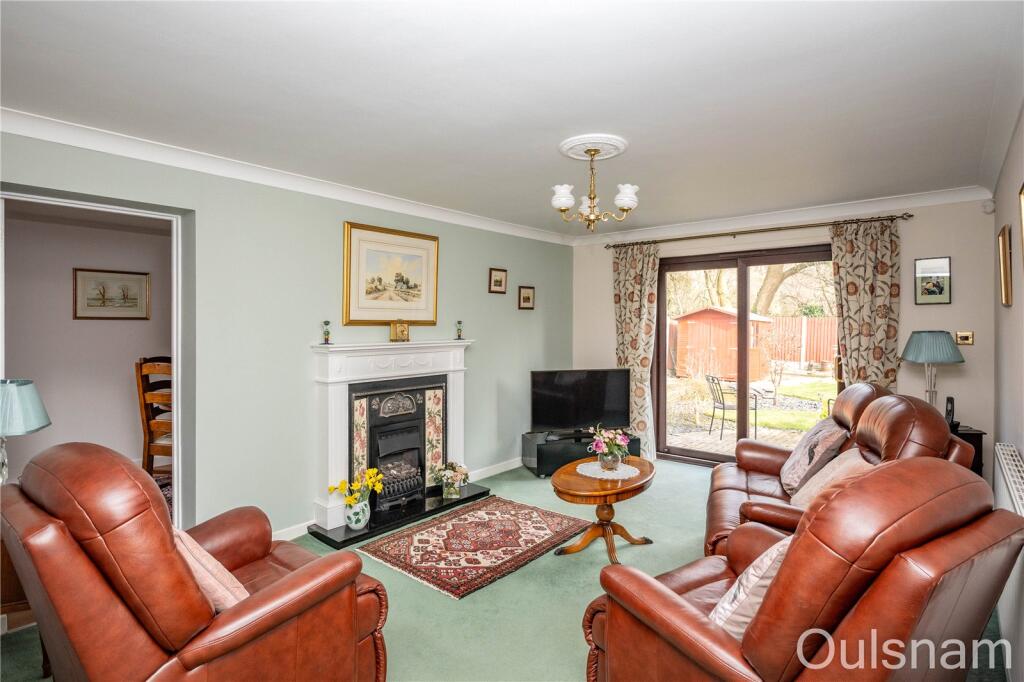
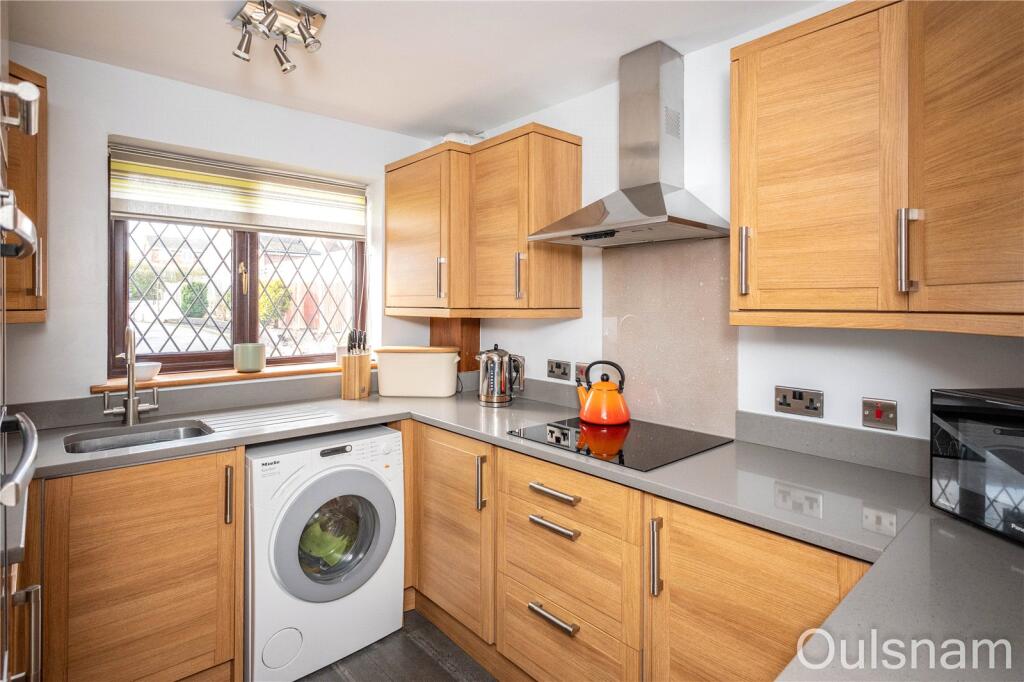
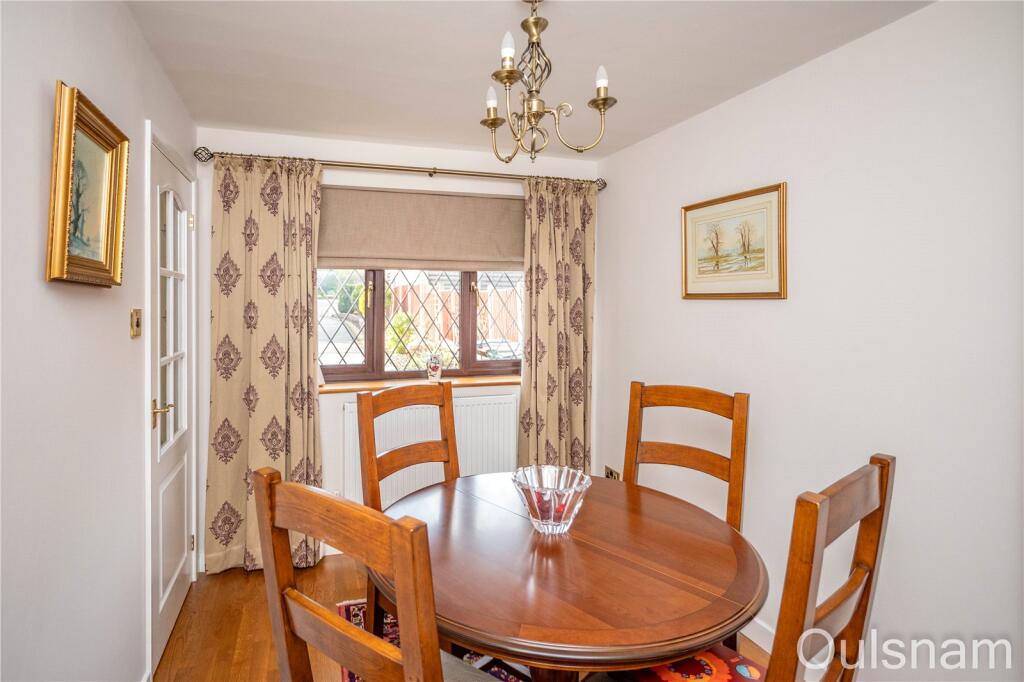
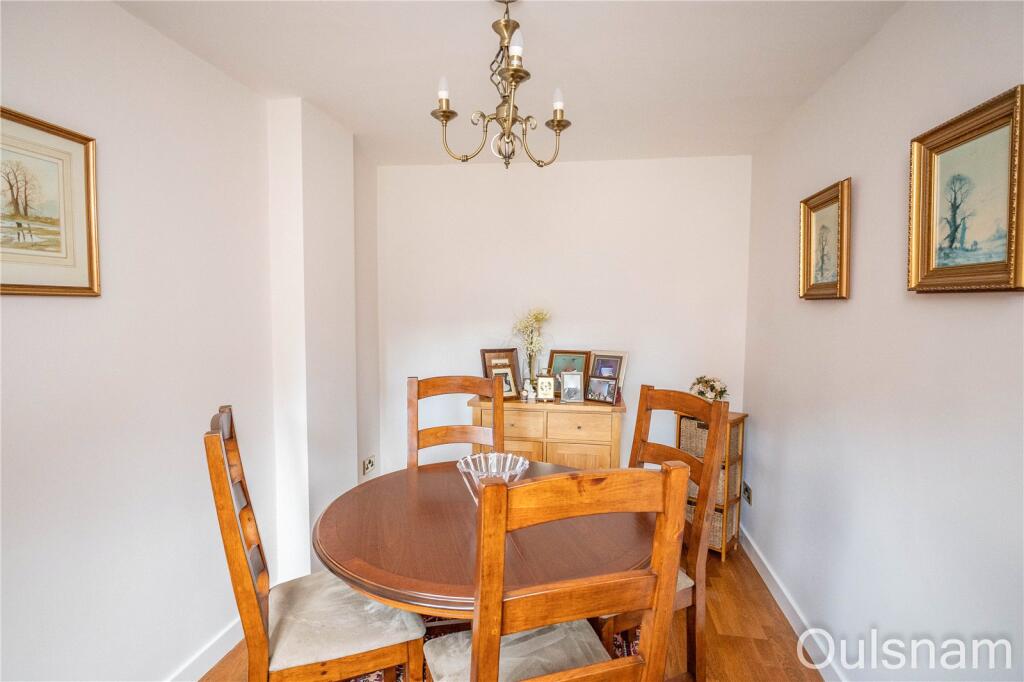
LOCATIONThis property is located off the Birmingham Road in a small complex comprising of three properties. The location offers excellent local transport links with easy access to both the M5 and M42 motorways and links to surrounding towns and cities offering great access to a range of local amenities, including Shops, restaurants, pubs, Doctors and Dentists.SUMMARYThe property is approached via a block paved driveway with a border of mature plants and shrubs. A side gate gives access to the rear garden whilst a glazed UPVC door opens into the,Hallway which has doors radiating off to the living room, kitchen, two bedrooms and the shower room.Living room which has a feature fireplace with an inset gas fire, glazed sliding doors giving access to the rear garden and a door to the,Bedroom three which is currently used as a dining room and has a window looking out to the front.Kitchen which has a mixture of wall mounted and base units with stone worktops over with an inset stainless steel sink. There is an integral double electric cooker and grill, an induction hob, extractor hood and fridge aswell as connections and plumbing for a washing machine. There is a window looking out to the front.Bedroom one which has fitted units and a window looking out to the rear.Bedroom two which has a window looking out to the front.Shower room which has an enclosed double shower cubicle, a vanity unit with storage and an inset low level toilet and wash hand basin and a window looking out to the side.Utility room which is accessed from the rear garden and has electrical connections for a mixture of appliances and a window looking out to the rear.Rear garden which has a patio area, a turfed lawn and gravelled areas. There is a timber shed, a mixture of mature plants and trees and a gate to the side of the property giving access to the front.AGENTS NOTE*The agent understands the tenure to be FREEHOLD.*Council tax band: D.HallwayLiving Room4.85m x 3.38m (15' 11" x 11' 1")Kitchen2.95m x 2.41m (9' 8" x 7' 11")Bedroom One3.53m x 3.12m (11' 7" x 10' 3")Bedroom Two3.12m x 2.84m (10' 3" x 9' 4")Bedroom Three/Dining Room3.43m x 2.34m (11' 3" x 7' 8")Shower Room2.57m Max x 2.06m MaxUtility Room2.34m x 1.2m (7' 8" x 3' 11")BrochuresParticulars