The Waterway , Nuneaton
About this home
Property Details: - Type: Terraced house - Bedrooms: 4 - Bathrooms: 3
Agent: Russell Cope Estates - Bedworth Phone: 024 7511 9245
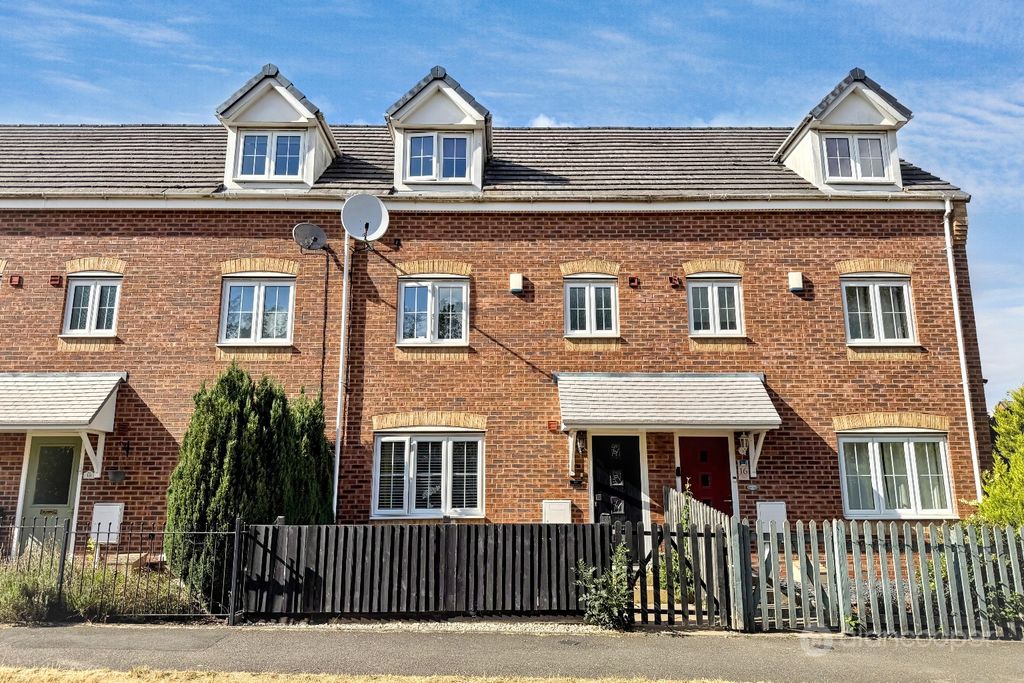
<strong></strong> <strong></strong> *FOUR BEDROOM MID TERRACED TOWN HOUSE*LOVELY LOCATION IN NUNEATON*OFFERED WITH NO ONWARD CHAIN* In brief the property comprises; entrance hall, stairs leading to lower ground floor with utility room, and access to the garage. Ground floor with guests WC, and open plan kitchen / living room, to the first floor are three bedrooms, and two bathrooms, including en-suite to master bedroom. To the second floor is a further bedroom with en-suite cloakroom. Also benefiting from Block paved drive, integrated garage, and split level rear garden. Freehold. Council Tax Band C. EPC Rating B. <br/><br/><strong>LOWER</strong> <strong>GROUND</strong> <strong>FLOOR</strong> <strong></strong> <br/><br/><strong>UTILITY</strong> <strong>ROOM</strong> <strong></strong> <strong>9' 6" x 6' 7" (2.9m x 2.01m)</strong> <br/><br/><strong>GARAGE</strong> <strong>INTEGRAL</strong> <strong></strong> <strong>21' 10" x 10' 0" (6.65m x 3.05m)</strong> <br/><br/><strong>GROUND</strong> <strong>FLOOR</strong> <strong></strong> <strong></strong> <br/><br/><strong>ENTRANCE</strong> <strong>HALL</strong> <strong></strong> <strong></strong> <br/><br/><strong>KITCHEN</strong> <strong>/</strong> <strong>OPEN</strong> <strong>PLAN</strong> <strong>LIVING</strong> <strong>27' 7" x 16' 2" (8.41m x 4.93m)</strong> <br/><br/><strong>FIRST</strong> <strong>FLOOR</strong> <strong></strong> <strong></strong> <br/><br/><strong>BEDROOM</strong> <strong>ONE</strong> <strong></strong> <strong>14' 1" x 9' 11" (4.29m x 3.02m)</strong> <br/><br/><strong>ENSUITE</strong> <strong></strong> <strong></strong> <br/><br/><strong>BEDROOM</strong> <strong>THREE</strong> <strong>13' 1" x 6' 2" (3.99m x 1.88m)</strong> <br/><br/><strong>BEDROOM</strong> <strong>FOUR</strong> <strong></strong> <strong>9' 10" x 9' 9" (3m x 2.97m)</strong> <br/><br/><strong>BATHROOM</strong> <strong></strong> <strong>9' 0" x 6' 1" (2.74m x 1.85m)</strong> <br/><br/><strong>SECOND</strong> <strong>FLOOR</strong> <strong></strong> <strong></strong> <br/><br/><strong>BEDROOM</strong> <strong>TWO</strong> <strong></strong> <strong>14' 8" x 7' 9" (4.47m x 2.36m)</strong> <br/><br/><strong>ENSUITE</strong> <strong></strong> <strong></strong> <br/><br/><strong>GENERAL</strong> <strong>INFORMATION</strong> <strong>/</strong> <strong>MATERIAL</strong> <strong>INFORMATION</strong> <strong>PART</strong> <strong>C</strong> <strong></strong> <strong></strong> Nuneaton & Bedworth Borough Council. Council Tax Banding C. EPC Rating B.<br/>Low flood risk<br/>The Vendor has informed the Agent they are not aware of any building safety issues.<br/>Standard Brick Construction.<br/>TENURE: we understand from the vendors that the property is freehold with vacant possession on completion.<br/>SERVICES: Russell Cope Estate Agents have not tested any apparatus, equipment, fittings, etc, or services to this property, so cannot confirm they are in working order or fit for the purpose. A buyer is recommended to obtain confirmation from their Surveyor or Solicitor.<br/>FIXTURES AND FITTINGS: only those as mentioned in these details will be included in the sale.<br/>MEASUREMENTS: the measurements provided are given as a general guide only and are all approximate.<br/>VIEWING: by prior appointment through the Sole Agents.<br/><br/>
Property facts
Location
Similar homes nearby