
The Whitehall, Dreslintone Close, Drighlington
About this home
Property Details: • Type: Detached • Tenure: Freehold • Floor Area: N/A
Key Features: • DETACHED FAMILY HOME • SOUGHT AFTER LOCATION • ENTRANCE HALL, CLOAKS/W.C • LOUNGE • SPACIOUS DINING KITCHEN • GROUND FLOOR BEDROOM WITH EN-SUITE • TWO FIRST FLOOR DOUBLE BEDROOMS • SHOWER ROOM • DRIVEWAY & CAR PORT • GARDEN
Location: • Nearest Station: N/A • Distance to Station: N/A
Agent Information: • Address: 4 Old Lane, Birkenshaw, Bradford, BD11 2JX
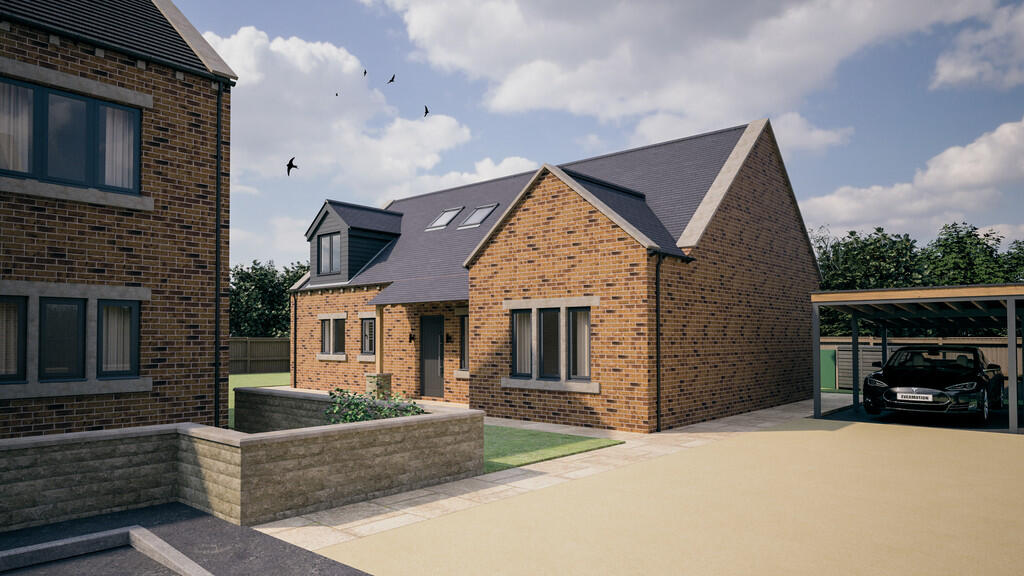


Full Description: Newly built three bedroomed detached home situated in a highly sought after and quiet semi rural location. Briefly comprises: Entrance hall, cloaks/W.C., lounge, dining kitchen, ground floor double bedroom with en-suite, two further double bedrooms to the first floor and shower room. Private parking and garden. ENTRANCE HALL An external door leads into the entrance hallway which has a staircase to the first floor landing and doors lead to the cloaks/W.C., lounge, dining kitchen and ground floor double bedroom. CLOAKS/W.C. Fitted with a W.C. and wash basin. LOUNGE DINING KITCHEN Includes an oven, hob, extractor and integrated fridge freezer. GROUND FLOOR BEDROOM Double room with access to en-suite facilities. FIRST FLOOR BEDROOM Double room. BEDROOM Double room. SHOWER ROOM Fitted with a three piece suite. EXTERIOR Lawned garden with a paved patio area, tarmac driveway and a carport. DISCLAIMER The information contained in this document is for general guidance only. All descriptions and other details are given in good faith and are believed to be correct but should not be relied upon as statements or representations of fact. Nethertown Developments (the developer) operates a policy of continuous product development and specifications may therefore vary as the scheme develops and are subject to change from time to time without notice. Nethertown Developments makes every effort to ensure that everything is accurate and complete but we provide it for information only. We make no explicit or implicit guarantee of its accuracy and, as far as applicable laws allow, we neither accept responsibility for errors, inaccuracies or omissions nor for any loss that may result directly or indirectly from reliance on its contents. This information does not constitute a contract or part of a contract or warranty.The images and floor plans used are for illustrative purposes only and may represent other similar plots.