The Willows, St. Albans
About this home
Property Details: • Type: End of Terrace • Tenure: FREEHOLD • Floor Area: N/A
Key Features:
Location: • Nearest Station: St. Albans Station • Distance to Station: 1.2955338965458916 miles
Agent Information: • Address: Longmire House, 36-38 London Road, St Albans, AL1 1NG
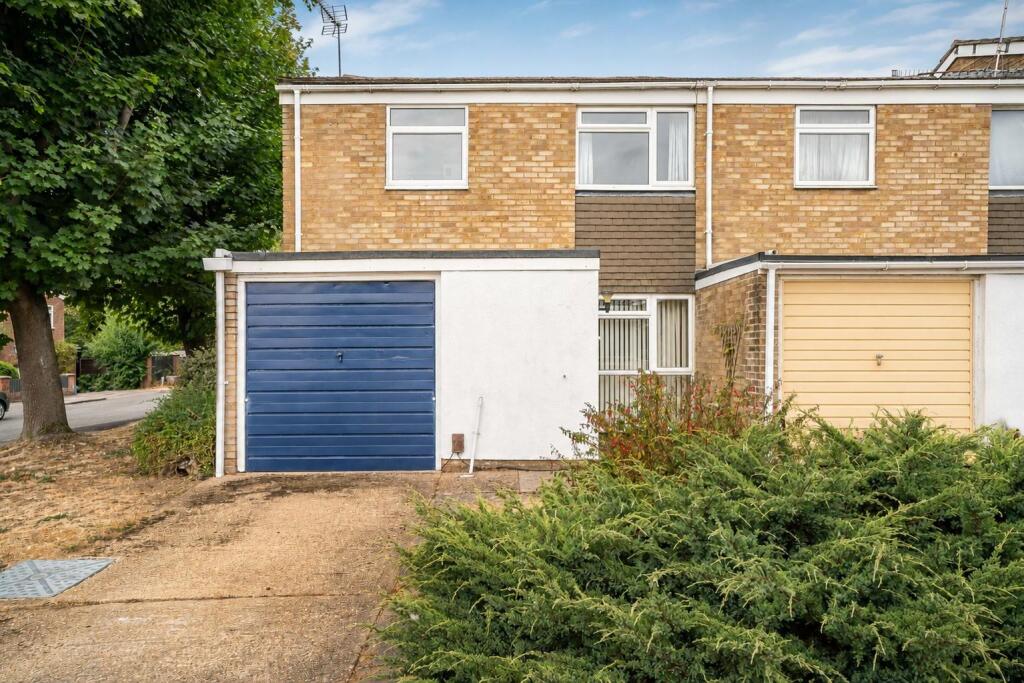
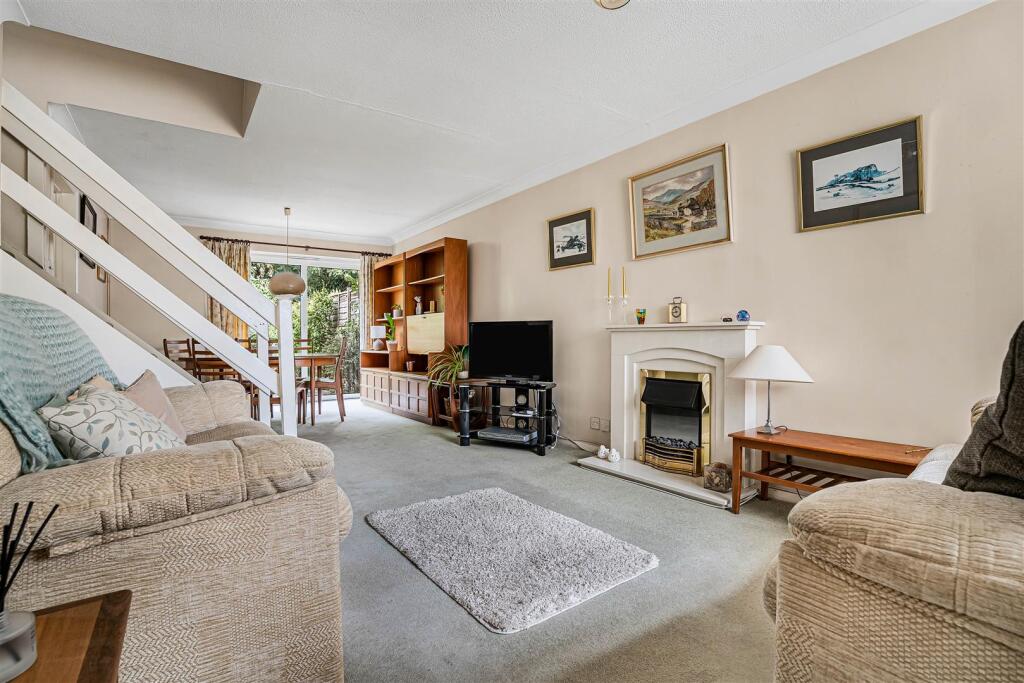
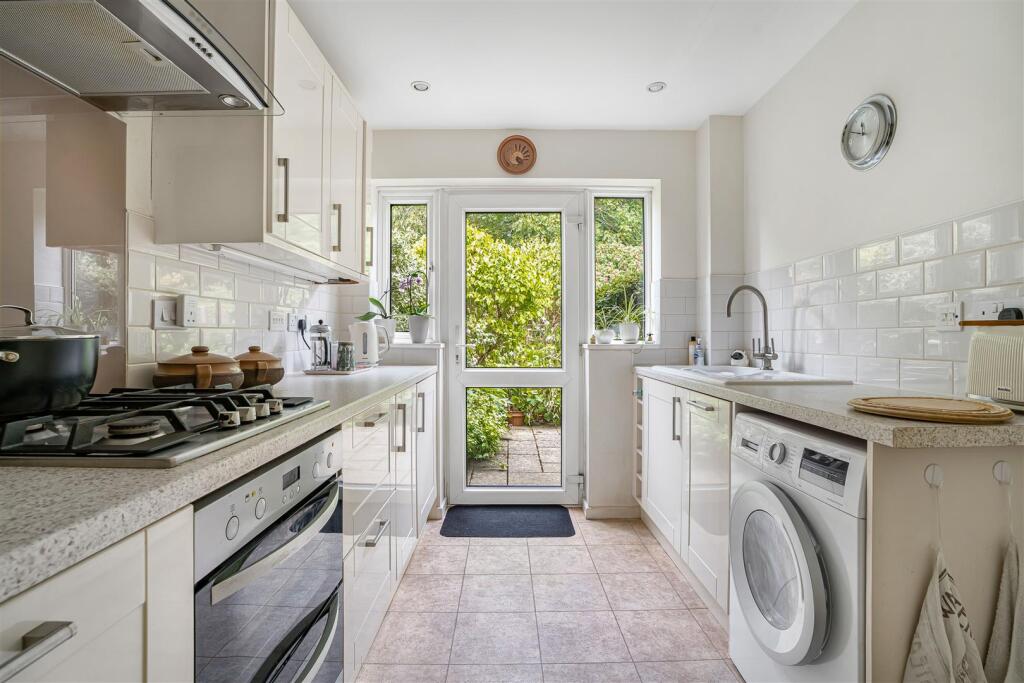

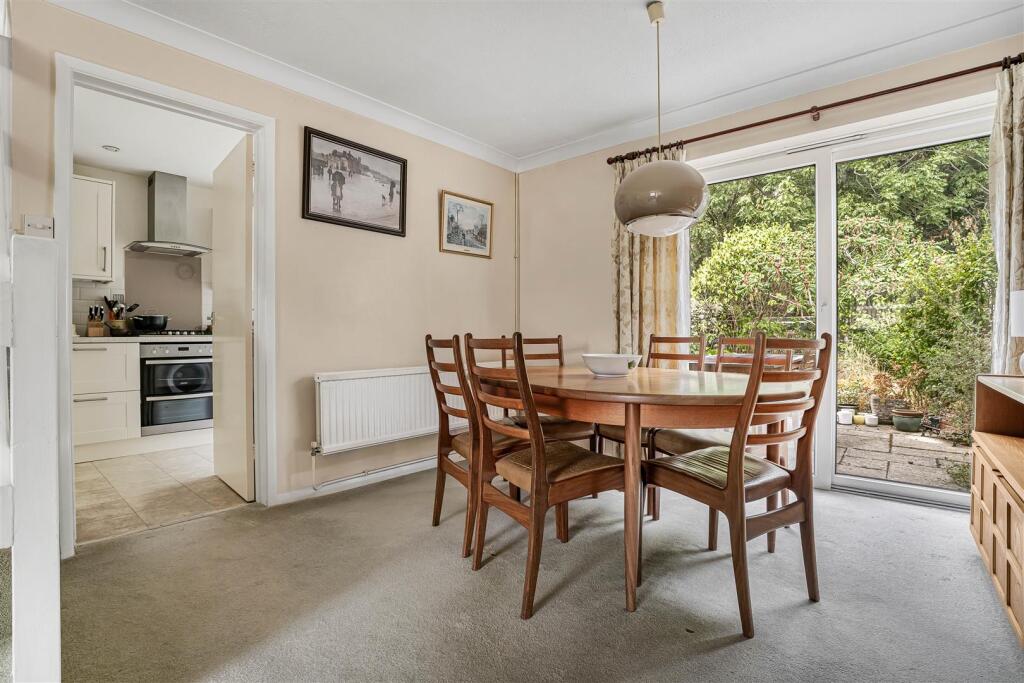
Full Description: A bright and spacious three-bedroom end-of-terrace house, pleasantly positioned within a popular and quiet cul-de-sac to the south-east of St Albans City centre and benefiting from a pitched roof and loft space.<br /><br />Offered with no onward chain, the property provides excellent potential to reconfigure and extend the existing accommodation, including converting the integral garage into additional living space and extending to the rear, subject to the necessary planning permission and building regulation approval.<br /><br />The entrance hall provides access to a cloakroom/WC and a spacious dual-aspect living/dining room with a feature fireplace, window to the front and sliding patio doors opening onto the rear garden. The modern Shaker-style kitchen offers a range of wall and base units, integrated double oven, gas hob and dishwasher, with an integrated washing machine and fridge/freezer, together with a door to the garden.<br /><br />Upstairs are three bedrooms, two with built-in wardrobes, and a modern bathroom with shower cubicle, wash hand basin with storage beneath and WC.<br /><br />Outside, a driveway provides off-street parking and access to the integral garage, with a lawn and established planting to the front. The mature, sunny-aspect rear garden features a patio ideal for entertaining, a lawn and established trees, plants and flowers, together with gated side access.<br /><br />The Willows is ideally situated close to a local parade of shops, popular schools including Samuel Ryder Academy, Highfield Park and nearby leisure facilities, while St Albans city centre is also within easy reach.<br /><br /><b>Accommodation</b> - <br /><br /><b>Entrance Hall</b> - <br /><br /><b>Wc</b> - <br /><br /><b>Living/Dining Room</b> - 7.49m x 3.33m (24'7 x 10'11) - <br /><br /><b>Kitchen</b> - 3.86m x 2.36m (12'8 x 7'9) - <br /><br /><b>First Floor</b> - <br /><br /><b>Landing</b> - <br /><br /><b>Bedroom</b> - 3.99m x 3.35m (13'1 x 11'0) - <br /><br /><b>Bedroom</b> - 3.89m x 3.61m (12'9 x 11'10) - <br /><br /><b>Bedroom</b> - 2.67m x 2.44m (8'9 x 8'0) - <br /><br /><b>Bathroom</b> - <br /><br /><b>Outside</b> - <br /><br /><b>Rear Garden</b> - <br /><br /><b>Garage</b> - 6.10m x 2.29m (20'0 x 7'6) - <br /><br />