For Sale
£270,000
Lyndale Road, Yate, Bristol
3 bd
1 ba
Terraced
Yate
Listed by Connells, Yate
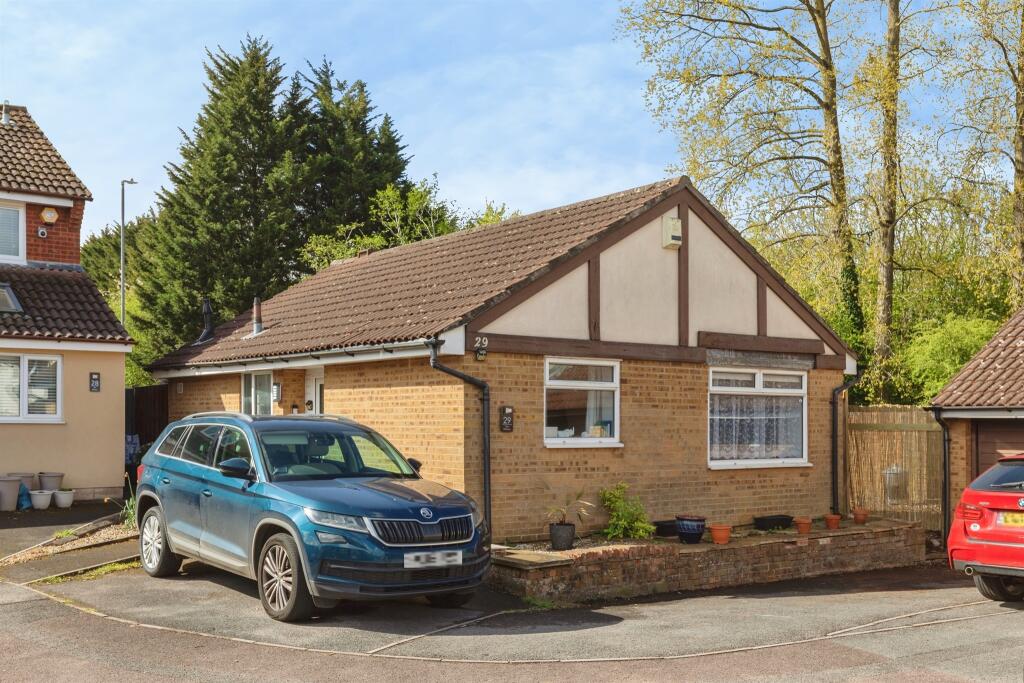
Property Details: • Type: Detached Bungalow • Tenure: FREEHOLD • Floor Area: N/A
Key Features: • Two-bedroom detached bungalow • Potential to extend • Bright conservatory providing additional living space • Modern shower room • Garage • Wrap around driveway • Private, low-maintenance garden • Cul De Sac Location
Location: • Nearest Station: Yate Station • Distance to Station: 0.31246908708091514 miles
Agent Information: • Address: 72-74 Station Road Yate Bristol Gloucestershire, BS37 4PH
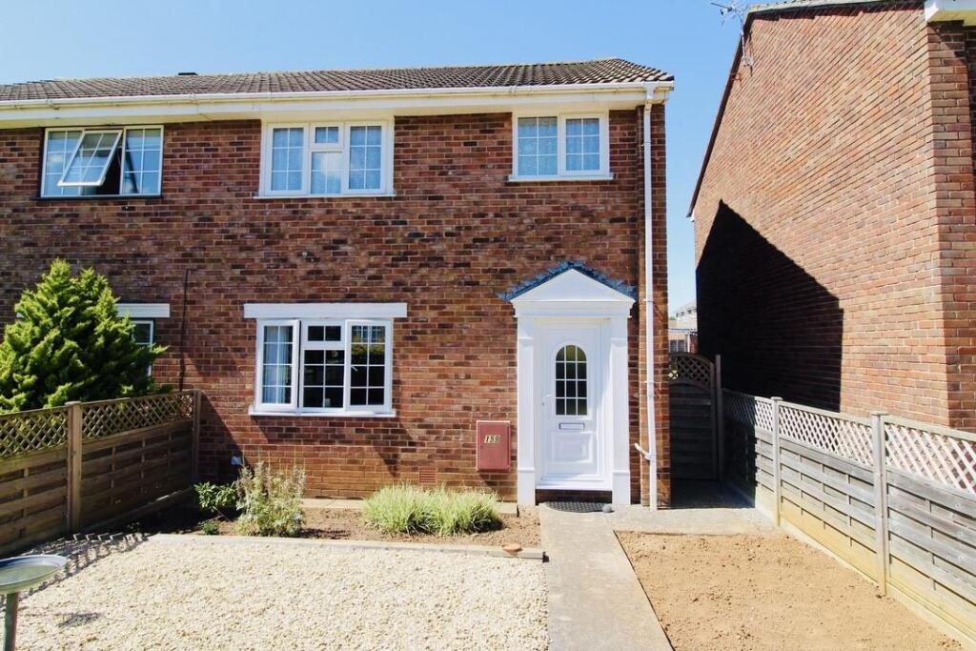
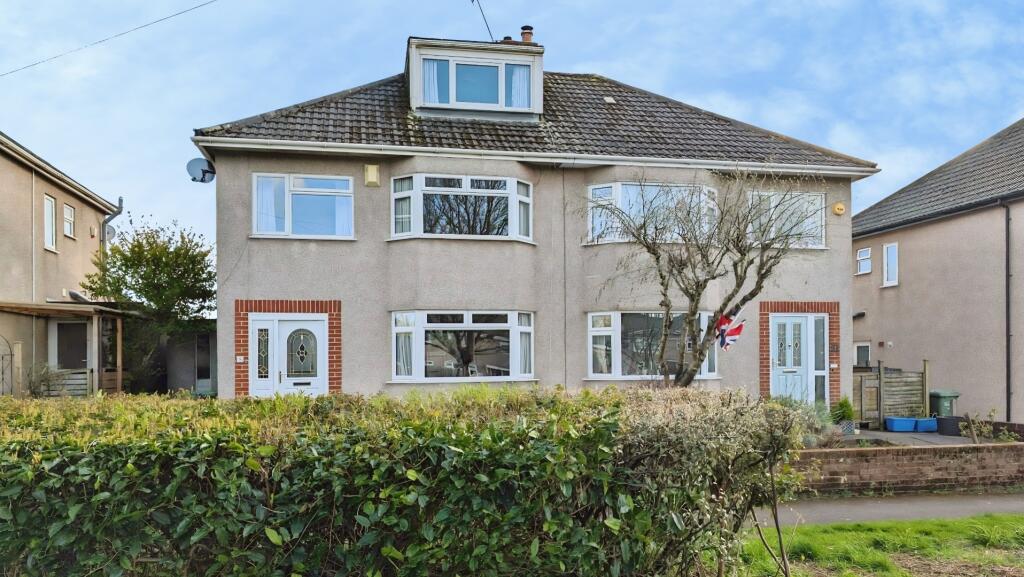
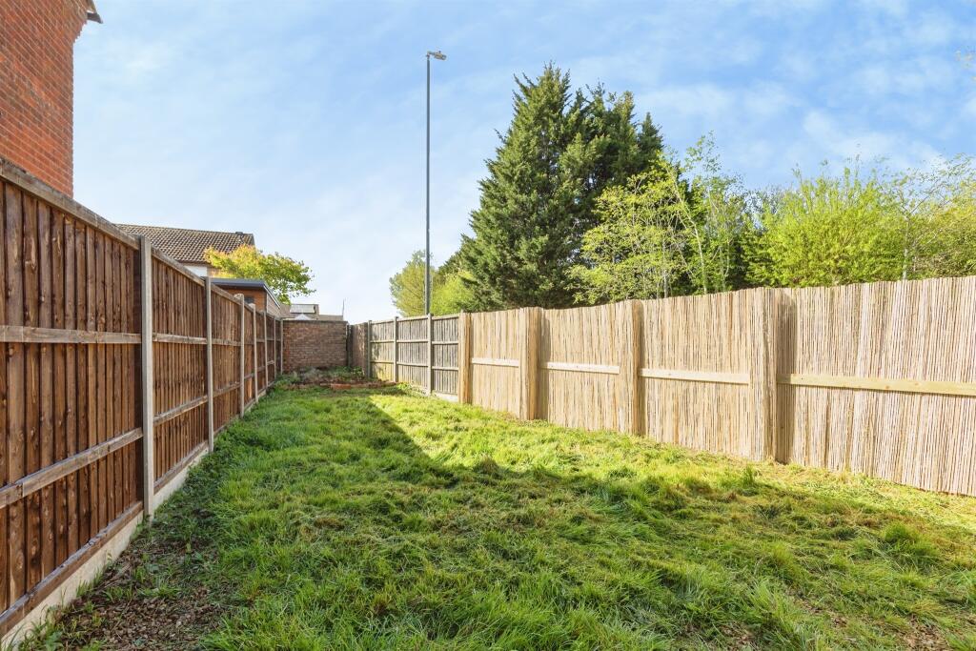
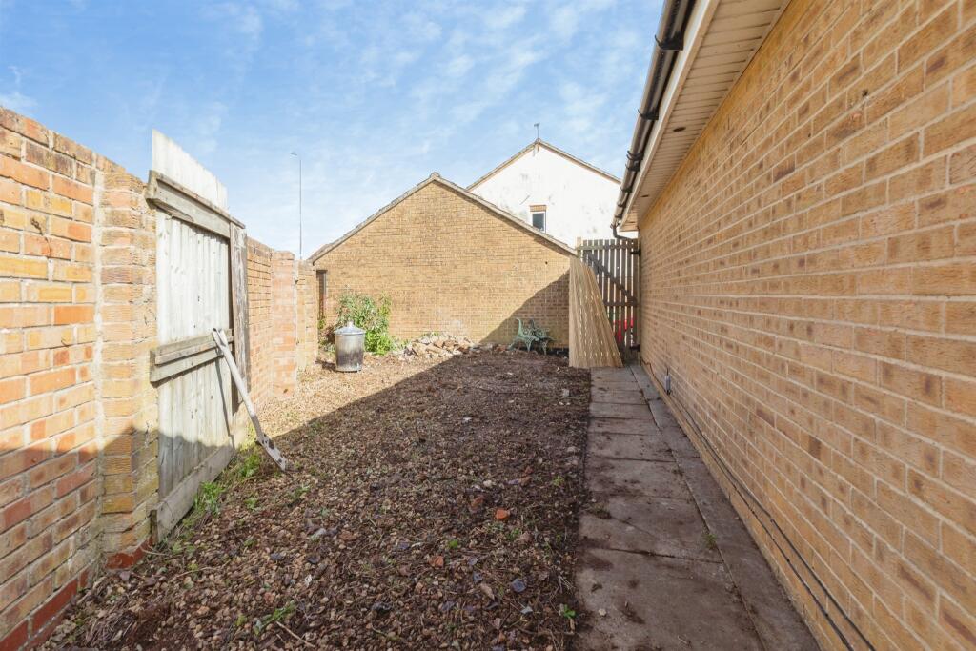
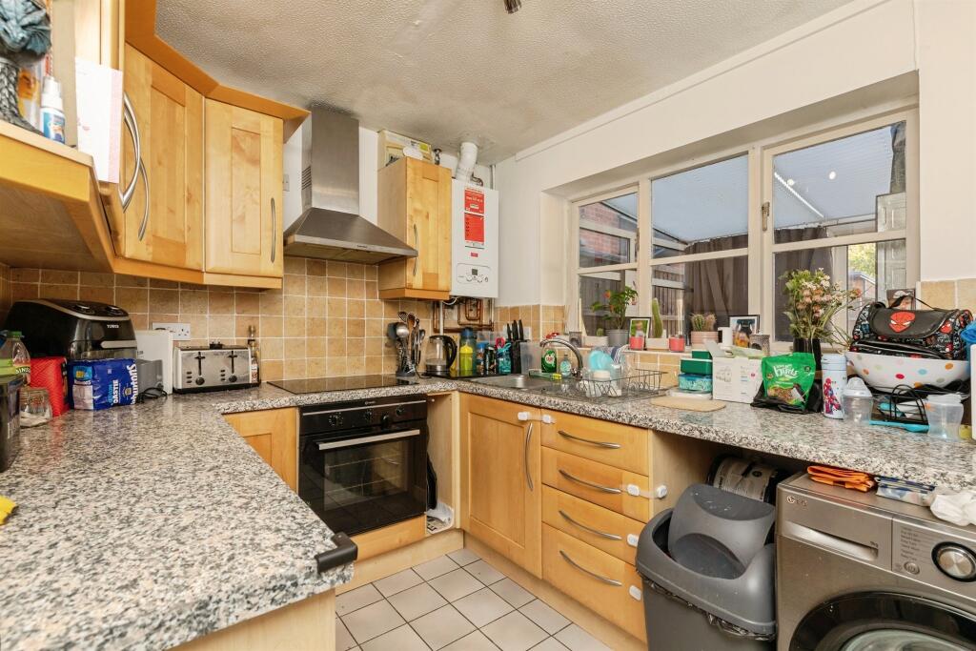
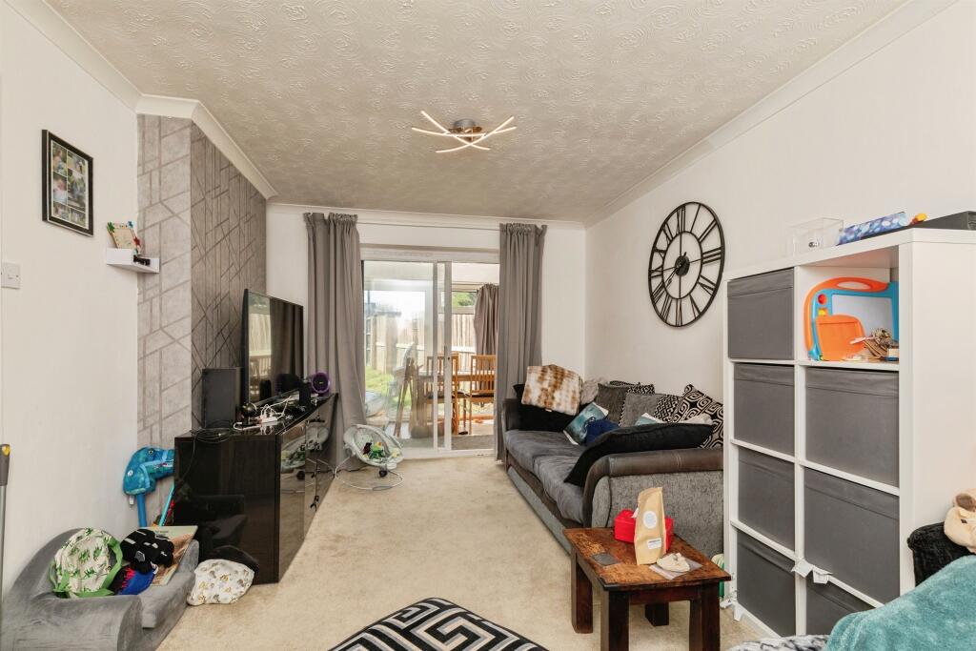
Full Description: <br /><b>SUMMARY</b><br />A WELL-PRESENTED two-bedroom DETACHED bungalow with GARAGE located in the popular Willows area of Yate. The property features a SPACIOUS living area, fitted kitchen, CONSERVATORY, and a modern shower room, together with a PRIVATE, low-maintenance garden.<br /><br /><br /><b>DESCRIPTION</b><br />TO GOOD TO BE TRUE? OFFERS IN EXCESS OF £260,000, An excellent opportunity to purchase a two-bedroom DETACHED BUNGALOW with GARAGE & WRAP AROUND DRIVEWAY in the highly sought-after area of Yate. This attractive home offers flexible living space including a bright lounge, fitted kitchen, conservatory, and modern shower room. Set in a convenient location close to well-regarded schools, Yate Train Station, and a wide range of local amenities, this property is ideal for downsizers, retirees, or anyone seeking comfortable single-level living.A proposed floor plan is included for a side extension to create a third bedroom and an additional living room. In addition to this the current owners have had architectural plans professionally drawn up for a side and rear extension that would add an additional bedroom, living area, toilet, utility room, and large American-style kitchen with bifolding doors to the rear. Early viewing is highly recommended.<br /><br /><b>Agent Note</b> <br />Please note that an AML fee is chargeable to the buyer once an offer is accepted to cover the cost of carrying out the required identity and anti-money laundering checks. Once these checks have been completed, the fee cannot be refunded, even if the property purchase does not go ahead.<br /><br /><b>Entrance/Hallway</b> <br />UPVC double glazed door leading into an entrance hallway, central heating radiator, storage cupboard, doors off to principal rooms.<br /><br /><b>Living Room</b> 15' 3" max x 10' 3" max ( 4.65m max x 3.12m max )<br />Central heating radiator, sliding doors to the conservatory.<br /><br /><b>Kitchen</b> 9' 4" x 7' 10" ( 2.84m x 2.39m )<br />Double glazed window, central heating radiator, a range of base units and drawers with rolled edge worktops over and matching wall units, integrated oven/grill with an inset of four rings electric hob and extractor hood above, a stainless steel single bowl sink unit and drainer, space and plumbing for washing and a further appliance, tiled flooring.<br /><br /><b>Conservatory</b> 19' 5" x 6' 8" ( 5.92m x 2.03m )<br />Fully UPVC double glazed, laminate flooring, UPVC double glazed sliding doors leading out to the rear garden, UPVC double glazed door leading out to the side access.<br /><br /><b>Bedroom One</b> 12' max x 10' 3" max ( 3.66m max x 3.12m max )<br />UPVC double glazed window, central heating radiator.<br /><br /><b>Bedroom Two</b> 9' 5" max x 8' 6" max ( 2.87m max x 2.59m max )<br />UPVC double glazed window, central heating radiator.<br /><br /><b>Shower Room</b> <br />UPVC double glazed obscured glass window, central heating radiator, a cubical shower with main showers above, pedestal hand wash basin, low level flush wc, an extractor fan, tiled around.<br /><br /><b>Outside</b> <br />To The Front<br />A paved path leading to the front door, side access to the rear,an extensive side garden that extends the length of the property, a parking space.<br />To The Rear<br />It is laid with grass and fully enclosed with fencing.<br /><br /><br /><br />1. MONEY LAUNDERING REGULATIONS - Intending purchasers will be asked to produce identification documentation at a later stage and we would ask for your co-operation in order that there will be no delay in agreeing the sale. <br />2: These particulars do not constitute part or all of an offer or contract. <br />3: The measurements indicated are supplied for guidance only and as such must be considered incorrect. <br />4: Potential buyers are advised to recheck the measurements before committing to any expense. <br />5: Connells has not tested any apparatus, equipment, fixtures, fittings or services and it is the buyers interests to check the working condition of any appliances. <br />6: Connells has not sought to verify the legal title of the property and the buyers must obtain verification from their solicitor.