About this home
Property Details: - Type: Detached house - Bedrooms: 3 - Bathrooms: 1
Agent: Irlams of Knutsford - Knutsford Phone: 01565 358967
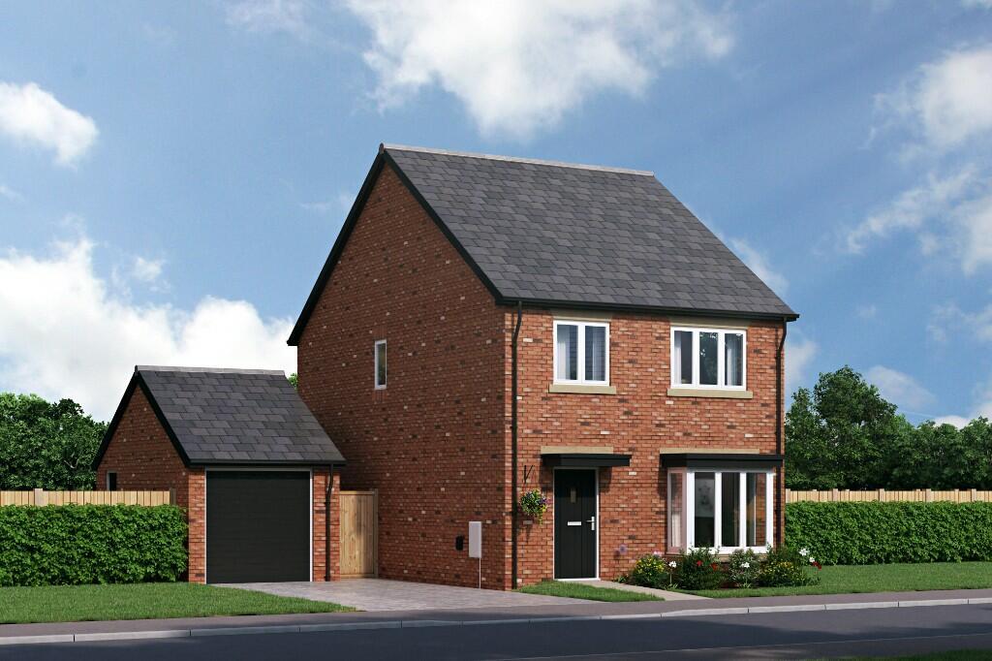
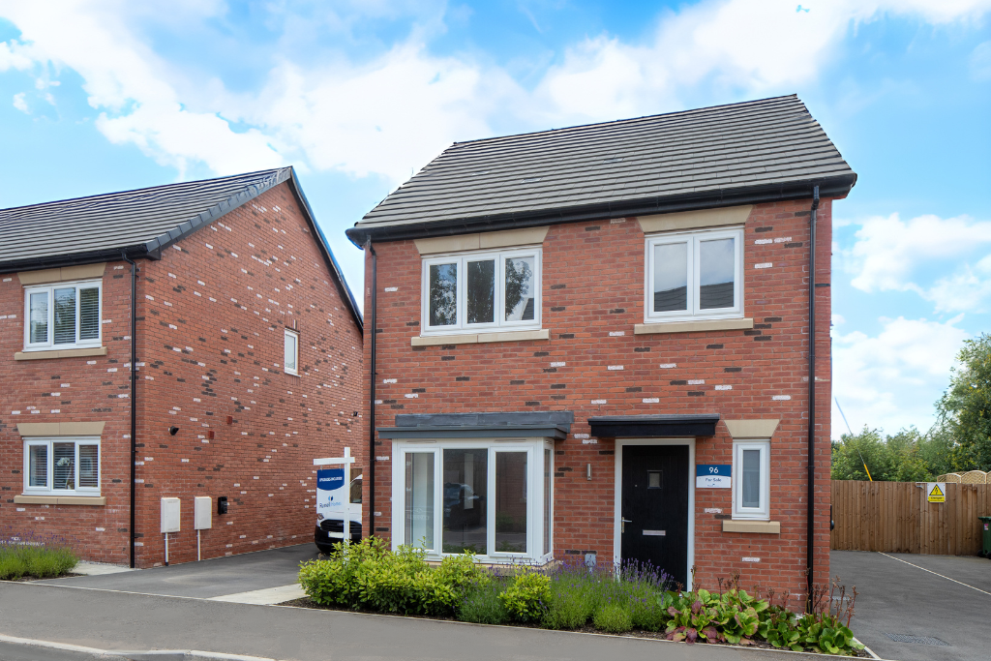
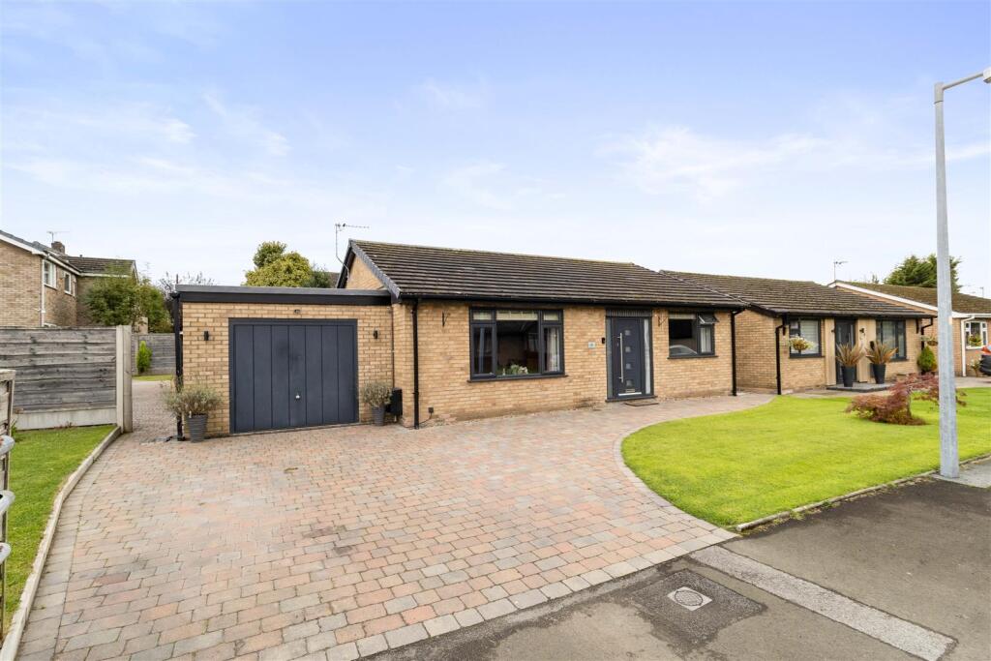
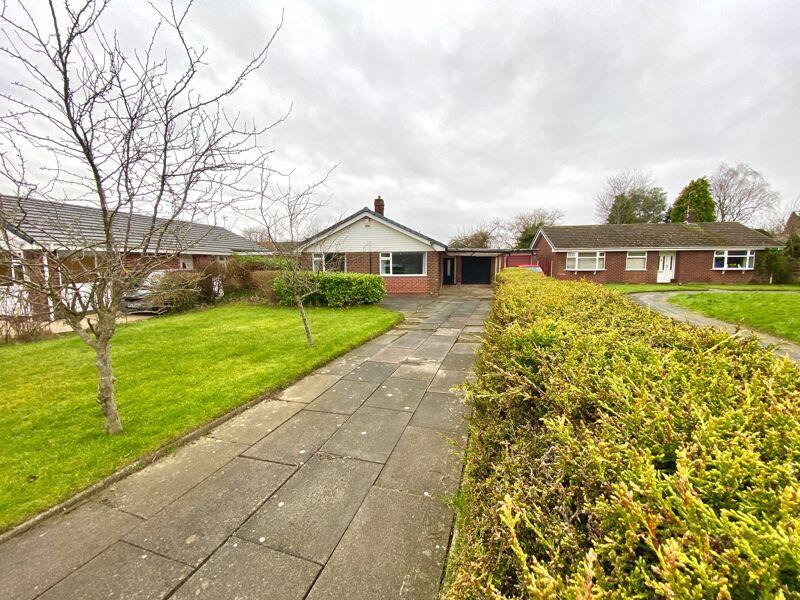

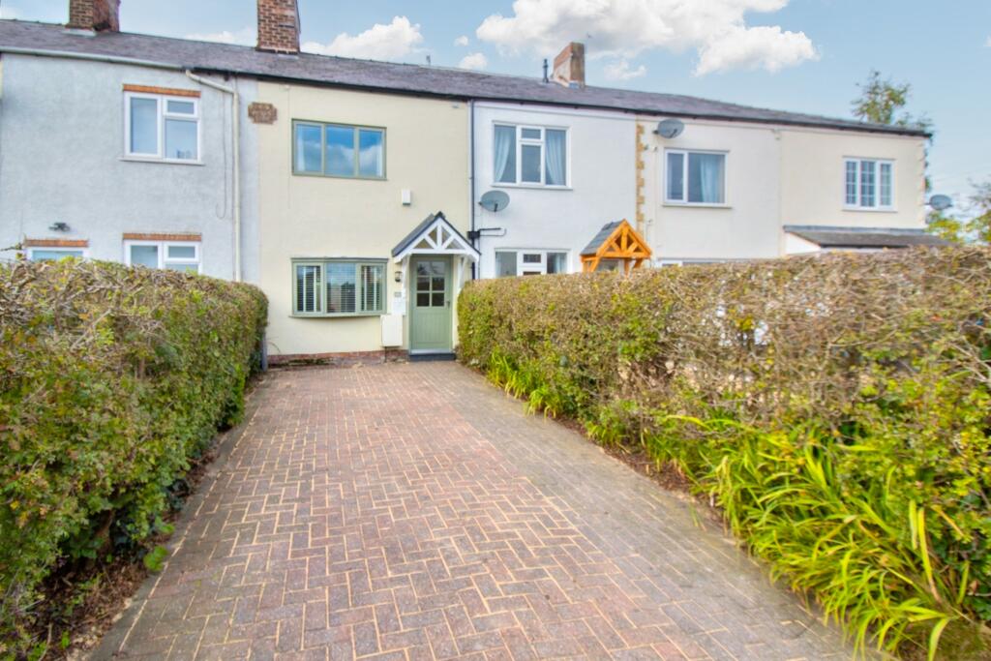
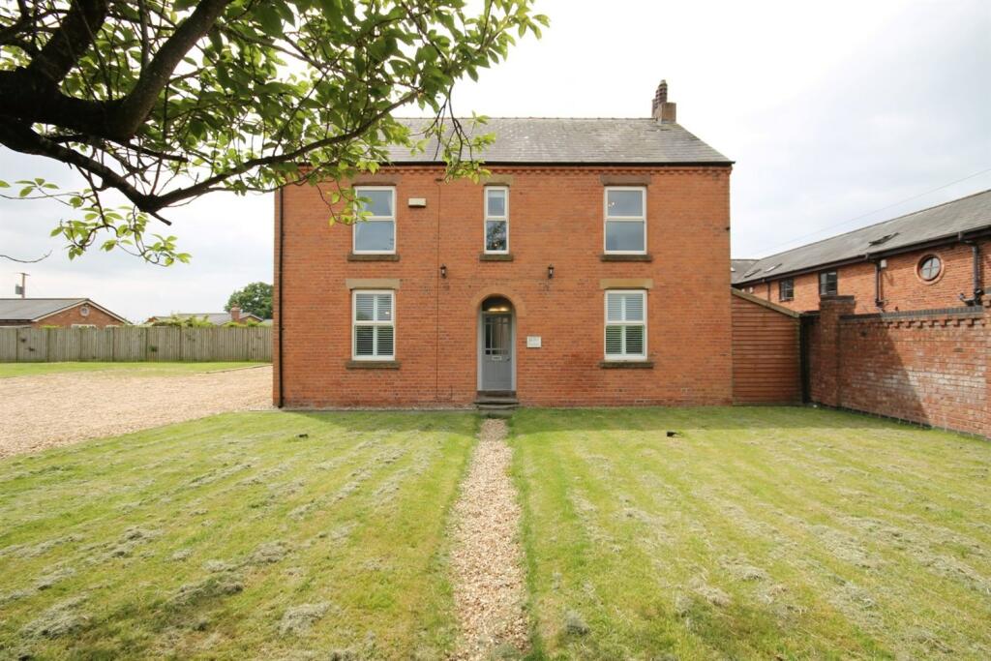
This immaculately presented, three-bedroom detached home has been beautifully maintained and improved over the years by the current owners to now provide spacious, light and flexible living accommodation over two floors. Particular mention must be made of the recently fitted kitchen leading out to the formal garden, the spacious living room that opens through to a separate dining room, the bedroom proportions to the first floor as well as the property's position. Located in an ever-popular location within a quiet and peaceful no through road in the heart of the village, a short walk to all local amenities and Primary school whilst being ideally positioned for all major network links to the Northwest and beyond. The property is approached over a gravel driveway providing ample off-road parking leading to the front entrance and integral garage. The rear south facing gardens are a lovely feature of the property being generous in proportions. Laid to lawn in the main with a range of well stocked borders, fully enclosed by mature hedging and timber fencing. Flagged patio area, accessed off both the kitchen and conservatory provides ideal opportunity for alfresco dining with family and friends.<br/><br/><br/><b>Directions</b> <br/>From Knutsford Town Centre proceed along Northwich Road (A5033) to its end. Turn right onto the A556 and just prior to reaching the roundabout turn left into Pickmere Lane and take the right turn onto Budworth Road. Turn left into Frog Lane which turns into Park Lane. At The Red Lion public house turn right onto Pickmere Lane and take the left turn into Pear Tree Drive and then the right turn into The Woodland where the property will soon be seen.<br/><b>Enclosed Porch</b> <br/>Front door. Ceiling light point. Tiled floor.<br/><b>Living Room</b> <br/>Two ceiling light points. Three wall light points. Two radiators. Double glazed window to front. Feature alcove with brick inset. Stairs to first floor. Open to:-<br/><b>Dining Room</b> <br/>Ceiling light point. Two wall light points. Radiator. Sliding patio doors to:-<br/><b>Conservatory</b> <br/>uPVC double glazing to three aspects incorporating French doors to rear patio and garden. Tiled floor.<br/><b>Kitchen</b> <br/>Fitted with a range of units comprising cupboards and drawers with work surfaces over and matching wall units. Stainless steel sink unit with brushed steel mixer tap. Space and plumbing for dishwasher and washing machine. Cooker point with extractor hood over. Space for fridge freezer. Ceiling light point. Double glazed window to rear. Courtesy door to rear garden. Tile effect flooring.<br/><b>Landing</b> <br/>Ceiling light point. Loft hatch.<br/><b>Bedroom 1</b> <br/>Ceiling light point. Radiator. Double glazed window to front. Walk-in linen cupboard housing hot water tank.<br/><b>Bedroom 2</b> <br/>Ceiling light point. Radiator. Double glazed window to front.<br/><b>Bedroom 3</b> <br/>Ceiling light point. Radiator. Double glazed window to rear.<br/><b>Study</b> <br/>Ceiling light point. Double glazed window to side.<br/><b>Bathroom</b> <br/>White suite comprising shaped panelled bath with chrome mixer tap and shower fitment. Pedestal wash hand basin with chrome mixer tap. Low level WC. Chrome heated towel radiator. Ceiling light point. Opaque double glazed windows to rear. Tiled walls. Tile effect floor. Fitted cupboard.<br/><b>Externally</b> <br/>The property is approached over a gravel driveway providing ample off-road parking leading to the front entrance and integral garage. The rear south facing gardens are a lovely feature of the property being generous in proportions. Laid to lawn in the main with a range of well stocked borders, fully enclosed by mature hedging and timber fencing. Flagged patio area, accessed off both the kitchen and conservatory provides ideal opportunity for alfresco dining with family and friends.<br/><br/><b>Garage</b> <br/>Metal up and over door. Light and power. Wall mounted boiler. Fitted cupboards.
Property facts
Location
Similar homes nearby