Thimblemill Road, SMETHWICK
About this home
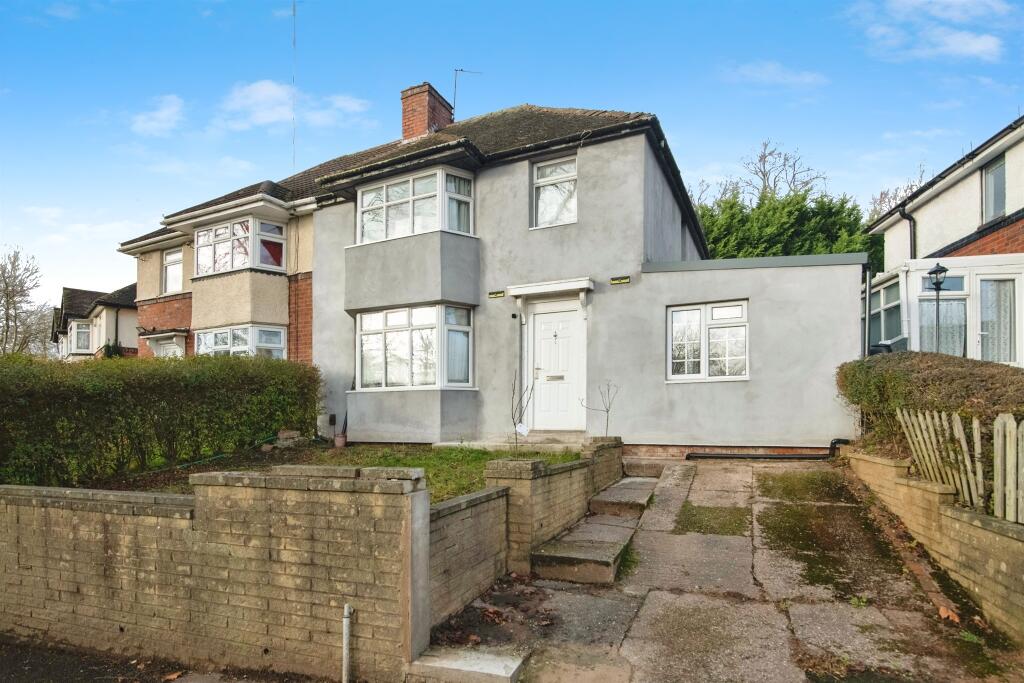
Property Details: • Type: Semi-Detached • Tenure: FREEHOLD • Floor Area: N/A
Key Features: • FOUR BEDROOMS • TWO RECEPTION ROOMS • DOWNSTIARS W.C • DRIVEWAY • GREAT LOCATION
Location: • Nearest Station: Smethwick Galton Bridge Tram Stop • Distance to Station: 0.8334635737034898 miles
Agent Information: • Address: 122 Poplar Road, Bearwood, B66 4AP
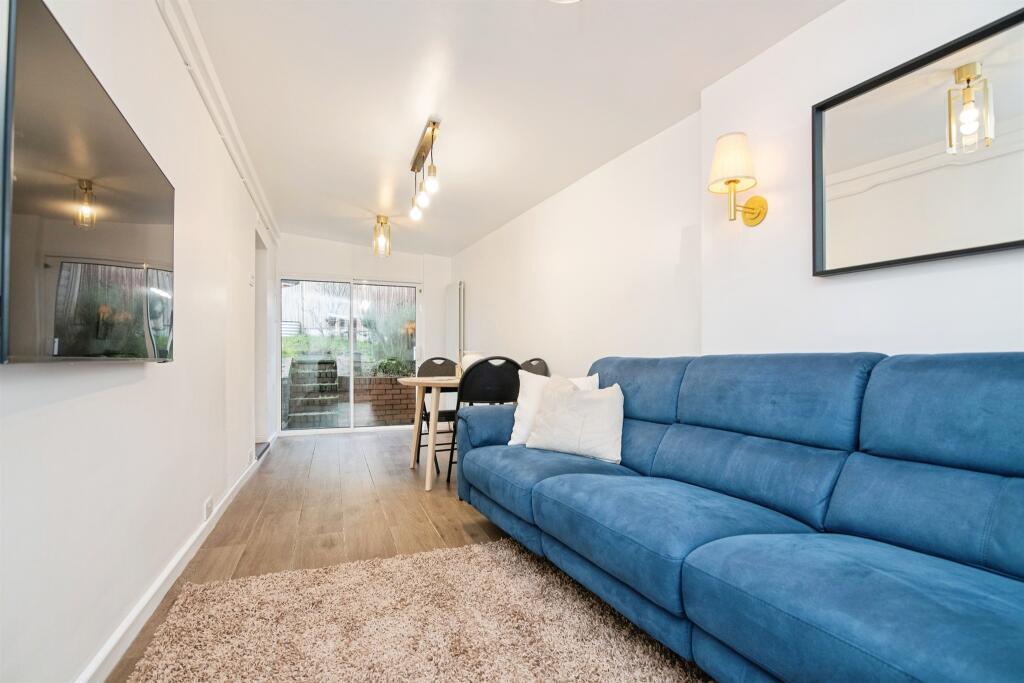
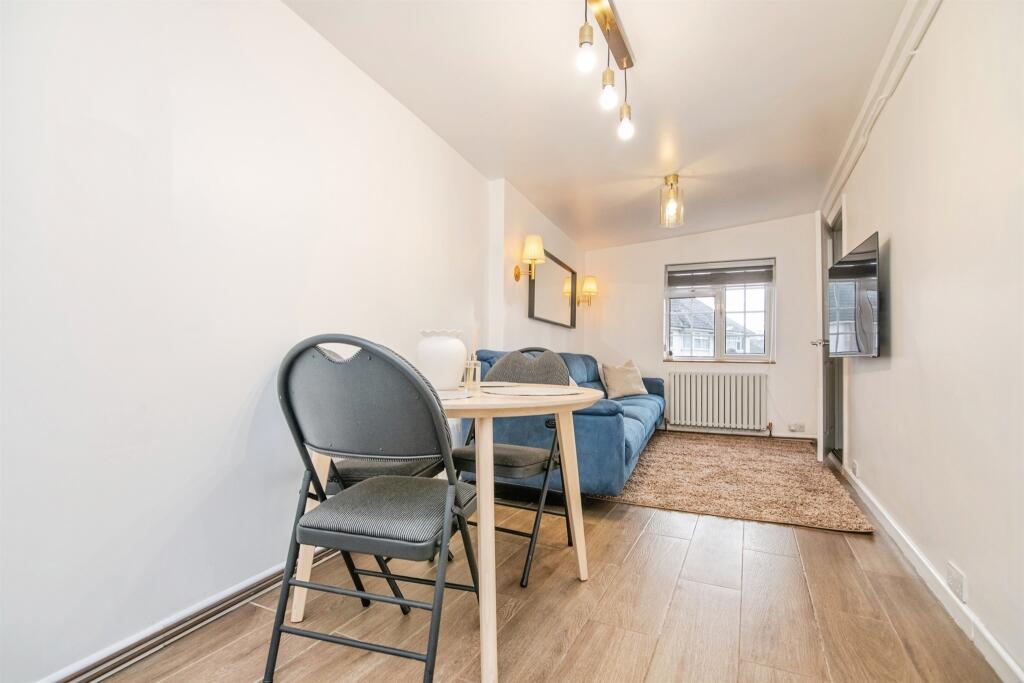
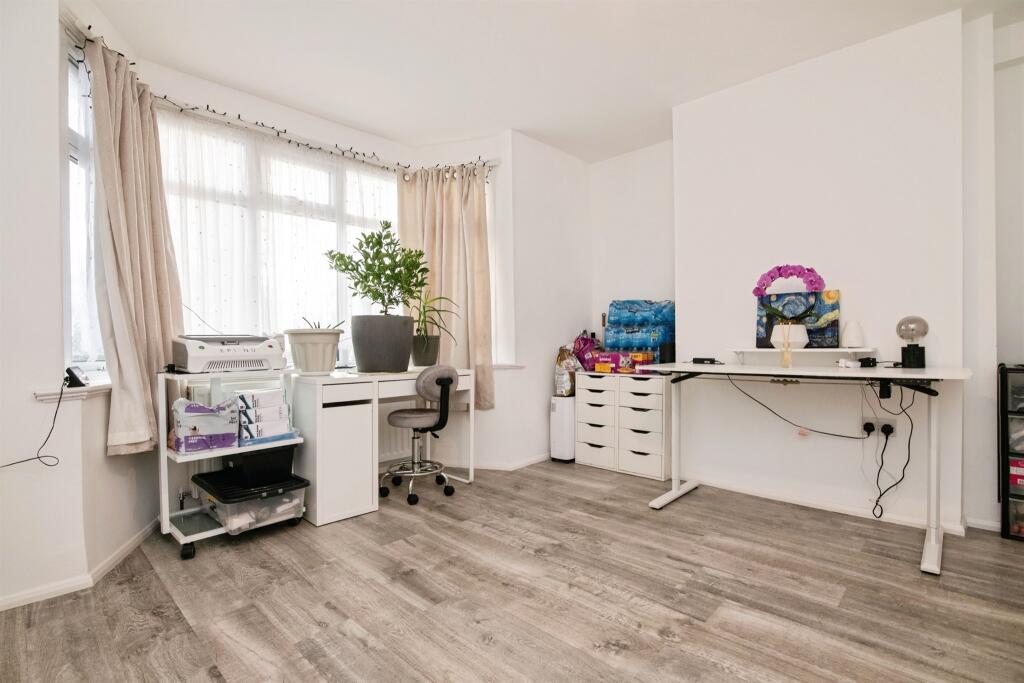
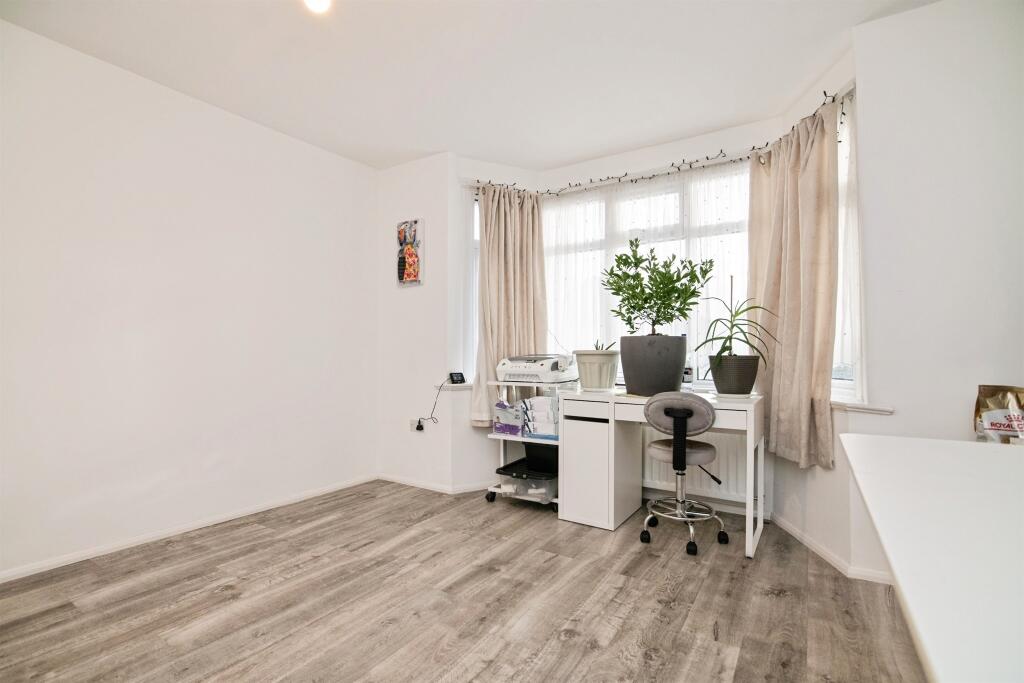
Full Description: <br /><b>SUMMARY</b><br />*Prime Properties in Smethwick* Discover this spacious four-bedroom property on Thimblemill Road, brought to you by Connells Bearwood. Perfect for families, commuters, or investors looking for a well-connected home in a popular location. *Contact Us Today *<br /><br /><br /><b>DESCRIPTION</b><br />This well-presented four-bedroom property on Thimblemill Road benefits from excellent transport links, with Smethwick Rolfe Street, Smethwick Galton Bridge, and Rowley Regis stations nearby, plus frequent bus services into Birmingham City Centre.<br /><br />Families will appreciate the choice of local schools including Bearwood Primary, Crocketts Community Primary, Abbey Schools, The Cape Primary, Holly Lodge High School, and Shireland Hall Primary Academy. <br /><br />Essential amenities such as doctors, dentists, and opticians are within a mile, while Bearwood High Street is less than a 10-minute walk, offering shops, cafés, and restaurants. <br /><br />Birmingham City Centre is also easily reached, making this property ideal for families, commuters, or investors seeking a well-connected home in a popular location.<br /><br /><b>Ground Floor</b> <br /><br /><b>Lounge</b> <br />A bright, multifunctional space featuring a bay front facing window with radiator beneath, decorated with white walls and wood-style flooring and a ceiling light point above.<br /><br /><b>Reception Room</b> <br />A bright, contemporary living and dining space with a front-facing window and stylish radiator beneath, complemented by rear sliding doors opening onto the garden. Light wood-style flooring, soft neutral tones, and carefully chosen lighting create a welcoming, multifunctional room, perfect for both relaxing and entertaining.<br /><br /><b>Kitchen</b> <br />A sleek, contemporary kitchen featuring glossy white cabinetry, spaces for appliances, and a marble-effect finish. The light wood-style flooring and rear-facing window bring warmth and natural light, while thoughtful design maximises space and functionality in this well-equipped, modern kitchen.<br /><br /><b>W.C</b> <br />A compact, modern downstairs toilet featuring a wall-mounted basin and white suite. Textured tiling and light marble-effect flooring add a stylish touch,<br /><br /><b>Garden</b> <br />A rear garden with fenced boundaries, mature planting. A raised lawn area with brick steps and a stone pathway.<br /><br /><b>Bedroom Four</b> <br />A bright and inviting ground-floor bedroom featuring two windows and a glazed door that opens directly onto the garden, flooding the space with natural light. The room is finished with white walls, light wood-effect flooring, and floral curtains, creating a fresh and welcoming atmosphere.<br /><br /><b>First Floor</b> <br /><br /><b>Bedroom One</b> <br />This room features a bay window to the front aspect, light wood-style flooring, a ceiling light point and a radiator.<br /><br /><b>Bedroom Two</b> <br />This room features a window to the rear aspect, light wood-style flooring, a ceiling light point and a radiator.<br /><br /><b>Bedroom Three</b> <br />This room features a window to the front aspect, light wood-style flooring, a ceiling light point and a radiator.<br /><br /><b>Bathroom</b> <br />A stylish, well-appointed bathroom featuring a W.C, panelled bath with overhead shower and glass screen, complemented by a modern hand basin with storage. Light geometric tiling and wood-effect flooring add warmth and character, while a frosted window provides natural light and privacy.<br /><br /><br /><br />1. MONEY LAUNDERING REGULATIONS - Intending purchasers will be asked to produce identification documentation at a later stage and we would ask for your co-operation in order that there will be no delay in agreeing the sale. <br />2: These particulars do not constitute part or all of an offer or contract. <br />3: The measurements indicated are supplied for guidance only and as such must be considered incorrect. <br />4: Potential buyers are advised to recheck the measurements before committing to any expense. <br />5: Connells has not tested any apparatus, equipment, fixtures, fittings or services and it is the buyers interests to check the working condition of any appliances. <br />6: Connells has not sought to verify the legal title of the property and the buyers must obtain verification from their solicitor.