For Rent
Price on request
5 bed property to rentAshfields New Road, Newcastle ST5
Studio
Newcastle ST5


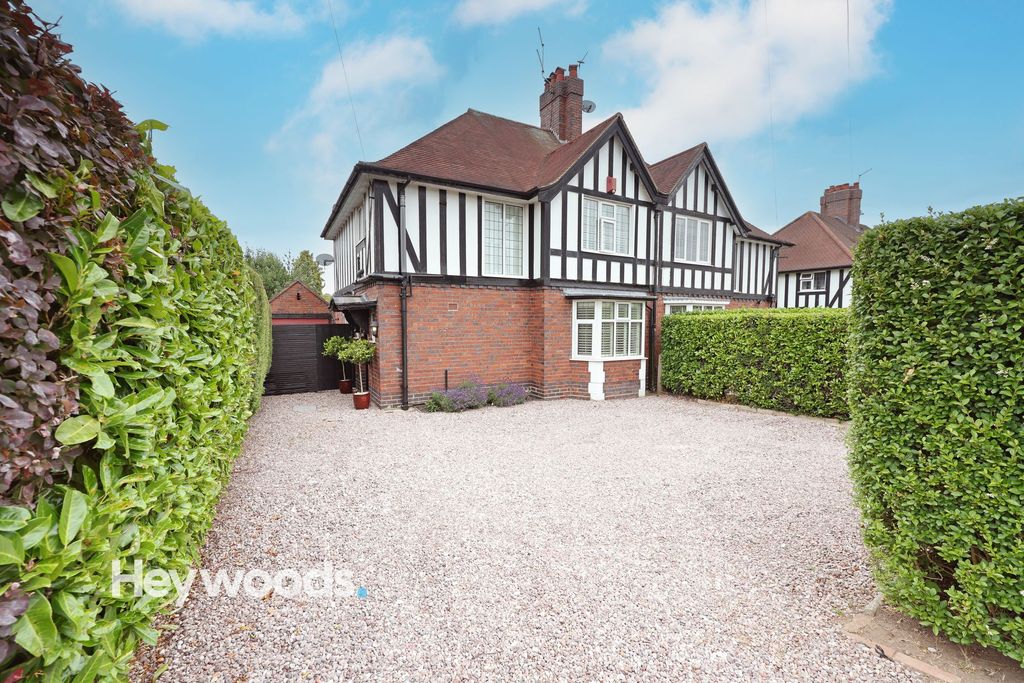
Property Details: - Type: Semi-detached house - Bedrooms: 2 - Bathrooms: 1
Agent: Austerberry Estate Agents - Stoke on Trent Phone: 01782 966301
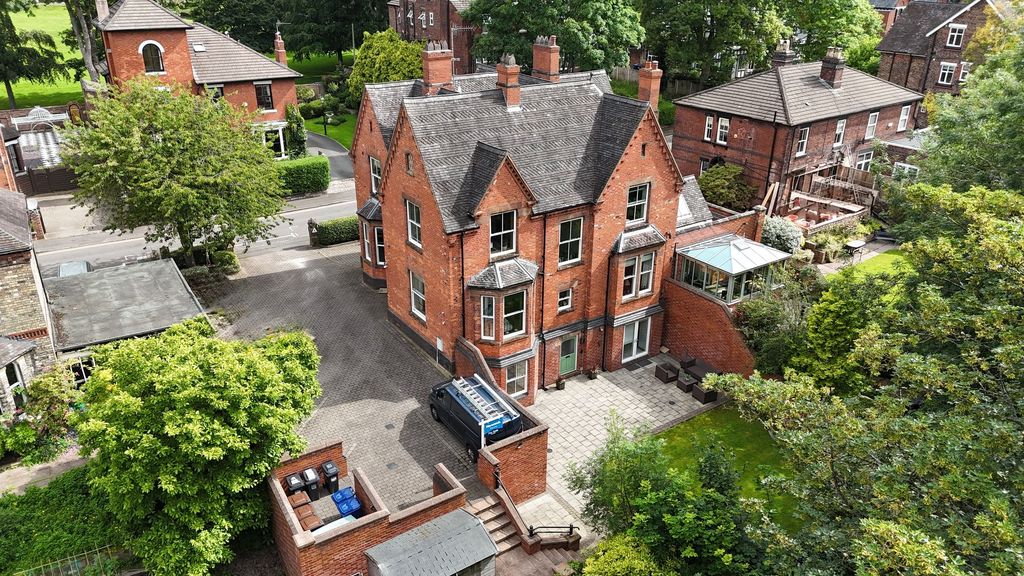
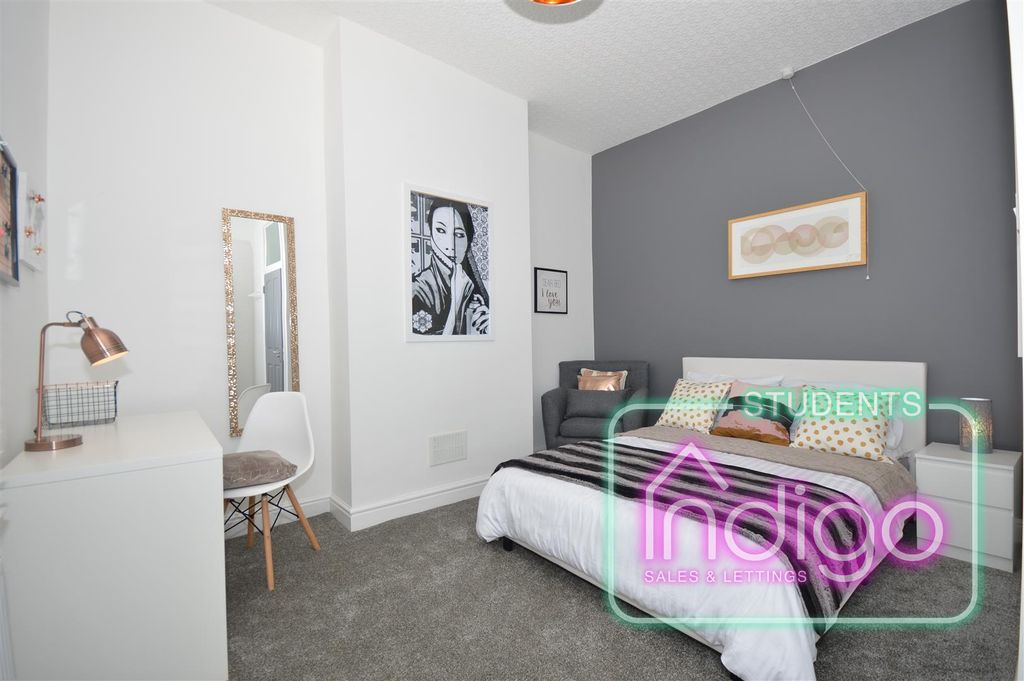
Location, Location, Location - this house has that… and MORE! <br/><br/>Located at the end of Thirlmere Place, overlooking green playing fields you will find this beautiful home! <br/><br/>The accommodation comprises a welcoming entrance hall and open-plan living room with patio doors into the garden. There is a separate dining room which leads through to the modern fitted kitchen with integrated appliances such as oven, hob and dishwasher. <br/><br/>Upstairs you will find two double bedrooms and a modern bathroom with a white suite and part-tiled walls. The garden is beautifully landscaped to include a paved patio, raised decking with a pergola and a purpose built bar! <br/><br/>Walking distance from great local schools, shops and bus routes - this has to be top of your list. <br/><br/>Contact us today to arrange your viewing.<br/><br/>MATERIAL INFORMATION<br/><br/>Tenure - Freehold<br/><br/>Council Tax Band - A<br/><br/><b>Ground Floor</b> - <br/><br/><b>Entrance Hall</b> - UPVC double glazed front door and window. Radiator. Stairs to the first floor.<br/><br/><b>Lounge</b> - 6.07m x 3.05m (19'11 x 10'0) - Grey laminate flooring. Radiator. UPVC double glazed bay window and UPVC double glazed patio doors.<br/><br/><b>Dining Room</b> - 2.82m x 2.59m (9'3 x 8'6) - Tiled flooring. Radiator. UPVC double glazed window. Under stairs pantry with window.<br/><br/><b>Kitchen</b> - 4.11m x 1.68m (13'6 x 5'6) - Range of gloss white wall cupboards and base units with a gas hob, electric oven, dishwasher and fridge freezer. Two UPVC double glazed windows. UPVC external door. Tiled flooring. Tiled splashback. Utility cupboard with washing machine and gas combi boiler.<br/><br/><b>First Floor</b> - <br/><br/><b>Landing</b> - Grey fitted stair and landing carpet. UPVC double glazed window. Storage cupboard.<br/><br/><b>Bedroom One</b> - 4.39m x 2.84m (14'5 x 9'4) - Fitted carpet. Radiator. UPVC double glazed window. Integral storage with hanging rail.<br/><br/><b>Bedroom Two</b> - 3.43m x 3.15m (11'3 x 10'4) - Fitted carpet. Radiator. UPVC double glazed window.<br/><br/><b>Bathroom/Wc</b> - 1.93m x 1.70m (6'4 x 5'7) - White suite consisting of a bath with shower over, pedestal wash basin and wc. Part tiled walls. Chrome heated towel rail radiator. UPVC double glazed window. Extractor fan.<br/><br/><b>Outside</b> - The property has a low maintenance gravelled front garden and an open outlook to playing fields across the road. There is on street parking.<br/><br/>The landscaped and private rear garden consists of a paved patio, pergola, garden shed and even a bar! There are external power sockets and an outside tap.<br/><br/>