For Rent
Price on request
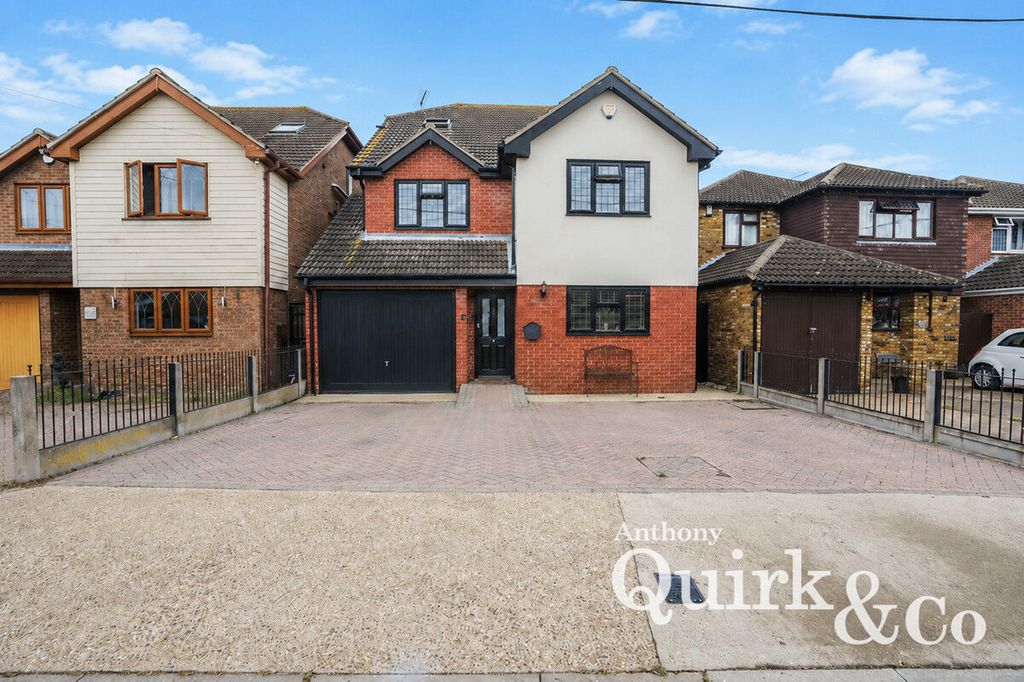
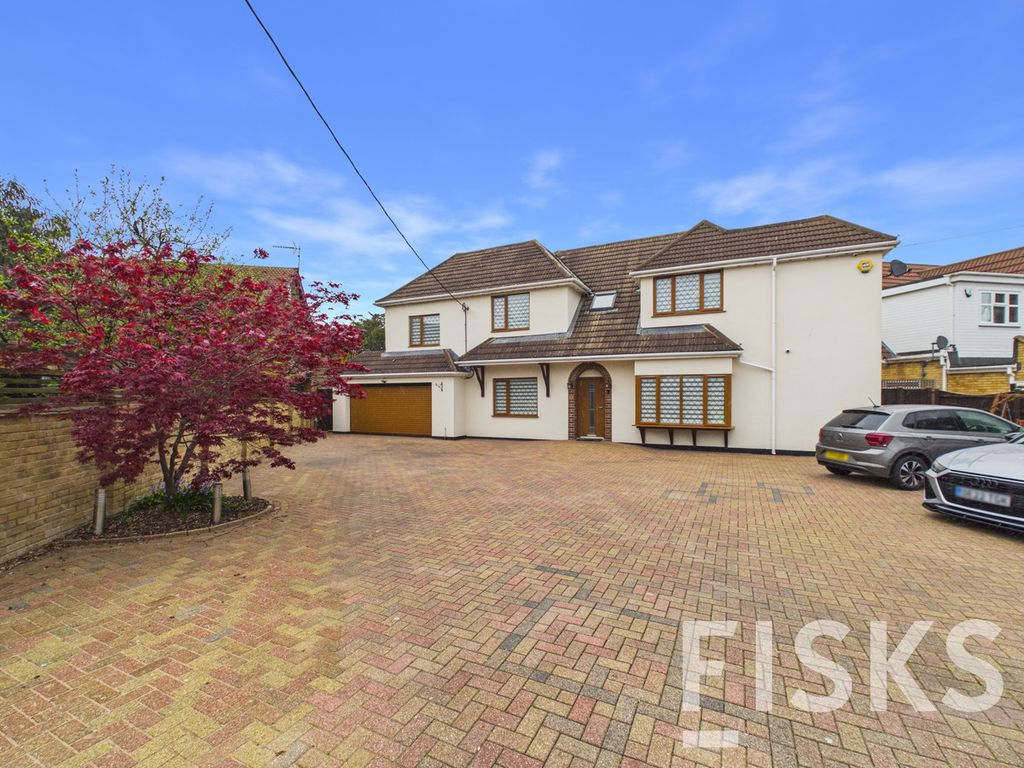
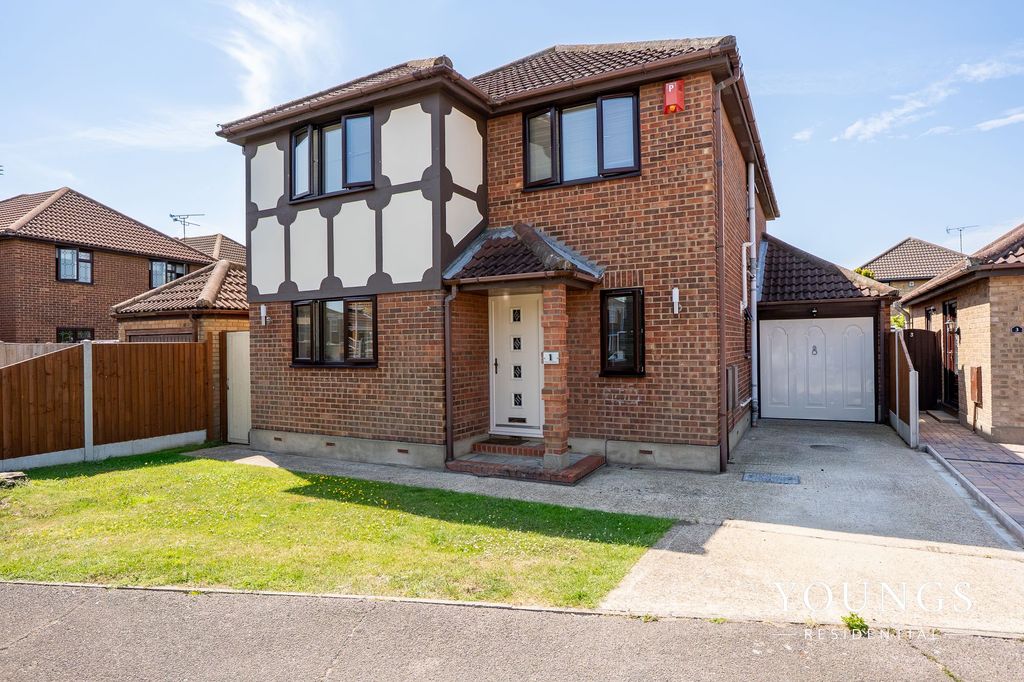
4 bed detached house for saleBeecroft Crescent, Canvey Island SS8
Studio
Canvey Island SS8


Property Details: - Type: Semi-detached house - Bedrooms: 3 - Bathrooms: 3
Agent: Richard Poyntz - Canvey Island Phone: 01268 987632
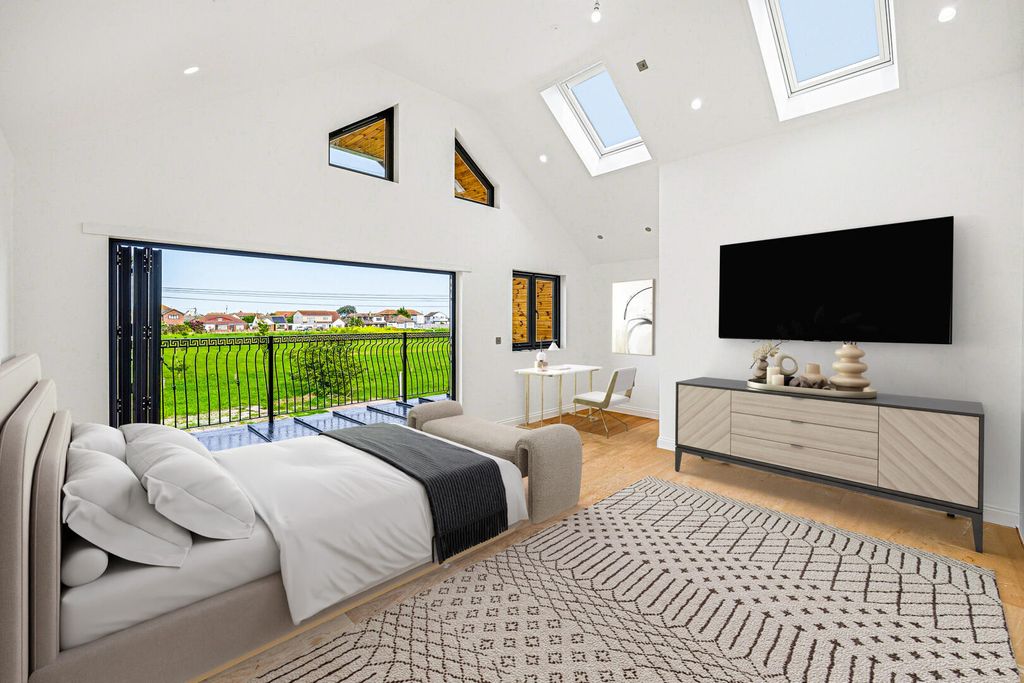
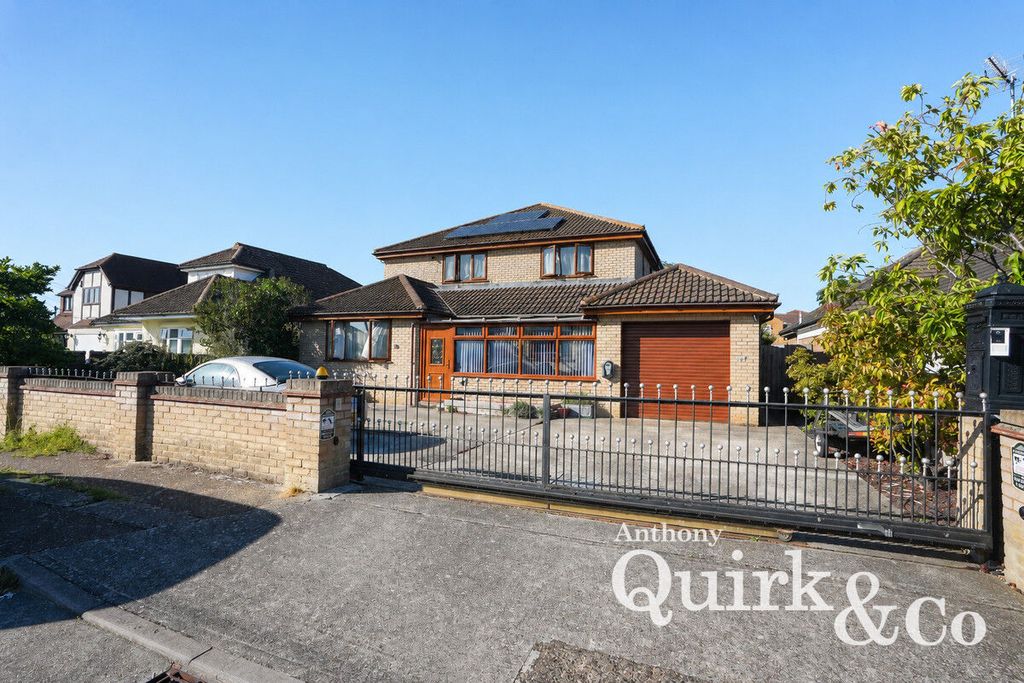
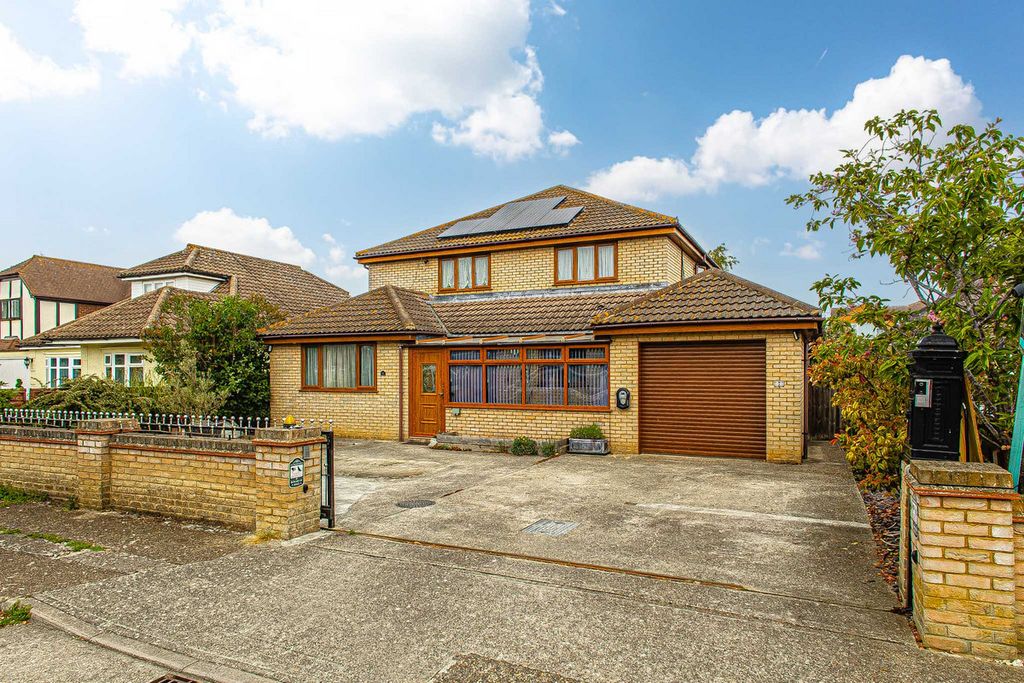
A truly unique opportunity to acquire this versatile three/four bedroom semi-detached home, backing directly onto Canvey Lake and boasting an exceptional, almost park-like rear garden.<br/><br/>Beautifully presented both inside and out, the property features an elegant lounge with a bay window to the front. Adjacent is a further reception room, which could easily serve as a fourth bedroom, complemented by a modern ground-floor shower room accessed via a useful utility room—ideal for flexible living.<br/>To the rear, a dining room is accessed via an archway from the lounge, creating a sociable layout, and this in turn leads to an exceptionally modern fitted kitchen.<br/><br/>Upstairs offers three spacious bedrooms and a family bathroom.<br/>Further benefits include gas central heating and oak-style internal doors throughout.<br/><br/>A truly special home in a unique setting—one not to be missed.<br/><br/><b>Hall</b> - Further doors connecting to the lounge<br/><br/><b>Lounge</b> - 5.11m x 3.20m (16'9 x 10'6) - A spacious and elegant lounge with a large double glazed bay window to the front elevation, flooding the room with natural light. Wooden doors lead to a versatile additional reception room or potential fourth bedroom, with an open aspect through to the dining room enhancing the overall sense of space. Radiator<br/><br/><b>Bedroom Four/Reception Room</b> - 4.75m x 2.34m (15'7 x 7'8) - Double-glazed window to the front elevation, wooden flooring, storage cupboard, and radiator.<br/><br/><b>Dining Room</b> - 3.81m x 2.74m (12'6 x 9') - Double-glazed doors opening onto the garden, wood flooring, radiator, folding doors into the utility room, opening through into the kitchen<br/><br/><b>Kitchen</b> - 2.95m x 2.79m (9'8 x 9'2) - Double-glazed window to the rear elevation, modern fitted kitchen with units and drawers at base level and work surfaces over, inset sink, integral dishwasher and wine cooler fitted and to remain, matching units at eye level<br/><br/><b>Utility Room</b> - Plumbing facilities for a washing machine, venting for tumble dryer, double-glazed window to the side elevation, folding door connecting to the ground-floor shower room<br/><br/><b>Shower Room</b> - A well-presented modern shower room comprising a contemporary suite with shower enclosure, low level WC and wash hand basin. Finished with tiled walls, radiator and a double glazed window to the side allowing for natural light and ventilation<br/><br/><b>First Floor Landing</b> - Access to the loft, coving to flat plastered ceiling, wooden doors off to the accommodation<br/><br/><b>Bedroom One</b> - 3.84m x 3.28m (12'7 x 10'9) - Double-glazed window to the rear elevation overlooking the lake and the garden, radiator, and attractive flooring.<br/><br/><b>Bedroom Two</b> - 3.38m x 2.44m not into wardrobes (11'1 x 8' not in - Double-glazed window to the front elevation, radiator, wardrobes fitted, and to remain.<br/><br/><b>Bedroom Three</b> - 2.64m x 2.46m (8'8 x 8'1) - Double-glazed window to the front elevation, radiator, wardrobes<br/><br/><b>Bathroom</b> - A spacious bathroom fitted with a three-piece suite comprising a panelled bath with shower attachment, low level WC and pedestal wash hand basin. Complemented by tiled walls, radiator and a double glazed window providing natural light.<br/><br/><b>Exterior</b> - <br/><br/><b>Front Garden</b> - Off-street parking to the front, side access to the garden.<br/><br/><b>Rear Garden</b> - “A truly impressive rear garden extending to approximately 85ft, backing directly onto the lake and offering a picturesque, open outlook. The space has a delightful, almost park-like feel, with a generous patio area perfect for entertaining and a substantial lawn framed by mature trees and established planting.<br/>Further benefits include a brick-built shed, power points to the rear, and excellent versatility for a range of outdoor uses<br/><br/>