Property Details:
• Type: Cottage
• Tenure: N/A
• Floor Area: N/A
Key Features:
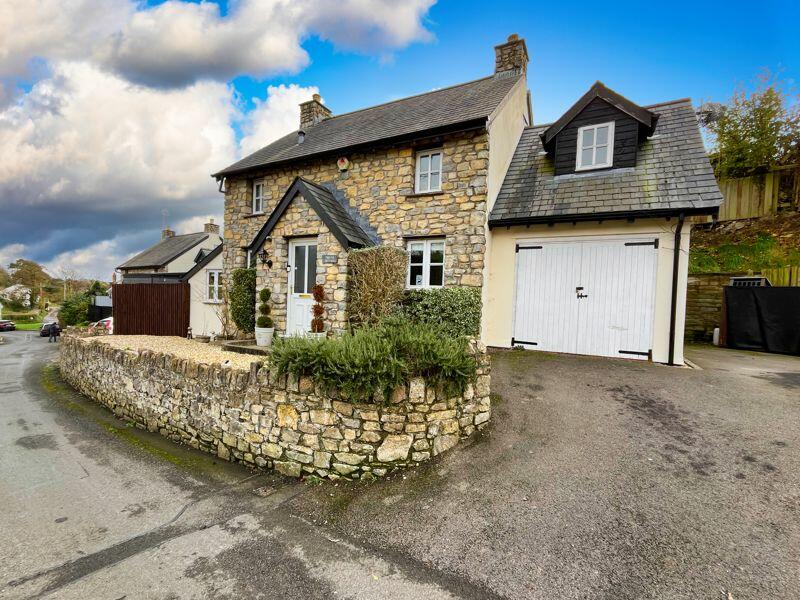
• Modern characterful stone fronted detached cottage built in 2006
• Located peacefully within walking distance of St Athan Village Centre and associated amenities
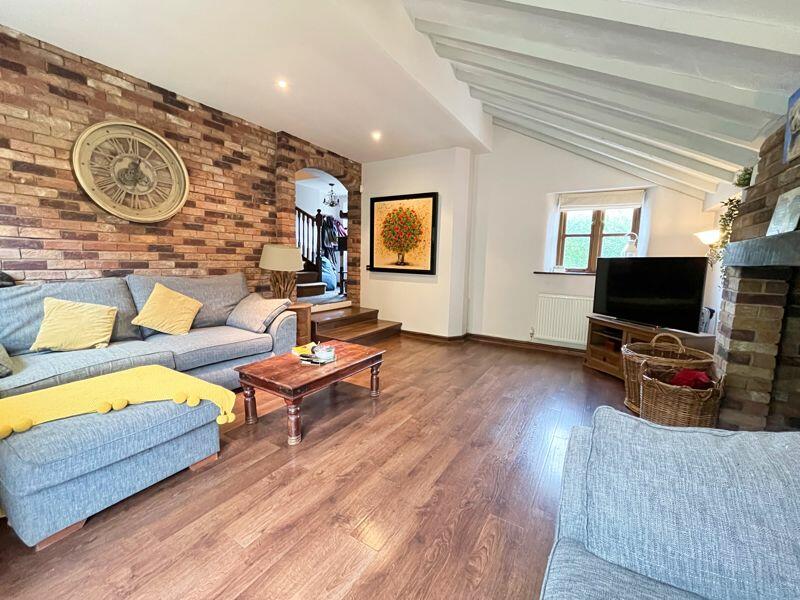
• Entrance hall, cloakroom, living room with vaulted and pitched ceiling
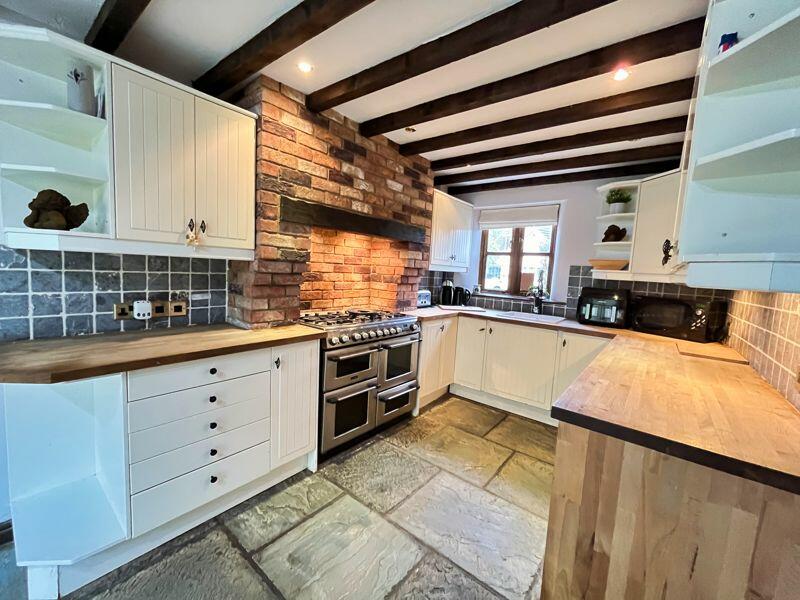
• Kitchen/Breakfast room, utility room, separate dining room with store room off
• Three bedrooms, en-suite shower room, family bathroom
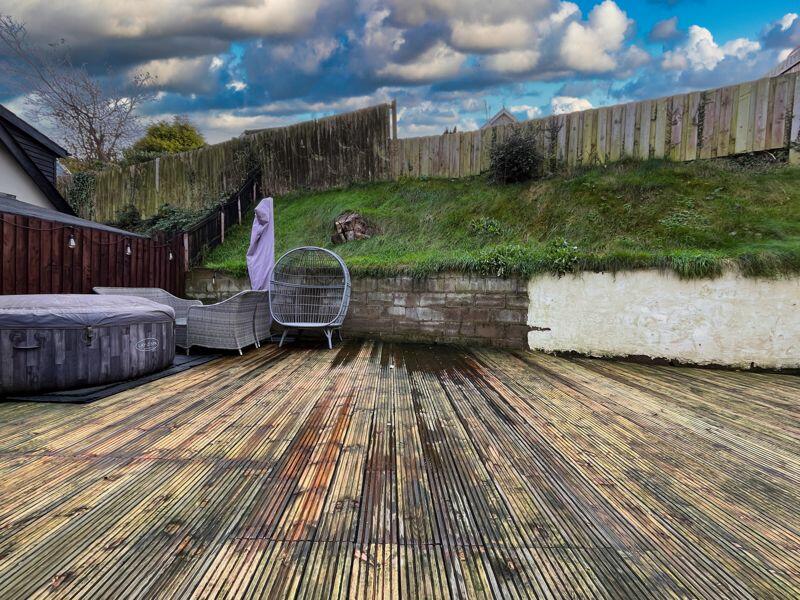
• Landscaped low maintenance rear garden
• Generous driveway for up to 3 vehicles and stand alone home office/studio.
Location:
• Nearest Station: N/A
• Distance to Station: N/A
Agent Information:
• Address: 59 High Street,
Cowbridge,
CF71 7YL
Full Description:
A charming, modern stone fronted detached cottage of great character in a private village setting, enjoying a quiet secluded position with local amenities of St. Athan, Llantwit Major and Cowbridge easily reached.
UPVC double glazed door to ENTRANCE HALL with laid flagstone floor continuing through the majority of the ground floor, traditional spindle staircase to first floor, door to CLOAKROOM fitted with a low-level WC, hand basin and cottage style window to front elevation.A wide brickwork archway stepping down to LIVING ROOM, with timber style floor, recessed 'Contura' wood burning fire, flagstone hearth, enjoying a dual aspect to front and rear and French doors out to rear garden.
KITCHEN/BREAKFAST ROOM, flagstone floor, beamed ceiling, range of cottage style cream base and wall mounted units with wood block worktop and inset porcelain sink and mixer tap, stainless steel cooking range and extractor, built in dishwasher and fridge, double glazed window to front and patio doors to rear.
The UTILITY ROOM is styled to compliment the kitchen with fitted base and wall cupboards, built in freezer, space and plumbing for washing machine, wood block work surface, stainless steel sink and drainer, flagstone floor and part glazed stable door to rear garden.
The FORMAL DINING ROOM has timber effect floor, double glazed patio door to rear and a connecting door to STORE ROOM timber effect floor, wide timber double doors (currently boarded over) to front driveway.
Staircase to landing with natural light above from a roof light window, fitted carpet and doors to BEDROOM ONE, cottage design window to rear, fitted carpet, fitted wardrobes and cupboards. Door to ENSUITE SHOWER ROOM, tiled floor, part tiled walls, WC, wash hand basin, quadrant shaped glazed shower cubicle, heated towel rail and a frosted window.
BEDROOM TWO, pitched ceiling, fitted carpet, double glazed windows to front and rear.BEDROOM THREE, fitted carpet, high part pitched ceiling, loft hatch, double glazed window to front elevation, deep built in cupboard.
BATHROOM, traditional white suite including low level WC, pedestal basin and bath, tiled floor and lower walls, frosted double glazed window to the front and a heated towel rail.
A wide tarmac driveway provides excellent parking for a number of vehicles and is flanked by a substantial insulated timber HOME OFFICE / STUDIO with electric fire, power and lighting.The front garden is enclosed by natural stone walling with low maintenance Cotswold graveling, mixed shrubbery and gateway to side and rear garden area. Small lawn, wide gravelled terrace with timber framed garden shed and wide grassed bank to rear. Outside power sockets, lighting and water.BrochuresProperty BrochureFull Details