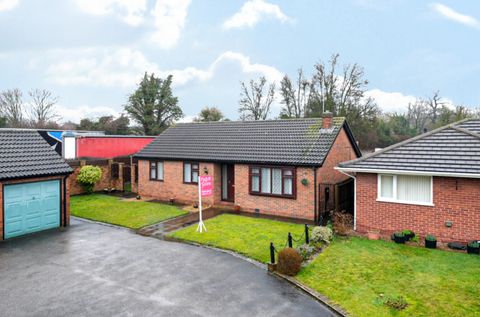
Property Details:
- Type: Detached house
- Bedrooms: 4
- Bathrooms: 2
Agent: Digby & Finch - Stamford
Phone: 01780 673831
Built just five years ago and presented to the market for the very first time since its completion, this exceptional four-bedroom detached family home offers an outstanding blend of contemporary design and refined living. Thoughtfully conceived and impeccably styled throughout, the property showcases a high-quality specification with luxurious finishes at every turn, creating a home of both elegance and practicality. Of particular note is the stunning open plan living, dining kitchen forming the heart of the home, complemented by a separate formal sitting room and versatile accommodation across two floors. Externally, the property benefits from a generous driveway providing parking for three vehicles and a beautifully maintained rear garden, predominantly laid to lawn with a spacious patio area ideal for entertaining.<br/><br/><b>Accommodation</b> - The front door opens to the side elevation into an impressive reception hallway, where a striking vaulted ceiling rises to the first-floor landing above. Natural light floods the space via Velux windows, enhancing the sense of volume and openness. A contemporary staircase with glass panelling and a white timber balustrade provides an elegant focal point, while herringbone oak flooring flows seamlessly throughout the entire ground floor. A useful understairs cupboard offers practical storage.<br/><br/>The cloakroom is finished to an exceptional standard, featuring statement tiled flooring and fitted with a WC and a Lusso stone Carrara marble sink set with brushed gold fittings and taps. A heated towel radiator completes the space.<br/><br/>Spanning the full width of the rear elevation and arranged in an L-shape is the outstanding open plan living, dining kitchen—an exceptional space designed for modern family living and entertaining. The kitchen is beautifully appointed with porcelain shaker-style cabinetry, accented by brushed brass handles and complemented by Calacatta stone worktops and matching splashbacks. A central island provides breakfast bar seating for two and incorporates a one-and-a-half bowl sink with brushed gold mixer tap, integrated AEG dishwasher and refuse storage. A comprehensive range of integrated appliances includes a NEFF single oven, NEFF microwave, Siemens warming drawer, Siemens induction hob with extractor above, and a full-height fitted fridge. Patio doors open directly onto the rear terrace.<br/><br/>A door from the kitchen leads into the utility room, which continues the same high-quality finish with matching cabinetry and worktops. There is an integrated full-height freezer, a concealed boiler cupboard, and an inset stainless steel sink with drainer grooves and gold tap. Undercounter space is provided for a washing machine.<br/><br/>The dining area naturally connects the kitchen to the sitting area, which is designed as a delightful garden room. This space is enhanced by a vaulted ceiling and an abundance of natural light, with bifold doors opening onto the patio and additional glazing overlooking the garden, creating a seamless indoor-outdoor connection.<br/><br/>Positioned to the front of the property is the formal sitting room, a generously proportioned space centred around an electric log-effect fire with bespoke shelving to either side. A large window provides a pleasant outlook to the front.<br/><br/>Completing the ground floor is a well-proportioned guest bedroom, offering a comfortable double room with the benefit of a full wall of fitted wardrobes.<br/><br/>The primary bedroom is situated to the front of the property and provides a spacious and tranquil retreat, easily accommodating a king-size bed alongside fitted wardrobes and additional freestanding furniture.<br/><br/>The ensuite is beautifully appointed with a walk-in shower featuring a glass screen and striking contrast tiling with an integrated shelf. Brushed gold rainfall and handheld shower fittings add a touch of luxury, while a Lusso stone worktop supports a basin atop a two-drawer vanity unit with mirror above. A WC and heated towel radiator complete the suite.<br/>There are two further bedrooms on this floor, both mirrored in size and proportions. Each room comfortably accommodates a double bed and benefits from fitted wardrobes. One is currently arranged as a nursery, while the other serves as a dressing room, demonstrating their versatility.<br/><br/>The family bathroom is finished with tiled floors and walls, enhanced by a feature stone tile wall and complemented by sleek stainless steel fittings. The suite comprises a walk-in shower with rainfall and handheld showerheads, a separate freestanding bathtub with mixer tap and handheld shower attachment, a vanity unit with basin, WC, and a heated towel radiator.<br/><br/><b>Grounds & Gardens</b> - To the front of the property, a block-paved driveway extends across the full width, providing ample off-road parking for at least three vehicles. A pathway runs along the right-hand side of the house, leading to both the front entrance and the rear garden.<br/><br/>The rear garden is fully enclosed with fenced boundaries and is predominantly laid to lawn, offering an ideal space for families. A generous patio area spans the rear of the house, perfectly suited for al fresco dining and entertaining, particularly given the seamless connection to the internal living space. Thoughtful box planting adds visual interest, while a garden shed provides practical external storage.<br/><br/><b>Local Amenities</b> - The village of Radcliffe on Trent is much favoured by purchasers who seek good local amenities and schooling. The village offers a range of shops, supermarkets, health centre, optician and dentist, regular public transport services (both bus and rail) and several public houses and restaurants. <br/><br/>The village also enjoys good road access via the A52 to the A46 Fosse Way leading north to Newark (quick rail link to London Kings Cross from both Newark and Grantham) and south to Leicester and M1 (J21a) and the A52 direct to Grantham, where the A1 trunk road is also accessible. Rail connections are also good with the village station providing access to Nottingham and in turn London St Pancras.<br/><br/><b>Services</b> - Mains water, drainage, gas and electricity are understood to be connected. The property has a gas boiler which was fitted in 2020. None of the services or appliances have been tested by the agent.<br/><br/><b>Fixtures & Fittings</b> - Every effort has been made to omit any fixtures belonging to the Vendor in the description of the property and the property is sold subject to the Vendor's right to the removal of, or payment for, as the case may be, any such fittings, etc. whether mentioned in these particulars or not.<br/><br/><b>Finer Details</b> - Local Authority: Rushcliffe Borough Council <br/>Council Tax Band: F<br/><br/>Tenure: Freehold <br/>Possession: Vacant possession upon completion.<br/><br/>EPC rating: 84 | B<br/>EPC potential: 91 | B<br/><br/><b>Plans</b> - The site and floor plans forming part of these sale particulars are for identification purposes only. All relevant details should be legally checked as appropriate.<br/><br/>Disclaimer: Digby and Finch Ltd for themselves and for the vendor of this property whose agents they are, give notice that [i] these particulars do not constitute any part of an offer or contract, [ii] all statements contained within these particulars are made without responsibility on the part of Digby and Finch Ltd or the vendor, [iii] whilst made in good faith, none of the statements contained within these particulars are to be relied upon as a statement of representation or fact, [iv] any intending purchaser must satisfy him/herself by inspection or otherwise as to the correctness of each of the statements contained within these particulars, [v] the vendor does not make or give Digby and Finch Ltd or any person in their employment any authority to make or give representation or warranty whatsoever in relation to this property. © Copyright Digby and Finch. Registered Office: Digby and Finch Ltd, 12 Main Road, Radcliffe-on-Trent, Nottingham, NG12 2FH. Registered in England & Wales. Company Number: 10063270<br/><br/>