Log in Sign up
Back to search Home Countries United Kingdom Porth Community Thomas Street, Porth
£97,000

Thomas Street, Porth

Thomas Street, Porth
2 beds 2 baths Semi-Detached

About this home

Property Details: • Type: Semi-Detached • Tenure: N/A • Floor Area: N/A

Key Features: • SEMI DETACHED • TWO BEDROOMS • TWO BATHROOMS • OPEN VIEWS • NO CHAIN • LEASHOLD

Location: • Nearest Station: N/A • Distance to Station: N/A

Agent Information: • Address: Unit 3, 97 Dunraven Street Tonypandy CF40 1AR

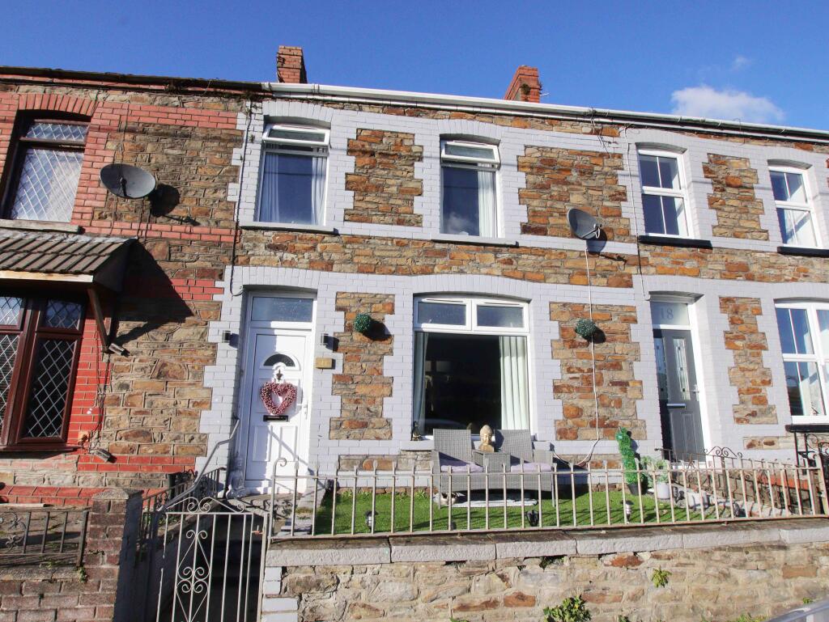
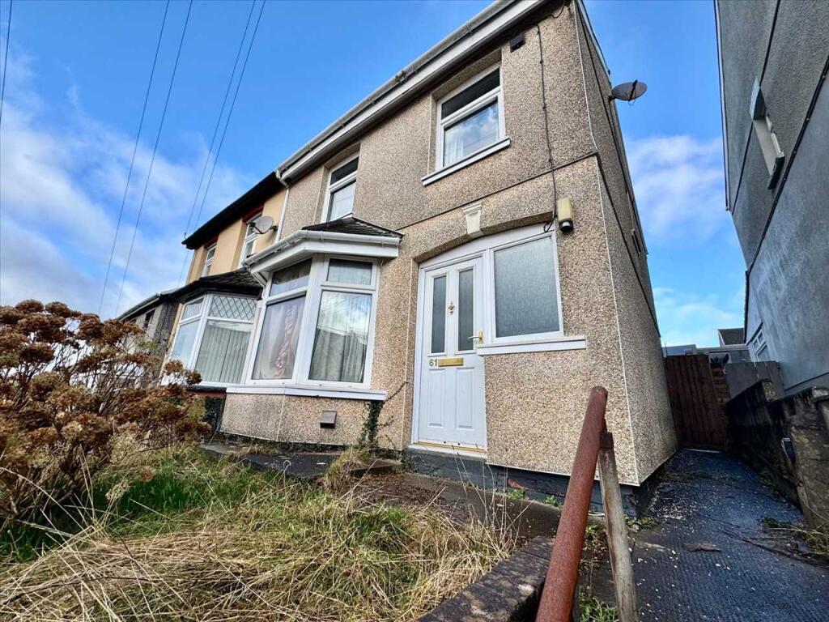
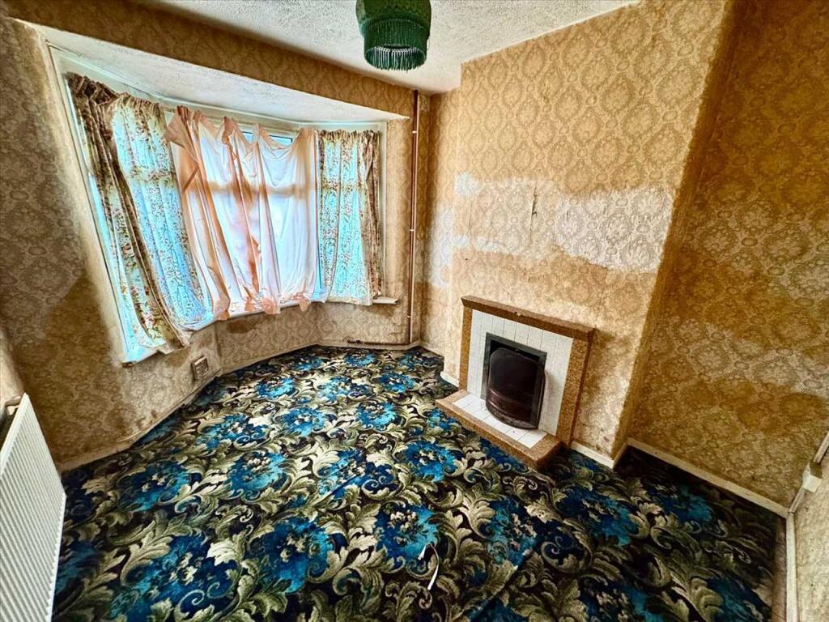
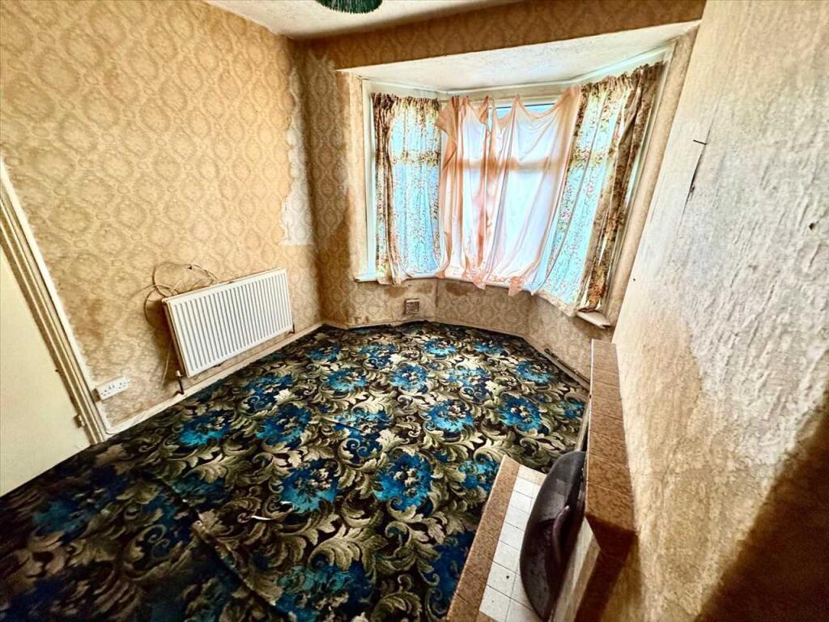
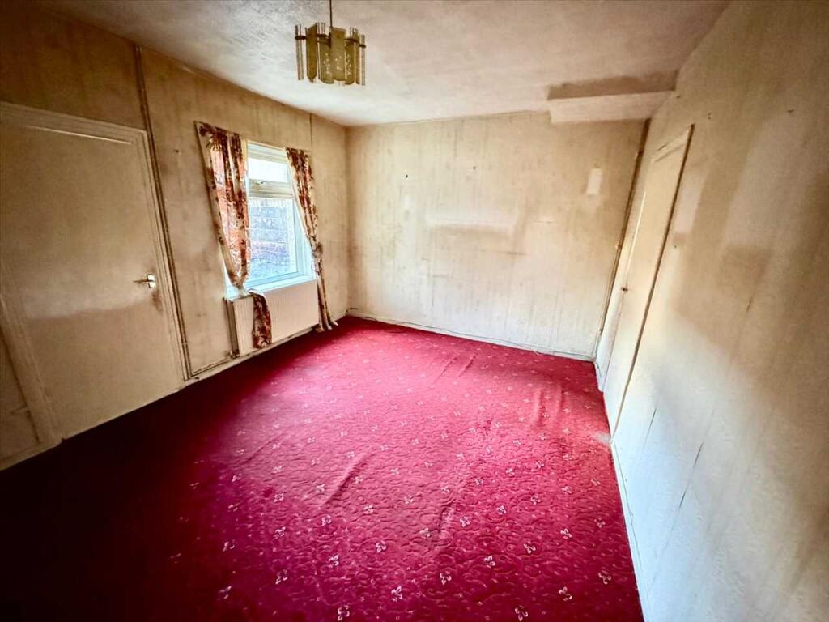
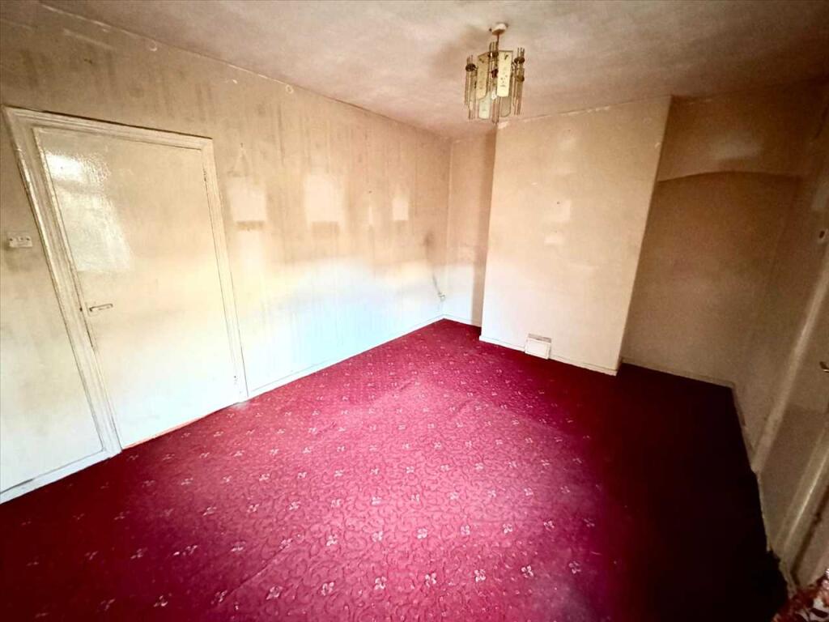
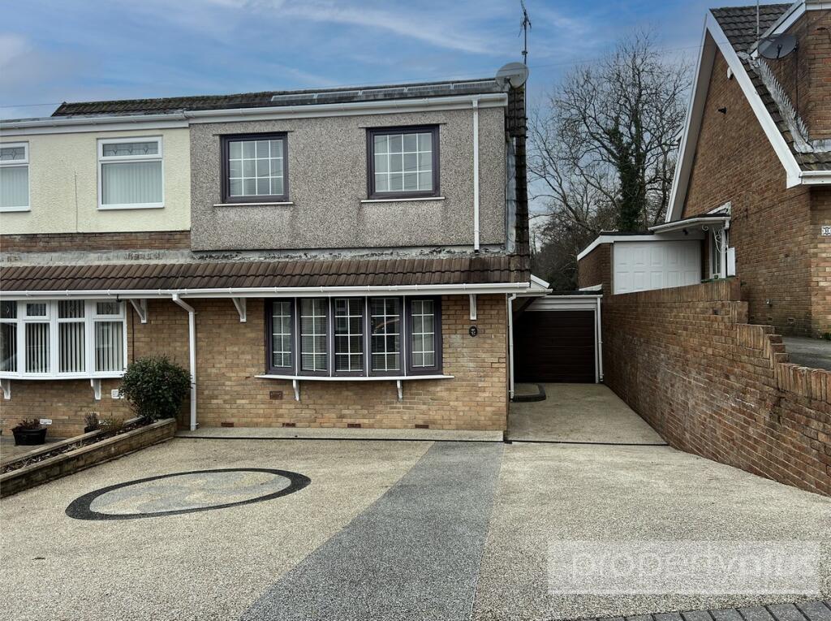
Full Description: ***SEMI DETACHED***TWO BEDROOMS***TWO BATHROOMS***NO CHAIN*** Osborne Estates are pleased to offer to the market this two bedroom, two bathroom semi-detached house in Gilfach Goch. Situated on the sought-after Thomas Street, this property offers endless potential for improvement and modernisation. Located in a peaceful residential area, this property is ideal for those looking to escape the hustle and bustle of city life. Gilfach Goch boasts a strong sense of community and is within easy reach of local amenities including shops, schools, and leisure facilities. With stunning countryside views and a serene atmosphere, this property offers a perfect blend of comfort and tranquillity. Don't miss the opportunity to view this property and unlock its full potential. Contact us now to arrange a viewing.Hall Enter via the composite front door into the reception hall. Papered décor finished to a textured ceiling and a central light fittings. Fitted carpet. Door allowing access to lounge and sitting room.Lounge 3.86m (12'8") x 3.07m (10'1")Image 1PVCU double glazed bay window to front. Papered décor finished to a textured ceiling and a central light fitting. A feature fire surround with matching hearth and back plate. Alcoves. Fitted carpet. Radiator. Power points.Lounge 3.86m (12'8") x 3.07m (10'1")Image 2Sitting Room 4.80m (15'9") x 3.45m (11'4")Image 1PVCU double glazed window to rear. Papered décor finished to a textured ceiling and a central light fitting. Alcoves. Fitted carpet. Radiator. Power points. Door allowing access to kitchen.Sitting Room 4.80m (15'9") x 3.45m (11'4")Image 2Kitchen 2.54m (8'4") x 2.51m (8'3")Image 1PVCU double glazed windows to side. PVCU double glazed door to rear. A fitted kitchen with a range of matching wall and base units. Heat resistant work surface with inset sink, drainer and taps. Part tiled and part plain plaster and emulsion décor finished to a textured ceiling and a central light fittings. Vinyl flooring. Radiator. Power points. Door allowing access into bathroom.Kitchen 2.54m (8'4") x 2.51m (8'3")Image 2Bathroom (Ground Floor) 1.35m (4'5") x 1.88m (6'2")PVCU double glazed window to rear. Suite comprises of a walk in shower and W/C. Part ceramic tiled and part papered décor finished to a textured ceiling and central light fitting. Vinyl flooring. Radiator.Landing Area PVCU double glazed window to rear. Papered décor to a textured ceiling and central light fitting. Attic access. Doors allowing access to bedrooms and bathroom.Bedroom 1 4.80m (15'9") x 3.07m (10'1")Image 1Two PVCU double glazed window to front. Papered décor finished to a textured ceiling and a central light fitting. Radiator. Power points.Bedroom 1 4.80m (15'9") x 3.07m (10'1")Image 2Bedroom 2 3.51m (11'6") x 2.46m (8'1")Image 1PVCU double glazed window to rear. Papered décor finished to a textured ceiling and a central light fitting. Radiator. Power points.Bedroom 2 3.51m (11'6") x 2.46m (8'1")Image 2Bathroom (First Floor) 2.57m (8'5") x 1.55m (5'1")PVCU double glazed window to rear. Part ceramic tiled and part papered décor finished to a textured ceiling and central light fitting. Suite comprises of a bath with over head shower, pedestal wash hand basin and W/C. Vinyl flooring. Radiator.Rear Garden Image 1Courtyard with steps leading up to rear garden. Outer building. Side access. Open views looking over the local countryside.Rear Garden Image 2

Property facts

Property type
Semi-Detached
Bedrooms
2
Bathrooms
2
Days on market
628 days

Features & amenities

Features & finishes
SEMI DETACHED
TWO BEDROOMS
TWO BATHROOMS
OPEN VIEWS
NO CHAIN
LEASHOLD

Location

Approximate location · exact address shared on inquiry

Similar homes nearby

Tylcha Fach Estate Tonyrefail - Porth
For Sale
£199,000
Tylcha Fach Estate Tonyrefail - Porth
2 bd 1 ba Semi-Detached
Porth Community
Listed by Property Plus Estate Agents, Tonyrefail

Mountain View, Porth
For Sale
£229,995
Mountain View, Porth
3 bd 1 ba Link Detached House
Porth Community
Listed by Osborne Estates, Tonypandy
Gethin Terrace, Porth CF39 9TS
For Sale
£150,000
Gethin Terrace, Porth CF39 9TS
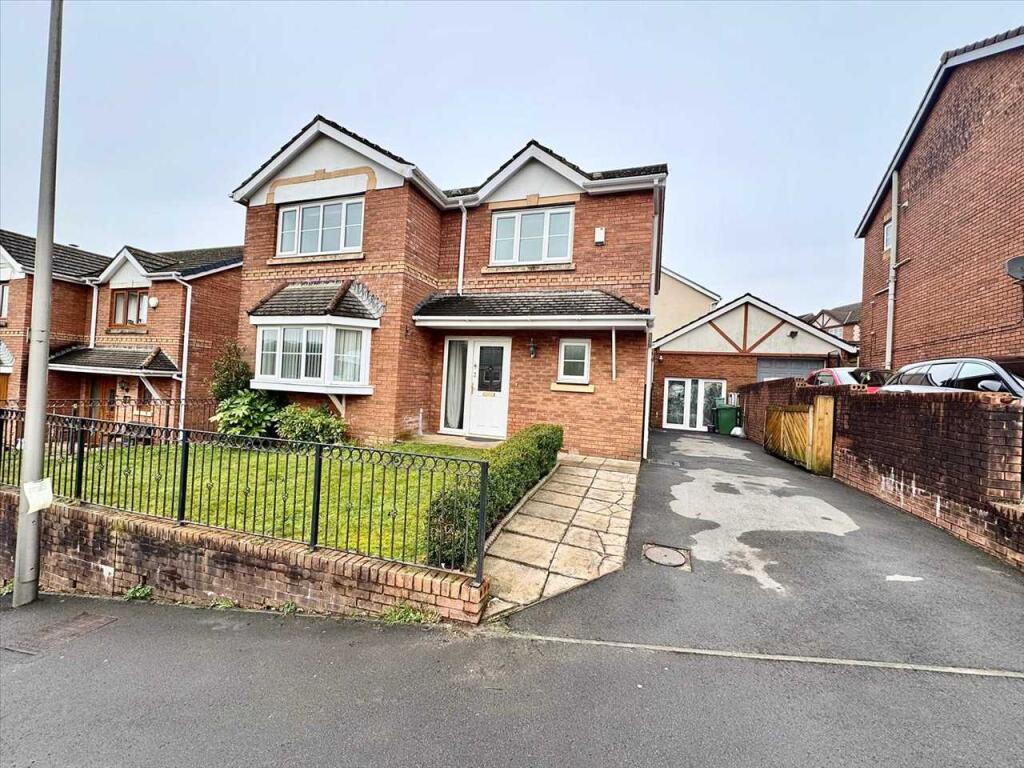
3 bd Terraced
Porth Community
Listed by 3EA, Talbot Green
The Meadows, Porth
For Sale
£389,995
The Meadows, Porth
4 bd 1 ba Detached
Porth Community
Listed by Osborne Estates, Tonypandy
Station Road, Ynyshir, Porth, Rhondda Cynon Taf, CF39
For Sale
£169,995
Station Road, Ynyshir, Porth, Rhondda Cynon Taf, CF39
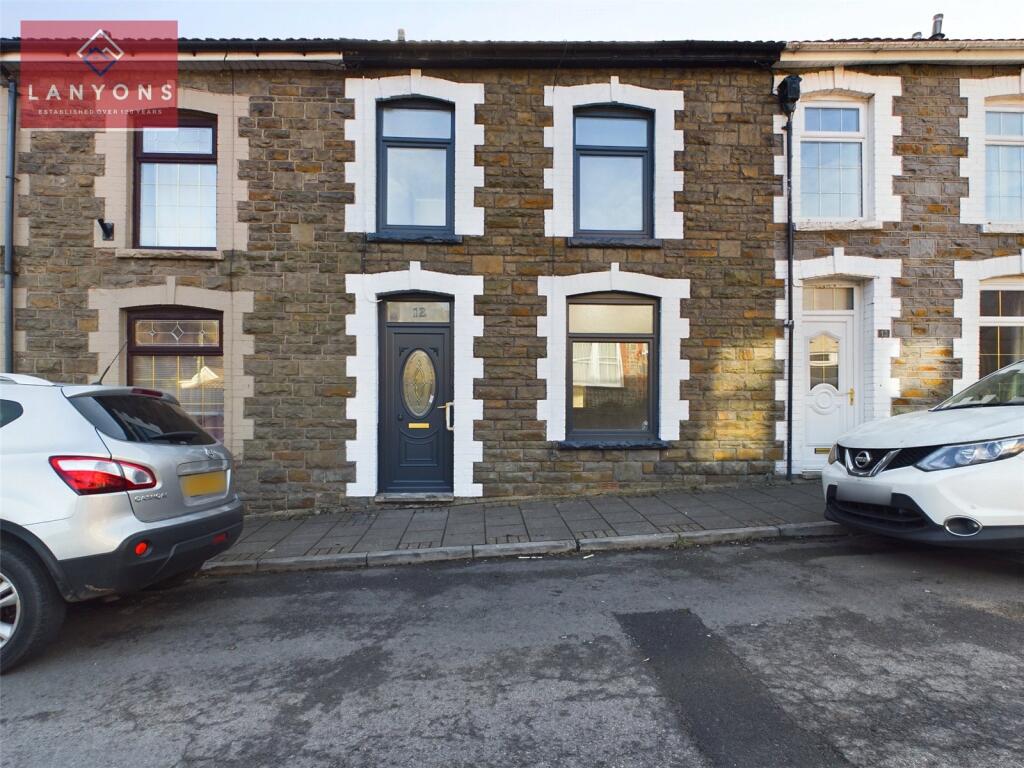
3 bd 1 ba Terraced
Porth Community
Listed by Lanyons, Porth
Unit 2, Former Trebanog Arms, Trebanog Road, Porth
For Rent
£1,000/mo
Unit 2, Former Trebanog Arms, Trebanog Road, Porth
Studio Ask agent
Porth Community
Listed by Harris & Birt, Cardiff
Hannah Street, ,
For Rent
£725/mo
Hannah Street, ,
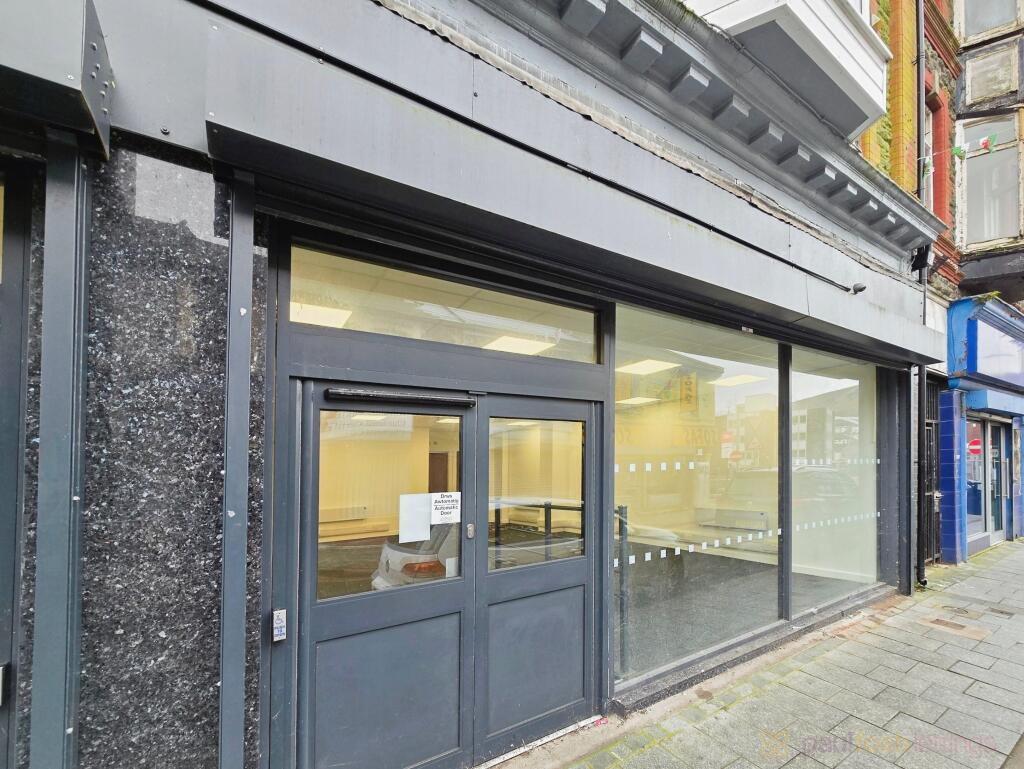
Studio Ask agent
Porth Community
Listed by Paul Fosh Commercial, Paul Fosh Commercial Lettings
Afon House, Aberrhondda Road, Porth, CF39 0BA
For Rent
£147/mo
Afon House, Aberrhondda Road, Porth, CF39 0BA
Studio 136-3,950 sq ft
Porth Community
Listed by Savills, Cardiff Offices/Industrial
£97,000
2 bd · 2 ba
Contact agent
OE
Osborne Estates, Tonypandy
Contact this agent
Log in Sign up