Property Details:
• Type: Town House
• Tenure: FREEHOLD
• Floor Area: N/A
Key Features:
• THREE BEDROOMS MASTER WITH EN-SUITE
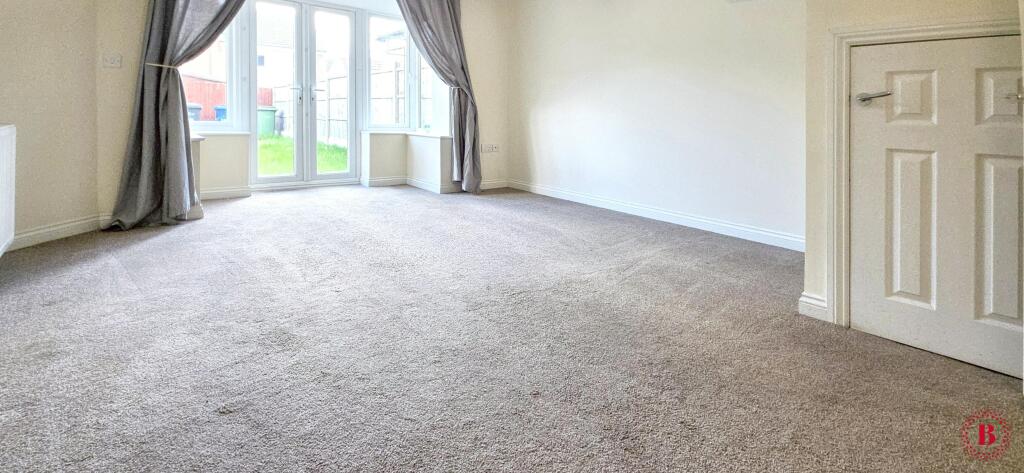
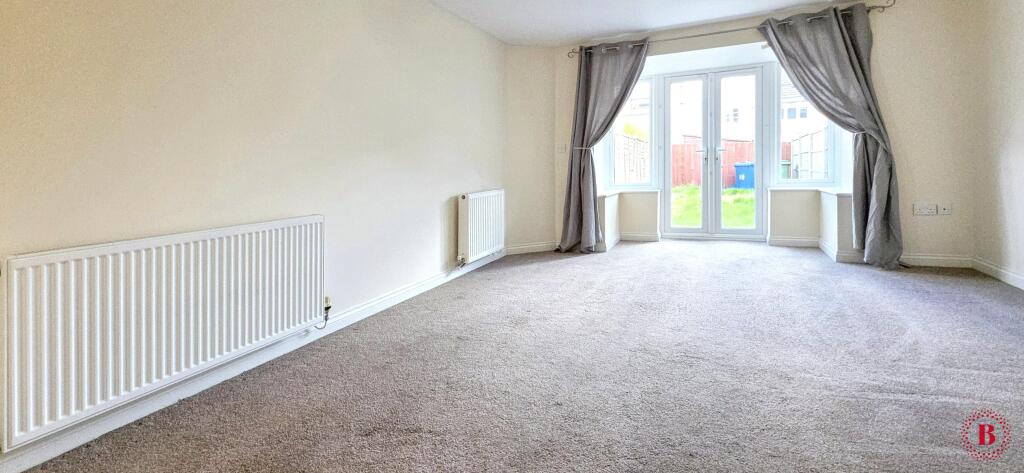
• SPACIOUS LOUNGE WITH GARDEN ACCESS
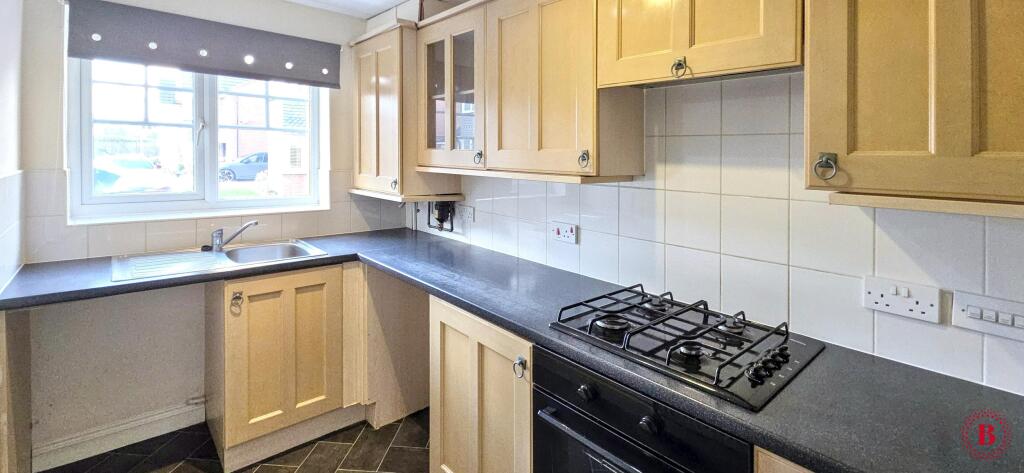
• MODERN KITCHEN AND BATHROOMS
• EMCLOSED REAR GARDEN
• QUIET CUL DE SAC LOCATION
• CLOSE TO LOCAL AMENITIES AND TRANSPORT LINKS
Location:
• Nearest Station: Tamworth Station
• Distance to Station: 0.7356867578903372 miles
Agent Information:
• Address: 82 Bolebridge Street,
Tamworth,
B79 7PD
Full Description:
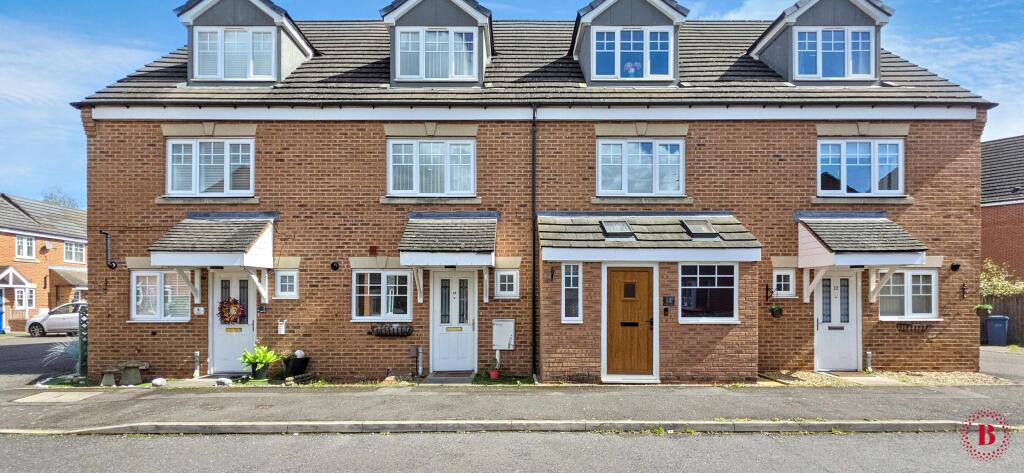
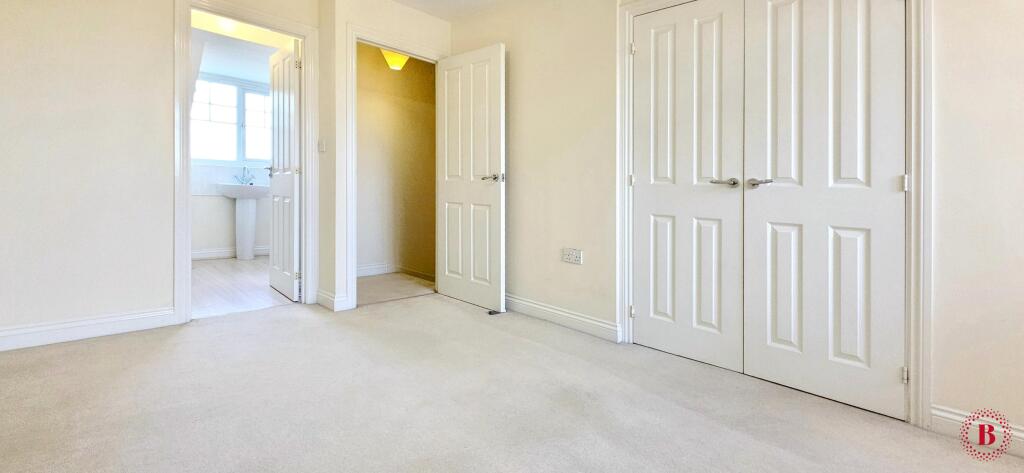
<h3><strong>Situated within a quiet cul-de-sac and conveniently located close to Tamworth town centre and the local railway station, this delightfully presented three-storey, three-bedroom mid-terrace property offers spacious and versatile living accommodation ideal for modern family life.</strong></h3><h3><strong>Upon entering through a stylish composite front door, you are welcomed into a bright ENTRANCE HALLWAY featuring attractive oak-style laminate flooring and a central heating radiator.</strong></h3><h3><strong>From here, stairs rise to the first-floor landing, off the hallway, there is access to a convenient GUEST CLOAKROOM, fitted with a contemporary white suite including a low-flush WC, pedestal wash hand basin, tiled splashbacks, and wall mounted mirror.</strong></h3><h3><strong>The fitted KITCHEN 11’6” x 5’9” (3.51m x 1.76m) is well-appointed with a range of base and wall-mounted units, complemented by contrasting worktops and tiled splashbacks. Integrated appliances include an electric oven with four-ring gas hob and extractor hood, along with space and plumbing for a dishwasher and washer dryer, plus room for a freestanding fridge freezer.</strong></h3><h3><strong>To the rear of the property is a spacious and inviting LOUNGE 18’ x 12’8” (5.48m x 3.86m), featuring twin radiators and French doors that open directly onto the rear garden—perfect for both relaxing and entertaining.</strong></h3><h3><strong>The REAR GARDEN offers a combination of a paved patio area, lawn, and gravel borders, all enclosed by timber fencing, with the added benefit of rear pedestrian access.</strong></h3><h3><strong>The FIRST FLOOR comprises two well-proportioned DOUBLE BEDROOMS and a family BATHROOM.</strong></h3><h3><strong>BEDROOM TWO 12’7” x 8’2” (3.84m x 2.50m) and overlooks the front, being ‘L’ shaped and having central heating radiator, and ceiling lighting.</strong></h3><h3><strong>BEDROOM THREE 12’5" x 7’10” (3.79m x 2.38m) enjoys views of the rear garden via the white upvc window and has central heating radiator and ceiling lighting.</strong></h3><h3><strong>The FAMILY BATHROOM 8’4” x 5’10” (2.55m x 1.79m) is fitted with a white suite including a panelled bath with shower attachment, pedestal wash hand basin, and low-flush WC, complemented by tiled surrounds.</strong></h3><h3><strong>Occupying the entire top floor is the impressive</strong></h3><h3><strong>MASTER BEDROOM 14’8” x 9’3” (4.47m x 2.82m) a generous DOUBLE BEDROOM featuring fitted wardrobes, ample natural light, central heating radiator and ceiling lighting.</strong></h3><h3><strong>This floor also benefits from a PRIVATE EN-SUITE SHOWER ROOM 8’1” x 6’ (2.47m x 1.84m), complete with shower cubicle, wash hand basin, and w/c</strong></h3><h3><strong>Additionally, the property has a SINGLE GARAGE to the side with parking to the front property.</strong></h3><h3><strong>In summary, this well-presented and spacious three-bedroom home offers versatile accommodation across three floors, making it ideal for families, first-time buyers, or investors alike. With modern interiors, a private rear garden, and a convenient location close to amenities and transport links, this property represents an excellent opportunity not to be missed.</strong></h3><h3><strong> </strong></h3><p><strong><strong>'Every care has been taken with the preparation of these particulars, but complete accuracy cannot be guaranteed. If there is any point, which is of importance to you, please obtain professional confirmation. All measurements quoted are approximate. These particulars do not constitute a contract or part of a contract'.</strong></strong></p> EPC rating: C. Tenure: Freehold,