For Sale
£425,000
Fennel Avenue, Mickleover, Derby DE3
4 bd
Mickleover
Listed by Zoopla Agent


Property Details: - Type: Detached house - Bedrooms: 4 - Bathrooms: 2
Agent: John German - Derby Phone: 01332 494658
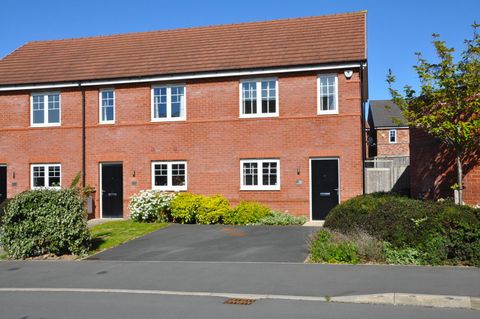
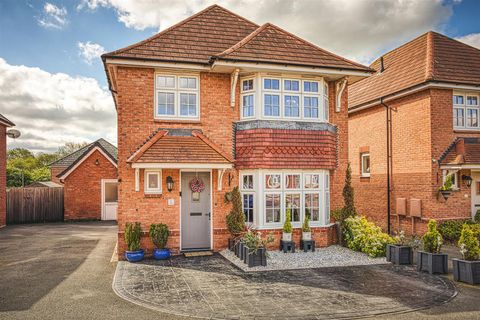
<strong></strong> <strong></strong> Thoughtfully designed for contemporary living, the impressive open-plan kitchen, dining and seating space creates an exceptional setting for both family life and entertaining, complemented by a stylish lounge and four bedrooms, private garden and countryside views.<br/><br/>This beautifully planned Manor Farm Fields Development is smaller and quieter than many of the other new developments located around Mickleover and the property is set in a great location with lovely views across the fields towards Radbourne and the layout of the plot means that the garden is wonderfully private, a rarity on modern estates.<br/><br/>Accessed via an attractive storm porch, the front entrance door opens into a wonderfully welcoming hallway with doors leading to the principal ground floor living spaces, stairs rising to the first floor and a generous understairs storage cupboard.<br/><br/>The kitchen is a wonderfully bright open plan space which runs the full depth of the property with double aspect windows and French doors opening out onto the garden creating the perfect flow to the outdoors which is especially good for outdoor dining and entertaining.<br/><br/>The kitchen area is fitted with a comprehensive range of units with under unit lighting, melamine finished worktops with matching upstands and tiled splashbacks, an inset one and a half bowl sink unit with mixer tap, built-in eye level double oven, integrated dishwasher, fridge and freezer, matching peninsular with induction hob with extractor hood over, leaving space for a family dining area with additional space for soft furnishings.<br/><br/>The utility room is fitted with matching wall cabinets, a concealed boiler, matching worktop with space beneath for a washing machine and tumble dryer. A side entrance door opens directly onto the driveway ideal for unloading shopping etc and when entering the property with kids, dogs and dirty shoes.<br/><br/>The generous living room is great for entertaining with a large bay window to the side and a second window to the front both of which fill the space with natural light, the bay also creates the perfect space for your tree at Christmas.<br/><br/>Located off the entrance hall the guest WC completes the ground floor accommodation having been fitted with a close coupled WC and a wall mounted washbasin with tiled splashback.<br/><br/>On the first floor a central landing has doors leading off to the bedrooms and loft space. The master bedroom features an en-suite shower room fitted with a double shower, close coupled WC and a wall mounted washbasin, extensive contemporary tiling, chrome heated towel radiator and a window to the rear.<br/><br/>There are three further generous bedrooms with bedroom two featuring fitted wardrobes and all are served by a family bathroom fitted with a full four piece suite comprising panelled bath with hair shower attachment, separate double shower enclosure, close coupled WC, wall mounted vanity washbasin with storage beneath, extensive contemporary tiling, chrome heated towel radiator and a window to the front.<br/><br/>Outside the property is set facing a mature hedge row which borders the field creating a lovely green outlook with plenty of bird life for those twitchers out there!.<br/><br/>The house is ever so slightly elevated with a shallow sloping pathway rising to the front porch, a well stocked herbaceous border provides year round interest and colour. The tarmaced driveway is located to the rear of house providing ample parking and access to the detached brick built garage with gated access to the garden.<br/><br/>The garden is located to the side of the house being mainly laid to lawn with a paved patio. The garden enjoys a high degree of privacy screened by the garage from the rear with an open outlook to the front.<br/><br/>Tenure: Freehold (purchasers are advised to satisfy themselves as to the tenure via their legal representative).<br/>Please note: It is quite common for some properties to have a Ring doorbell and internal recording devices. <br/>There is a greenspace maintenance charge of £110.25 (half yearly).<br/>Property construction: Standard<br/>Parking: Drive<br/>Electricity supply: Mains<br/>Water supply: Mains<br/>Sewerage: Mains<br/>Heating: Mains gas<br/>(Purchasers are advised to satisfy themselves as to their suitability).<br/>Broadband type: Fibre - See Ofcom link for speed: Mobile signal/coverage: See Ofcom link Local Authority/Tax Band: South Derbyshire District Council / Tax Band E<br/>Useful Websites: Our Ref: JGA/21092026<br/>The property information provided by John German Estate Agents Ltd is based on enquiries made of the vendor and from information available in the public domain. If there is any point on which you require further clarification, please contact the office and we will be pleased to check the information for you, particularly if contemplating travelling some distance to view the property. Please note if your enquiry is of a legal or structural nature, we advise you to seek advice from a qualified professional in their relevant field.<br/>We are required by law to comply fully with The Money Laundering Regulations 2017 and as such need to complete AML ID verification and proof / source of funds checks on all buyers and, where relevant, cash donors once an offer is accepted on a property. We use the Checkboard app to complete the necessary checks, this is not a credit check and therefore will have no effect on your credit history. With effect from 1st March 2025 a non-refundable compliance fee of £30.00 inc. VAT per buyer / donor will be required to be paid in advance when an offer is agreed and prior to a sales memorandum being issued.<br/><br/>