For Sale
$200,000
Broad Street, Staple Hill, Bristol BS16
2 bd
Bristol
Listed by Zoopla Agent
Property Details: • Type: Semi-Detached Bungalow • Tenure: N/A • Floor Area: N/A
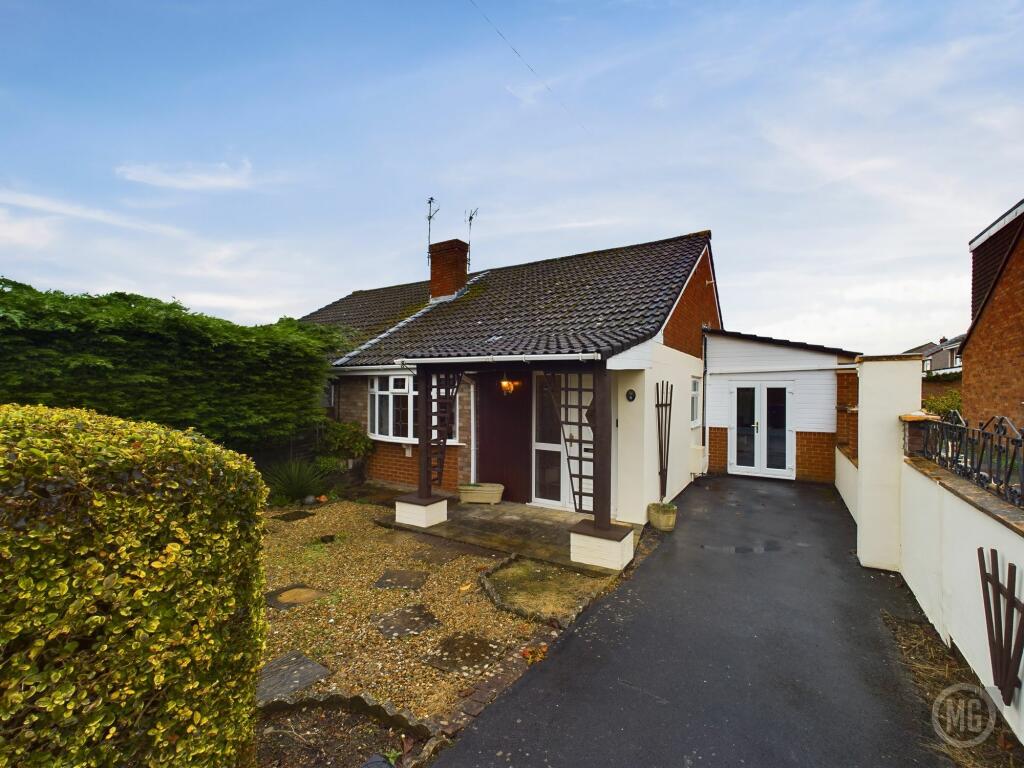
Key Features: • CHAIN FREE! • Extended Home • Kitchen/Diner • Spacious Living Room • Driveway
Location: • Nearest Station: N/A • Distance to Station: N/A
Agent Information: • Address: 101 - 103 Bristol Road, Whitchurch, Bristol, BS14 0PS

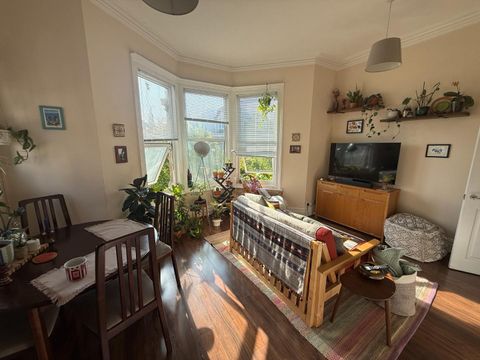
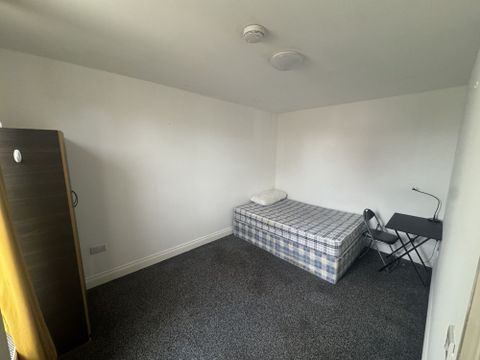
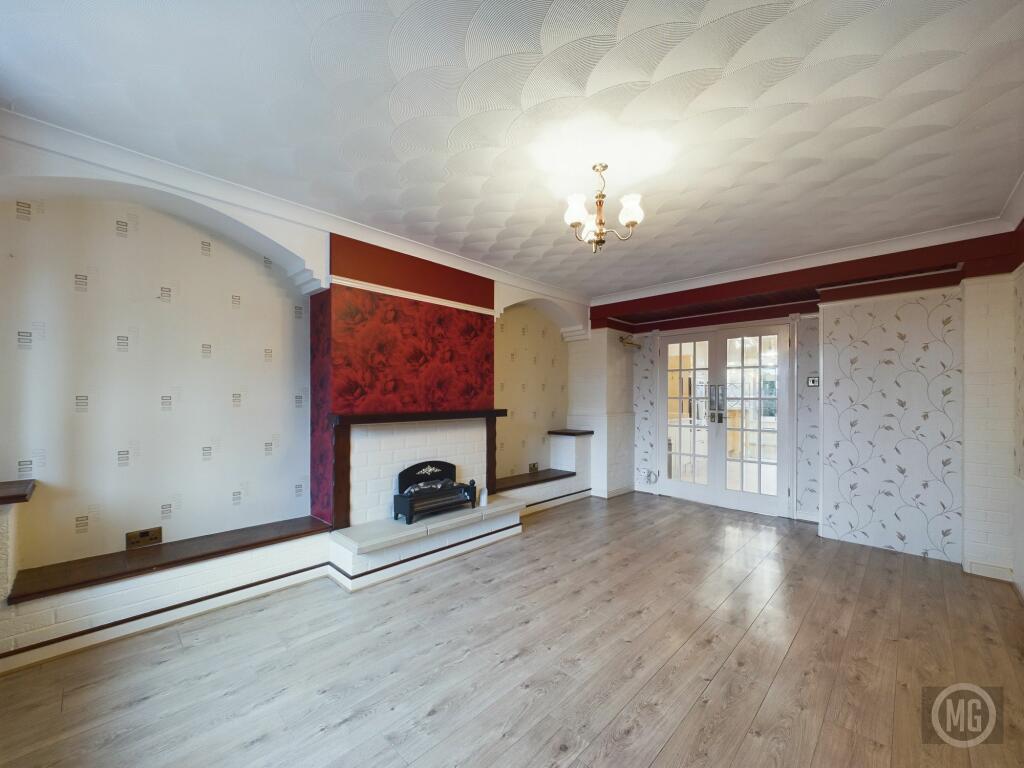
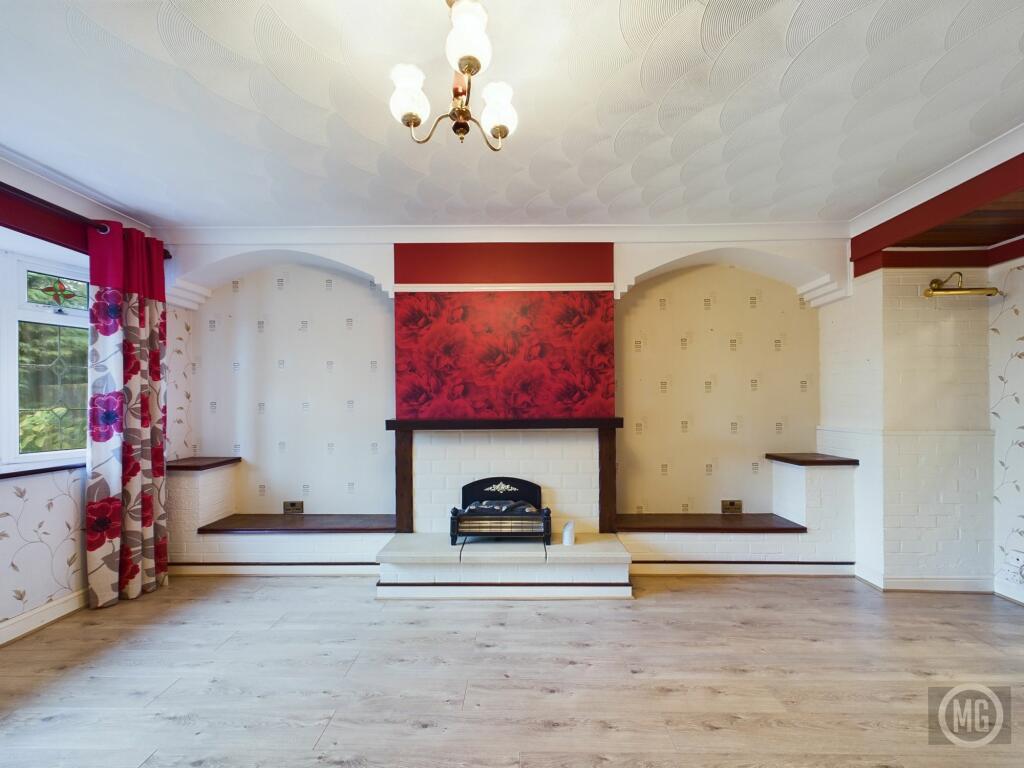
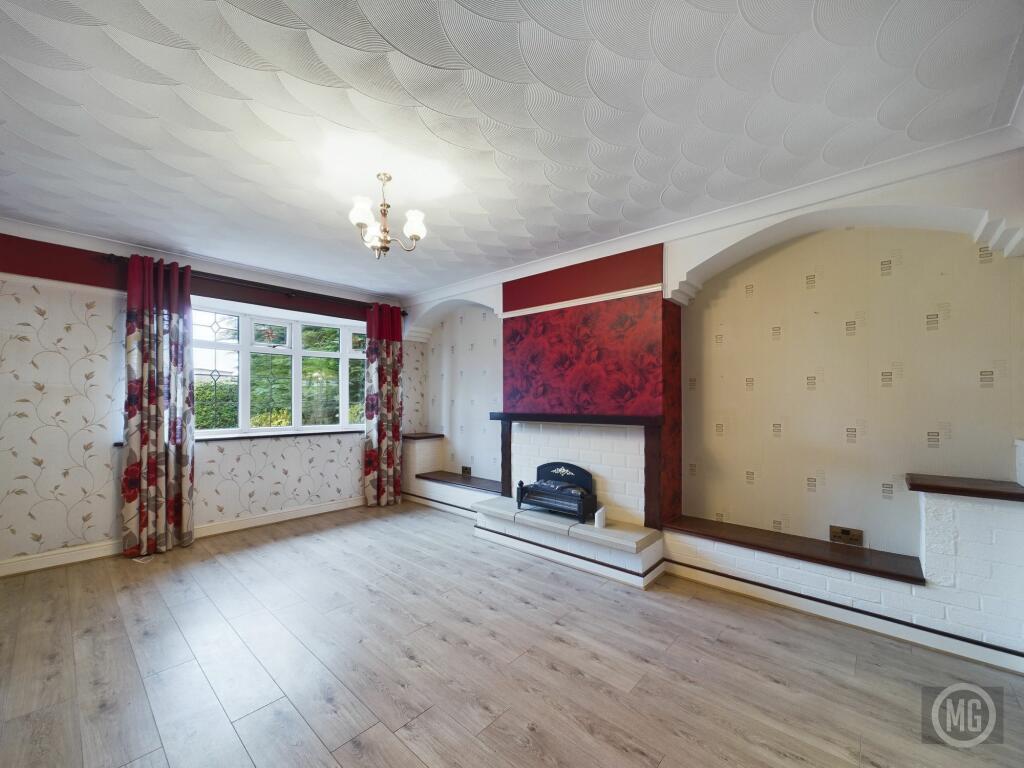
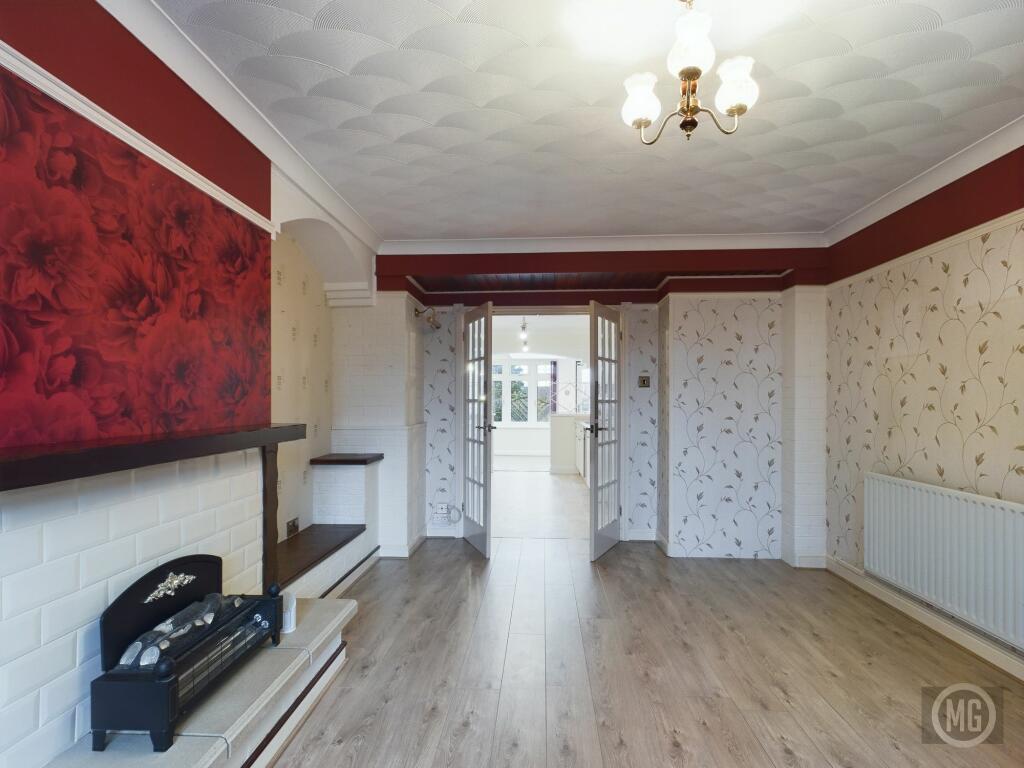
Full Description: This chain-free, extended 2-bed bungalow with a tandem driveway offers fantastic potential to create your ideal home. Nestled within Stockwood, it’s an excellent choice for downsizers or buyers looking for a project to bring their vision to life.Conveniently located close to local amenities and just a short drive to Brislington Retail Park, which boasts shops such as Matalan, TK Maxx, and Sports Direct, the home also offers easy travel links to Keynsham, Bath, and Bristol. The nearby park-and-ride ensures a stress-free journey into Bristol City Centre.Step inside to find a generously sized entrance hall, ideal for storing shoes, coats, and umbrellas. The living room is bright and inviting, featuring a decorative fireplace and a bay window that fills the space with natural light. Imagine relaxing on a large, cosy sofa with a good book or catching up with loved ones. Internal French doors lead into the kitchen/diner, offering flexibility to create an intimate or open plan feel.The kitchen, while in need of updating, is perfectly functional with an array of storage solutions, an integrated oven and hob, and access to the garden. Picture yourself sipping coffee in the dining area as you plan your dream kitchen design.The home features two bedrooms with a rear aspect, accessed through a shared dressing room complete with fitted wardrobes. The larger bedroom is a comfortable double, while the second bedroom is a versatile single that could serve as a guest room, home office, or hobby space. The bathroom currently spans two levels, with a WC and hand basin on the lower level and a corner shower-over-bath on the upper level. This space could be reimagined to suit modern tastes over time.Outside, the garden offers a combination of paving, decking, and mature shrubs, providing a great opportunity to create your own outdoor retreat with space for BBQs, planting, and relaxing.This bungalow is full of potential for those with vision and creativity to modernise and make it their own. Don’t miss the chance to view—contact us today to arrange your visit! "If you proceed with an offer on this property we are obliged to undertake Anti Money Laundering checks on behalf of HMRC. All estate agents have to do this by law. We outsource this process to our compliance partners, Coadjute. Coadjute charge a fee for this service."EPC Rating: DEntrance Hall2.21m x 1.96mUpvc door leading into hallway, laminate flooring, radiator, glazed door leading into living roomLiving Room5.55m x 3.69mLaminate flooring, bay window with front aspect, decorative fireplace with electric fire, internal French doors leading into kitchenKitchen4.15m x 2.79mTile effect flooring, range of base units, integrated electric double oven and gas hob, plumbing for washing machine, archway leading into dining areaDining Area2.47m x 3.01mLaminate flooring, radiator, window with rear aspect, garden access door, wall lights, sky light, archway leading into kitchenBedroom 15.07m x 2.43mCarpet flooring, radiator, window with rear aspect, decorative wall panelling.Bedroom 22.59m x 2.5mCarpet flooring, radiator, window with rear aspect, wall lightsDressing Room2.86m x 2.98mCarpet flooring, radiator, fitted wardrobesBathroom4.32m x 2.01mLino flooring, WC and handbasin within vanity unit, radiator, step up to shower over corner bath, heated towel rail, window with side aspectRear Hallway1.77m x 0.81mStorage cupboard (housing meters and fuse box), loft hatchGardenPaving, lower decking, flower beds, mature shrubsFront GardenFlower beds, mature shrubs, garden stone, tandem driveway, front porch/storageParking - DrivewayTandem Driveway