For Sale
£110,000
Ainsworth Court Apartments, Darwen
2 bd
2 ba
Apartment
Darwen
Listed by Hunters - Darwen


Property Details: - Type: Terraced house - Bedrooms: 2 - Bathrooms: 1
Agent: Proctors Estate Agents - Darwen Phone: 01254 789899
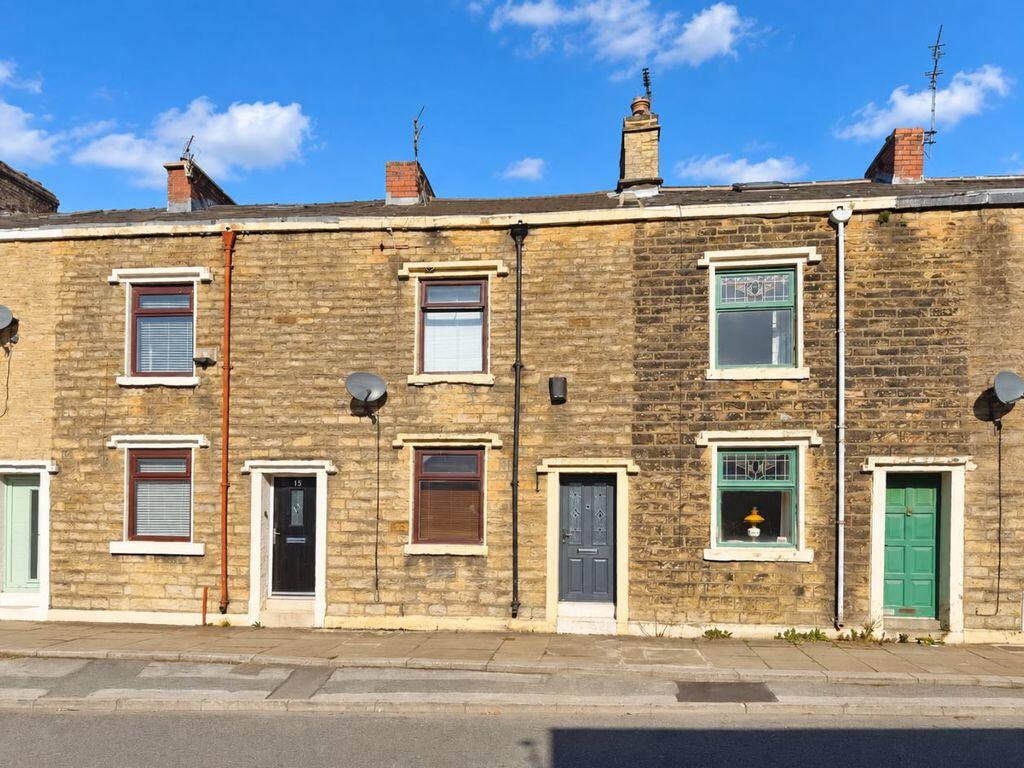
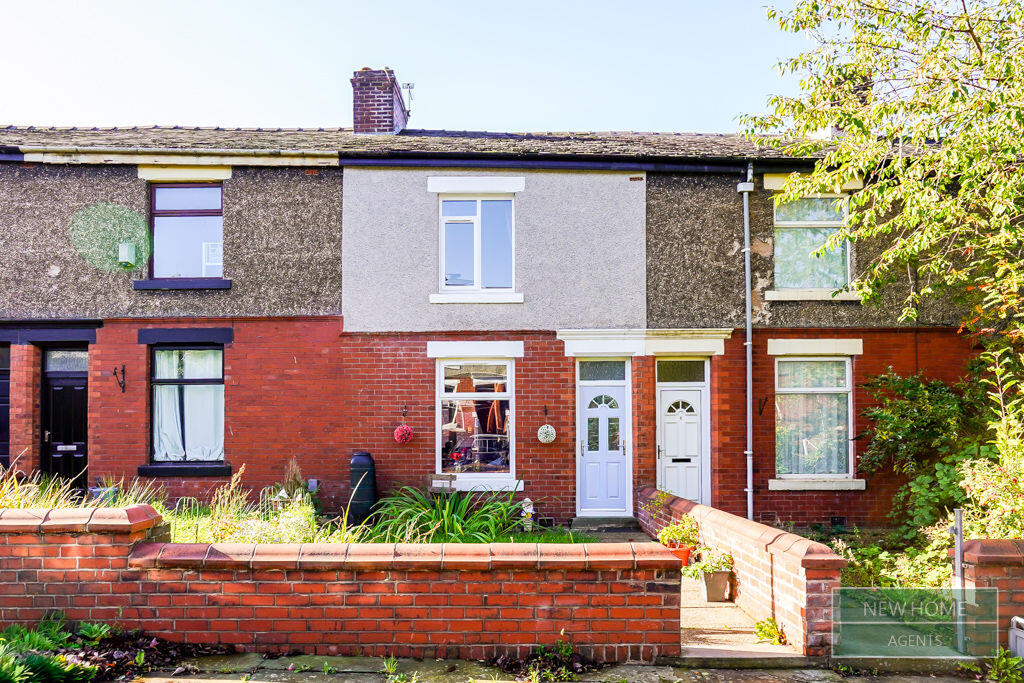
<strong></strong> <strong></strong> An excellent stone faced mid terrace terrace house situated in this sought after cobbled street just off Watery lane. The property provides excellent living accommodation with the benefit of two bedrooms and an additional attic room, three-piece bathroom with 'P' shaped bath and shower, two impressive reception rooms and a fully fitted kitchen with high-gloss units and built in appliances. Gas central heating and PVC double-glazed windows are both installed. In our opinion the accommodation must be viewed to fully appreciate. Local amenities include primary schools, bus services and local shops and the town centre is within easy reach. Viewing is recommended. <br/><br/><strong>LOCATION</strong> <strong></strong> From Darwen town centre leave on Bolton Road, continue for approximately one mile and turn left into Watery Lane, left into Thompson Street and the property is on the right hand side. <br/><br/><strong>TENURE</strong> <strong></strong> We are advised by the vendor that the property is Leasehold. Any prospective purchaser should seek clarification from their solicitor. <br/><br/><strong>ACCOMMODATION</strong> <strong></strong> <br/><br/><strong>ENTRANCE</strong> <strong>VESTIBULE</strong> <strong></strong> PVC front door with double-glazed unit, meter cupboard, half glazed interior door through to; <br/><br/><strong>LIVING</strong> <strong>ROOM</strong> <strong></strong> <strong>14' 2" x 13' 5" (4.32m x 4.09m)</strong> Measurements into recess. Feature wall mounted electric fire, radiator <br/><br/><strong>DINING</strong> <strong>ROOM</strong> <strong></strong> <strong>13' 5" x 13' 1" (4.09m x 3.99m)</strong> PVC double-glazed window, laminate flooring, radiator, coving to ceiling, staircase to first floor <br/><br/><strong>FITTED</strong> <strong>KITCHEN</strong> <strong>10' 6" x 7' 4" (3.2m x 2.24m)</strong> High-gloss wall and floor units including drawers, stainless steel four ring gas hob, built in under oven, stainless steel and glass extractor hood, stainless steel single drainer one and a half bowl sink unit, integrated fridge-freezer, laminate flooring, electric skirting heater, PVC double-glazed window PVC exterior door with double-glazed unit <br/><br/><strong>FIRST</strong> <strong>FLOOR</strong> <strong></strong> Landing, radiator <br/><br/><strong>BEDROOM</strong> <strong>1</strong> <strong>14' x 11' 11" (4.27m x 3.63m)</strong> PVC double-glazed window, radiator <br/><br/><strong>BEDROOM</strong> <strong>2</strong> <strong>13' 5" x 6' 7" (4.09m x 2.01m)</strong> PVC double-glazed window, radiator <br/><br/><strong>SPACIOUS</strong> <strong>BATHROOM</strong> <strong></strong> P' shaped panelled bath with shower and screen over, pedestal wash hand basin, low level WC, PVC double-glazed window, radiator, spotlighting, mainly tiled elevations <br/><br/><strong>ATTIC</strong> <strong>ROOM</strong> <strong>ACCESS</strong> <strong>VIA</strong> <strong>DOOR</strong> <strong>AND</strong> <strong>CARPETED</strong> <strong>STAIRCASE</strong> <strong>FROM</strong> <strong>LANDING</strong> <strong>10' 11" x 10' 11" (3.33m x 3.33m)</strong> Built in cupboards with clothes hanging rails, new PVC double-glazed roof window, spindled balustrade <br/><br/><strong>OUTSIDE</strong> <strong></strong> 'L' shaped enclosed yard to the rear <br/><br/><strong>PLEASE</strong> <strong>NOTE</strong> <strong></strong> VIEWINGS ARE TO BE ARRANGED THROUGH PROCTORS AND ARE BY APPOINTMENT ONLY. WE HAVE NOT TESTED ANY APPARATUS, EQUIPMENT, FIXTURES, FITTINGS OR SERVICES AND SO CANNOT VERIFY IF THEY ARE IN WORKING ORDER OR FIT FOR THEIR PURPOSE. <br/><br/><strong>COMPLIANCE</strong> <strong></strong> Agents are required by law to conduct anti-money laundering checks on all those renting or buying a property. The cost of these checks is £20 per check. This is a non-refundable fee. These charges cover the cost of obtaining relevant data, any manual checks and monitoring which might be required. This fee will need to be paid and the checks completed in advance of the office proceeding with checks.