Thorn Street, Great Harwood
Property facts
- Property type
- Terraced
- Property subtype
- Other
- Bedrooms
- 3
- Bathrooms
- 1
- Taxes (as supplied)
- Ask agent
Only details supplied with this listing are shown. Ask the listing contact to confirm measurements, taxes and costs.
About this home
Property Details: • Type: Terraced • Tenure: N/A • Floor Area: N/A
Key Features: • Refurbished • Two Reception Rooms • Modern Kitchen • Three Bedrooms • Bathroom • Rear Yard
Location: • Nearest Station: N/A • Distance to Station: N/A
Agent Information: • Address: 20 Wellgate, Clitheroe, BB7 2DP
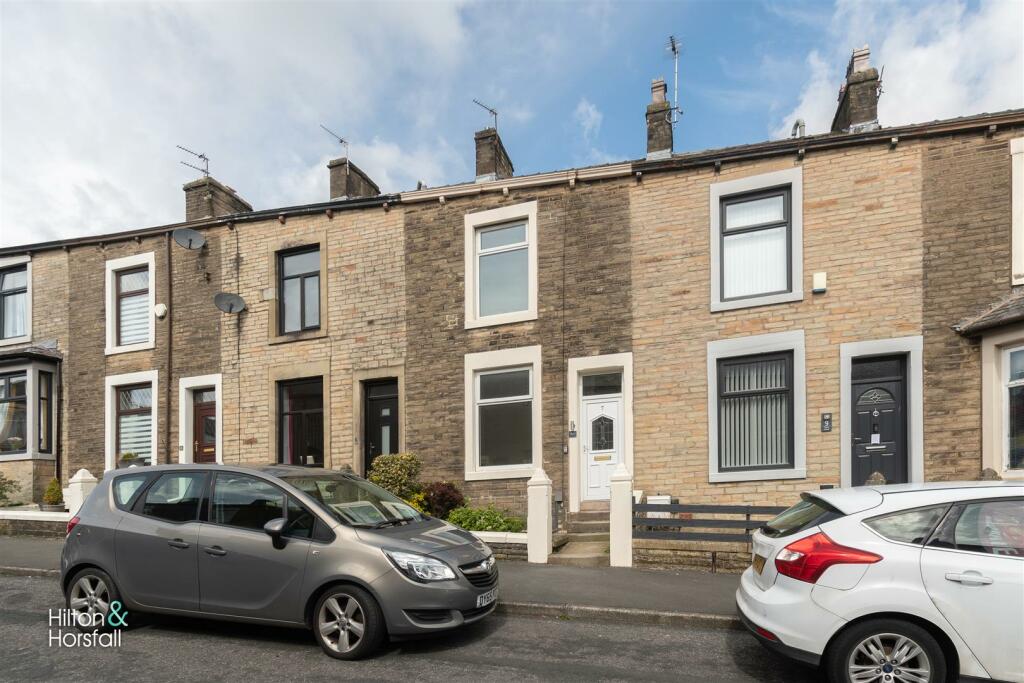
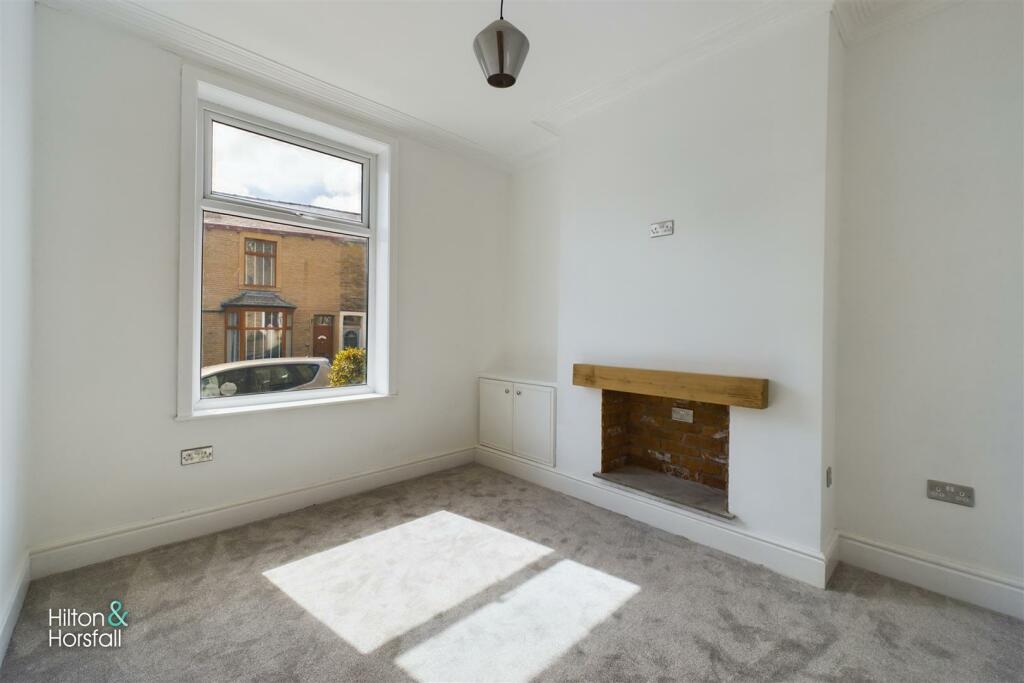
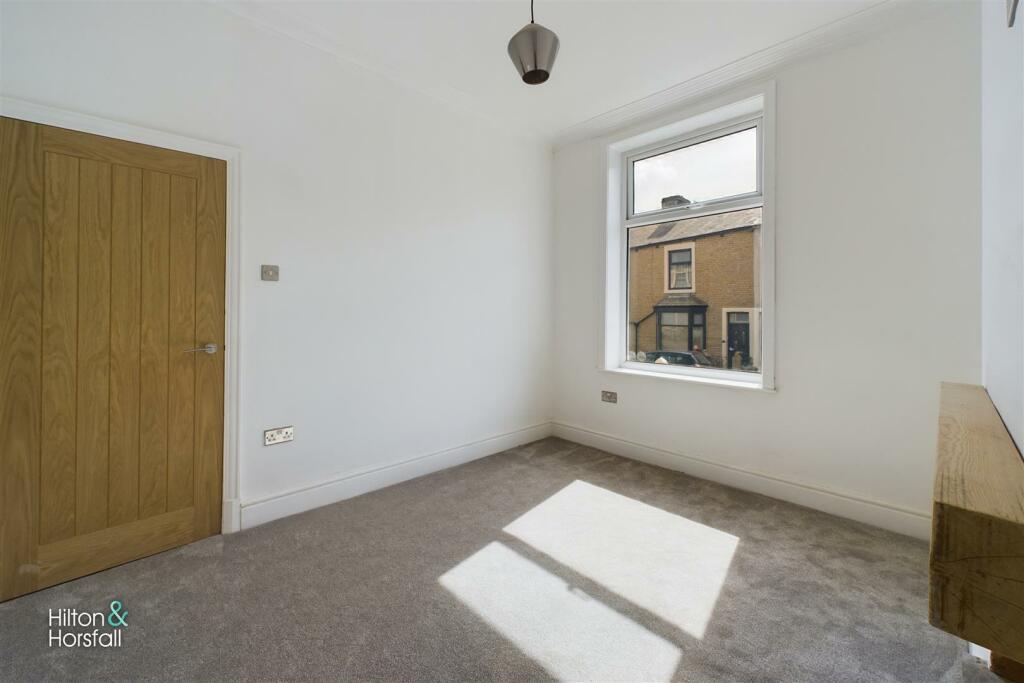
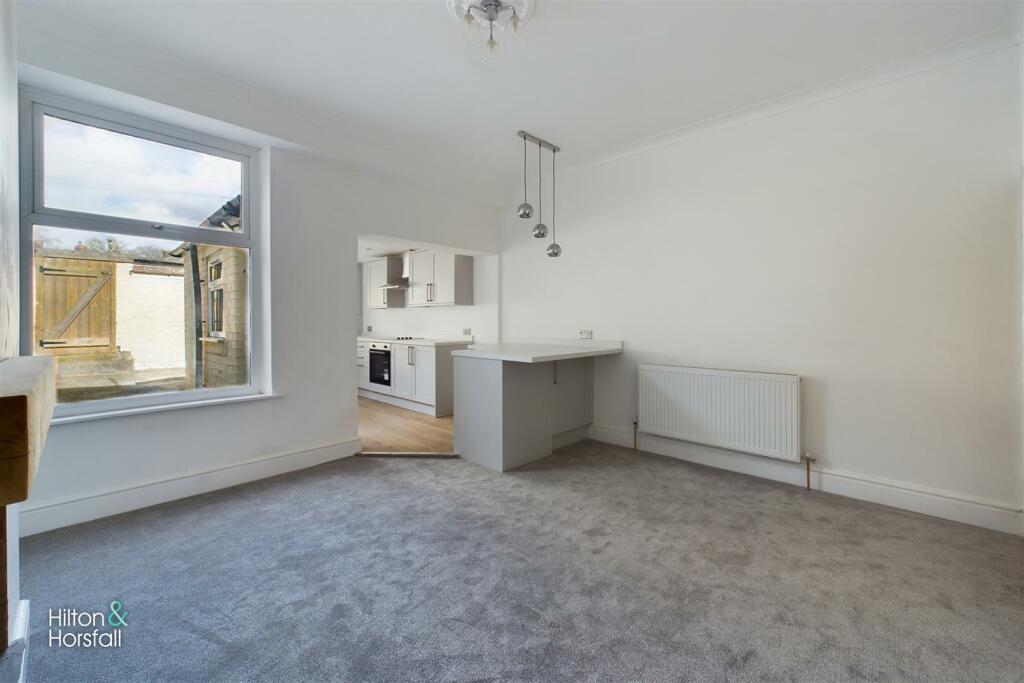
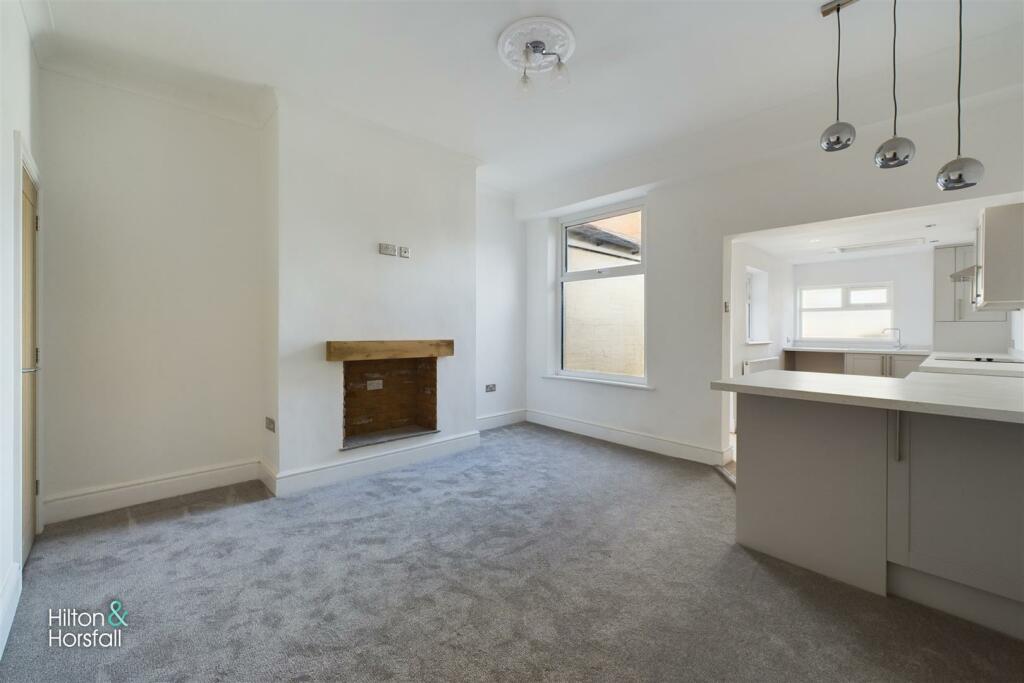
Full Description: A fully refurbished property situated on Thorn Street. This property occupies an enviable location within walking distance to local amenities, including the expansive Tesco Superstore for all your shopping needs. Families will appreciate the proximity to St Bartholomew's CofE Primary School, which is renowned for its excellent quality of education. The residence also provides easy access to Lowerfold Park, perfect for leisurely afternoon walks or weekend picnics, encouraging an active outdoor lifestyle. This sought-after address combines the advantage of urban conveniences and the charm of nature, presenting an opportunity that is not to be missed for families or investors. Take the chance to explore the potential of this home and the vibrant local community.A fully refurbished property situated on Thorn Street. This property occupies an enviable location within walking distance to local amenities, including the expansive Tesco Superstore for all your shopping needs. Families will appreciate the proximity to St Bartholomew's CofE Primary School, which is renowned for its excellent quality of education. The residence also provides easy access to Lowerfold Park, perfect for leisurely afternoon walks or weekend picnics, encouraging an active outdoor lifestyle. This sought-after address combines the advantage of urban conveniences and the charm of nature, presenting an opportunity that is not to be missed for families or investors. Take the chance to explore the potential of this home and the vibrant local community.Ground Floor - With a uPVC double glazed front door leading into:Entrance Hall - With 1x radiator, wainscoting panelling giving the property a modern feel, solid oak doors and newly carpeted floors and a stair case leading to the first floor;Sitting Room - 4.236 x 4.097 (13'10" x 13'5") - A large family sized room with ample space for a dining table / chairs, under stairs storage cupboard, coving, 1x radiator, newly carpeted, solid oak door, open plan through to the kitchen and a uPVC double glazed window to the rear elevation.Living Room - 3.477 x 3.131 (11'4" x 10'3") - A comfortable sized room located to the front elevation with a large uPVC double glazed window, 1x radiator, newly carpeted floors and solid oak doors.Kitchen - 2.176 x 3.713 (7'1" x 12'2" ) - Offering a range of fitted base and wall units, 4 ring electric hob and gas oven, stainless steel extractor hood above, space for a freestanding fridge / freezer, inset sink and chrome mixer tap, plumbing for a washing machine, x2 uPVC double glazed window to the rear elevation and door leading out to the rear yard.First Floor / Landing - With access to:Bedroom One - 4.257 x 3.472 (13'11" x 11'4") - A spacious master bedroom with newly carpeted flooring, a large double glazed uPVC window to the front elevation, 1 central heating radiator, led ring lights and solid oak doors.Bedroom Two - 3.301 x 1.636 (10'9" x 5'4") - Another spacious bedroom with newly carpeted floor, 1 central heating radiator and a uPVC double glazed window to the rear elevation and solid oak door.Bedroom Three - 2.127 x 3.316 (6'11" x 10'10") - A bedroom of single proportion, space for wardrobes and drawers, 1 central heating radiator and uPVC double glazed window to the rear elevation , solid oak door and newly carpeted floor.Bathroom - A newly installed modern bathroom, a chrome heated towel radiator, a push button w.c, a tiled bath with a glass shower screen and waterfall shower head above.Externally - Externally to the rear elevation is a spacious enclose paved yard, with outside toilet and water supply.Publishing - You may download, store and use the material for your own personal use and research. You may not republish, retransmit, redistribute or otherwise make the material available to any party or make the same available on any website, online service or bulletin board of your own or of any other party or make the same available in hard copy or in any other media without the website owner's express prior written consent. The website owner's copyright must remain on all reproductions of material taken from this website. Property Detail - Unless stated otherwise, these details may be in a draft format subject to approval by the property's vendors. Your attention is drawn to the fact that we have been unable to confirm whether certain items included with this property are in full working order. Any prospective purchaser must satisfy themselves as to the condition of any particular item and no employee of Hilton & Horsfall has the authority to make any guarantees in any regard. The dimensions stated have been measured electronically and as such may have a margin of error, nor should they be relied upon for the purchase or placement of furnishings, floor coverings etc. Details provided within these property particulars are subject to potential errors, but have been approved by the vendor(s) and in any event, errors and omissions are excepted. These property details do not in any way, constitute any part of an offer or contract, nor should they be relied upon solely or as a statement of fact. In the event of any structural changes or developments to the property, any prospective purchaser should satisfy themselves that all appropriate approvals from Planning, Building Control etc, have been obtained and complied with.Externally to the rear elevation is a spacious enclose paved yard, with outside toilet and water supply.BrochuresThorn Street, Great HarwoodBrochure
Features & amenities
Location
If the interactive map is unavailable, open the supplied location in maps.
Open location in mapsThe pin uses coordinates supplied with this listing. Confirm the exact location with the listing contact.
Listing information
- Original source
- www.rightmove.co.uk
- Added to Mirror
- Record updated
Added and updated dates describe the Mirror record. Source publication and verification dates are shown separately when known; none establishes time on market. Confirm current price and availability with the listing contact.
View original listing