For Rent
Price on request
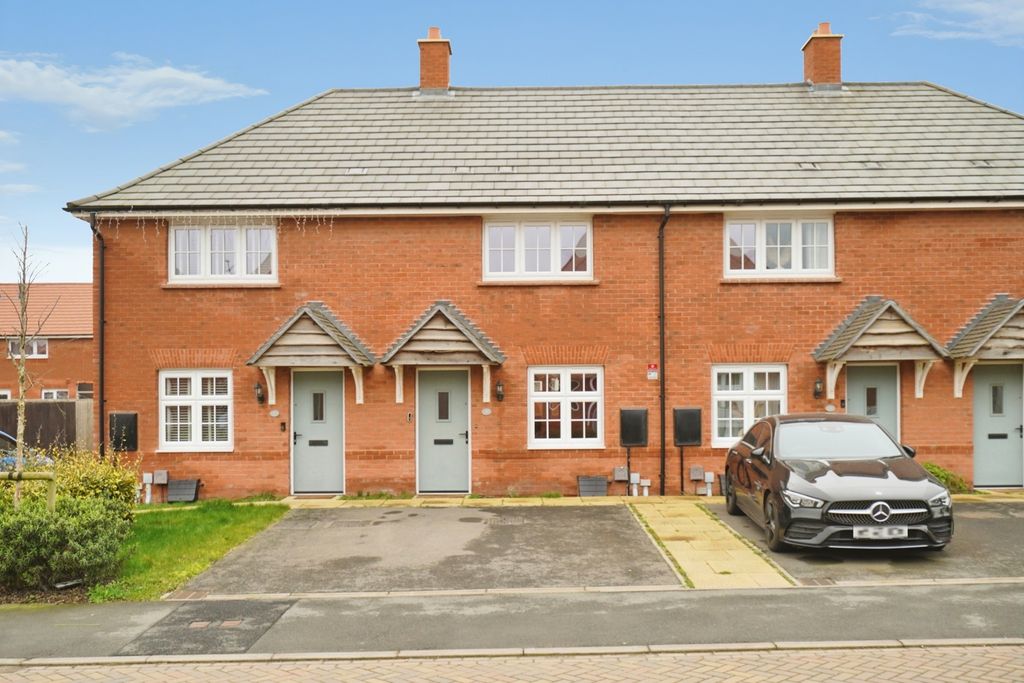
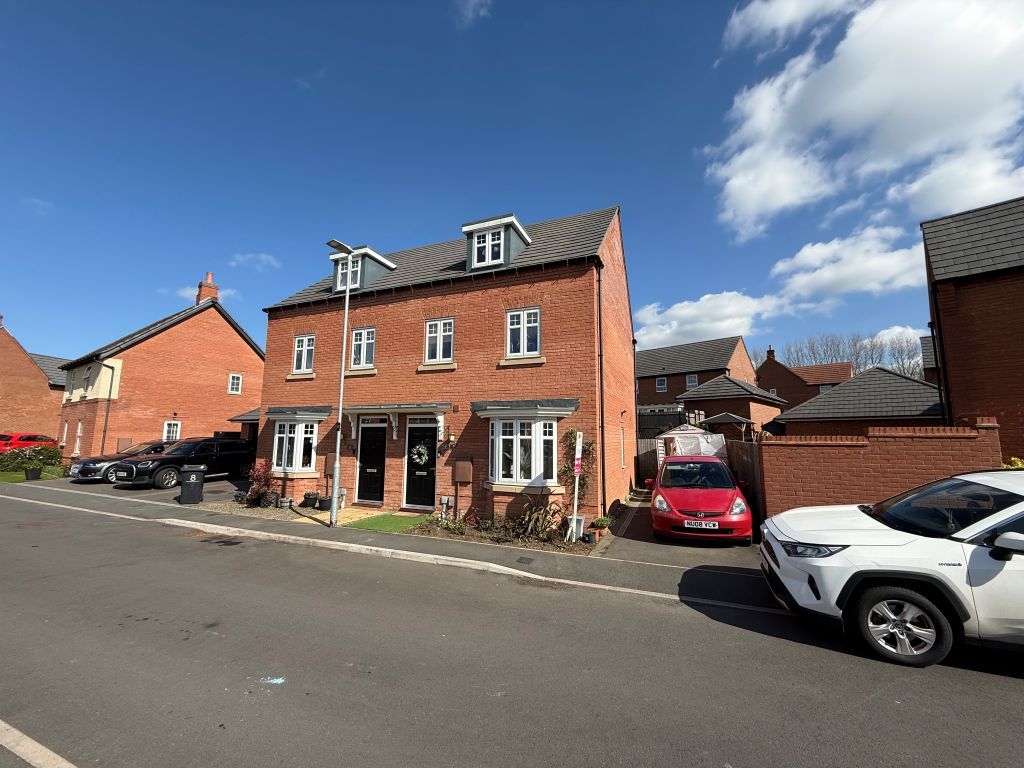
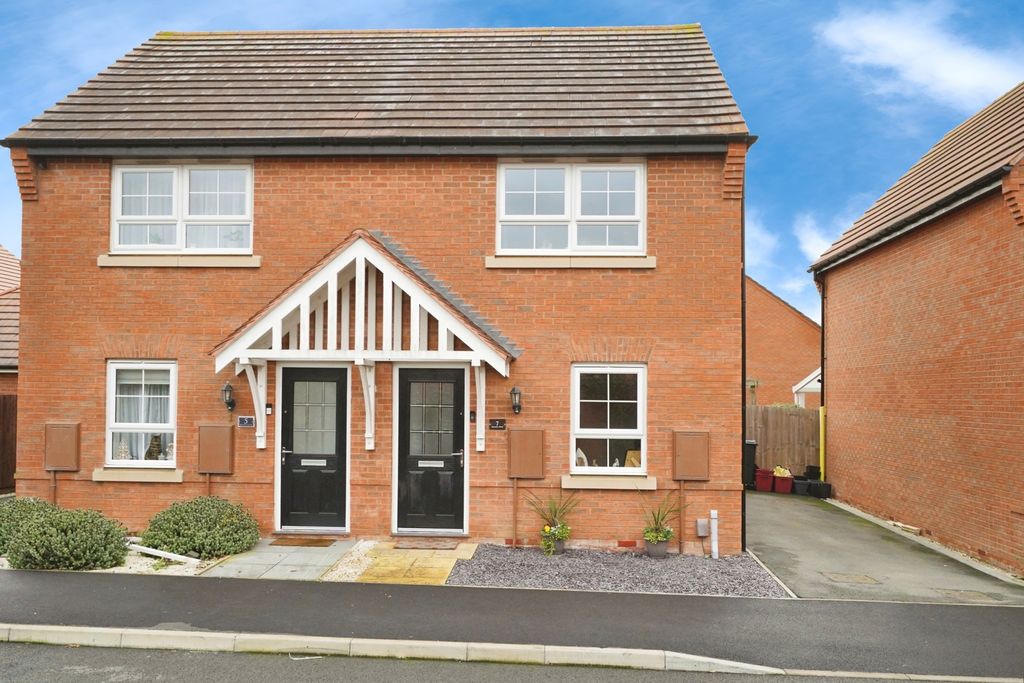
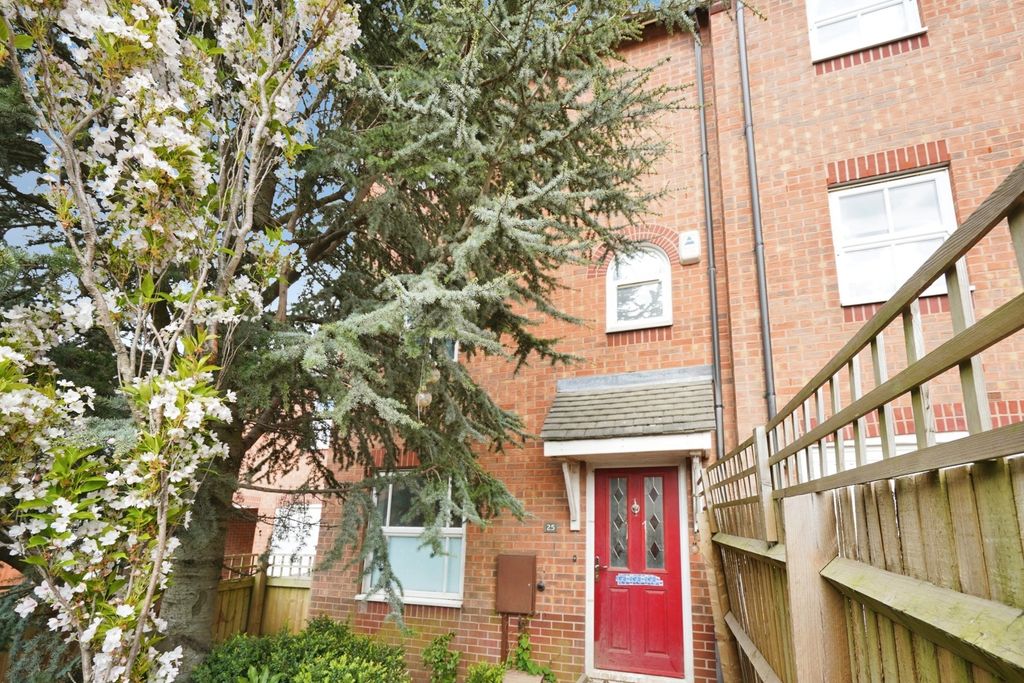
3 bed end terrace house for saleFlannagan Way, Coalville, Leicestershire LE67
Coalville


Only details supplied with this listing are shown. Ask the listing contact to confirm measurements, taxes and costs.
Property Details: - Type: Semi-detached house - Bedrooms: 3 - Bathrooms: 1
Agent: Ashley Adams - Melbourne, Derby Phone: 01332 229943
<br/><b>SUMMARY</b><br/>A well presented traditional three bedroom,semi detached home with ample off road parking, generous garden backing directly onto open fields with stunning views. Comprising:- Lounge, dining kitchen, utility, gd floor shower room and three first floor bedrooms.<br/><br/><br/><b>DESCRIPTION</b><br/>A well presented traditional three bedroom,semi detached home with ample off road parking, generous garden backing directly onto open fields with stunning views. The property has a gas fired central heating system and UPVC double glazing with accommodation briefly comprising, to the ground floor:- Entrance hall, lounge, dining kitchen, utility room and modern shower room. To the first floor are three bedrooms. Outside the property is set well back from the road with a generous gravel driveway to the front providing off road parking for several vehicles. To the rear is a well landscaped garden with paved patios, shaped lawn, vegetable plots and a large decked sun terrace to the end of the garden overlooking open fields.<br/><br/><b>Entrance Hallway</b> <br/>Having a side UPVC double glazed entrance door with inset opaque glazed matching attached side panel and fanlight over, high ceilings to the entrance hallway, staircase off to the first floor with fitted carpet runner, central heating radiator, feature oak flooring, useful understairs store, half glazed door giving access to: -<br/><br/><b>Lounge</b> <br/>A particular feature of the lounge is a log burning stove fitted to a brick inset fireplace with oak mantle over, UPVC double glazed walk-in bay window to the front elevation with fitted window blinds, two wall light points, central heating radiator, feature oak flooring continuing through from the entrance hallway.<br/><br/><b>Dining Kitchen</b> <br/>Fitted with a range of matching base and wall units with laminated oak block effect work surfaces over, integrated appliances comprising of Bosch electric fan assisted oven, electric Zanussi hob and extractor fan over, integrated fridge freezer, integrated slimline Hotpoint dishwasher, inset enamel sink unit with extendable chrome mixer tap over, ceramic tiled flooring, ceramic tiled splashbacks, central heating radiator, coving to the ceiling, inset spotlights to the ceiling, UPVC double glazed double opening French doors to the rear giving access to the garden with fanlight over, opening giving access to: -<br/><br/><b>Utility Room</b> <br/>Having plumbing and space for automatic washing machine, space for clothes dryer, base unit for storage, laminated oak block effect work surfaces over matching the kitchen, UPVC double glazed window to the side elevation, central heating radiator, ceramic tiled flooring, UPVC double glazed door to the side giving access to the side covered passageway, a further panelled door gives access to the: -<br/><br/><b>Ground Floor Shower Room</b> <br/>Fitted with a modern three piece white suite comprising double width glazed shower cubicle with mains shower, rain head and separate shower attachment, glazed shower screen, shower niche for product storage/display, pedestal hand wash basin with chrome mixer tap over, low level wc, wall mounted anthracite heated towel rail, UPVC double glazed opaque window to the rear elevation, fully tiled walls and flooring.<br/><br/><b>First Floor Landing</b> <br/>Having carpeted flooring, central heating radiator, loft access.<br/><br/><b>Bedroom One</b> <br/>Having UPVC double glazed window to the rear elevation giving stunning far reaching views over fields, central heating radiator, carpeted flooring, decorative feature wood panelling to wall, walls finished with picture rails.<br/><br/><b>Bedroom Two</b> <br/>Having UPVC double glazed window to the front elevation, carpeted flooring, double panelled central heating radiator, walls finished with picture rails, decorative feature wood panelling to wall.<br/><br/><b>Bedroom Three</b> <br/>Having UPVC double glazed opaque window to the side elevation, central heating radiator, oak flooring.<br/><br/><b>Outside</b> <br/>The front of the property has a block paved pathway that leads down to a gravelled driveway providing off road parking for 2/3 vehicles, the block paving path continues around the bay window, border inset with shrubs, outside lighting to the front and side of the property.<br/>To the side of the property is a covered passageway having a UPVC double glazed door to the front and a further door giving access to the rear garden.<br/>Rear Garden: - <br/>To the rear of the property accessed via the French doors is a yard area paved for ease of maintenance having outside lighting, outside tap, access to a further garden area having a paved patio, gravelled pathway, shaped lawn flanked with borders inset with a variety of mature trees and shrubs, vegetable beds, further gravelled pathway leads to the end of the garden to a decked sun terrace area taking in the stunning views over the open fields, garden shed and a further paved patio to the side.<br/><br/><b>Agent Notes</b> <br/>Please note that an £80 AML fee covers the cost of carrying out the required identity and anti-money laundering checks when an offer has been accepted. Once these checks have been completed, the fee cannot be refunded, even if the property purchase does not go ahead.<br/><br/><br/><br/>1. MONEY LAUNDERING REGULATIONS - Intending purchasers will be asked to produce identification documentation at a later stage and we would ask for your co-operation in order that there will be no delay in agreeing the sale. 2. These particulars do not constitute part or all of an offer or contract. 3. The measurements indicated are supplied for guidance only and as such must be considered incorrect. 4. Potential buyers are advised to recheck the measurements before committing to any expense. 5. Burchell Edwards has not tested any apparatus, equipment, fixtures, fittings or services and it is the buyers interests to check the working condition of any appliances. 6. Burchell Edwards has not sought to verify the legal title of the property and the buyers must obtain verification from their solicitor.
If the interactive map is unavailable, open the supplied location in maps.
Open location in mapsThe pin uses coordinates supplied with this listing. Confirm the exact location with the listing contact.
Added and updated dates describe the Mirror record. Source publication and verification dates are shown separately when known; none establishes time on market. Confirm current price and availability with the listing contact.
View original listing