Property Details:
• Type: Terraced
• Tenure: N/A
• Floor Area: N/A
Key Features:
• REASONS WHY WE LOVE THIS HOUSE
• STUNNING THROUGHOUT
• INNER TOWN HOUSE
• LARGE BASEMENT AREA
• THREE BEDROOMS
• DINING KITCHEN
• GARGES AND PARKING
• GARAGE
• VILLAGE LOCATION
• VIEWING ADVISED
Location:
• Nearest Station: N/A
• Distance to Station: N/A
Agent Information:
• Address: 140 High Street,
Wibsey,
Bradford,
BD6 1JZ
Full Description:
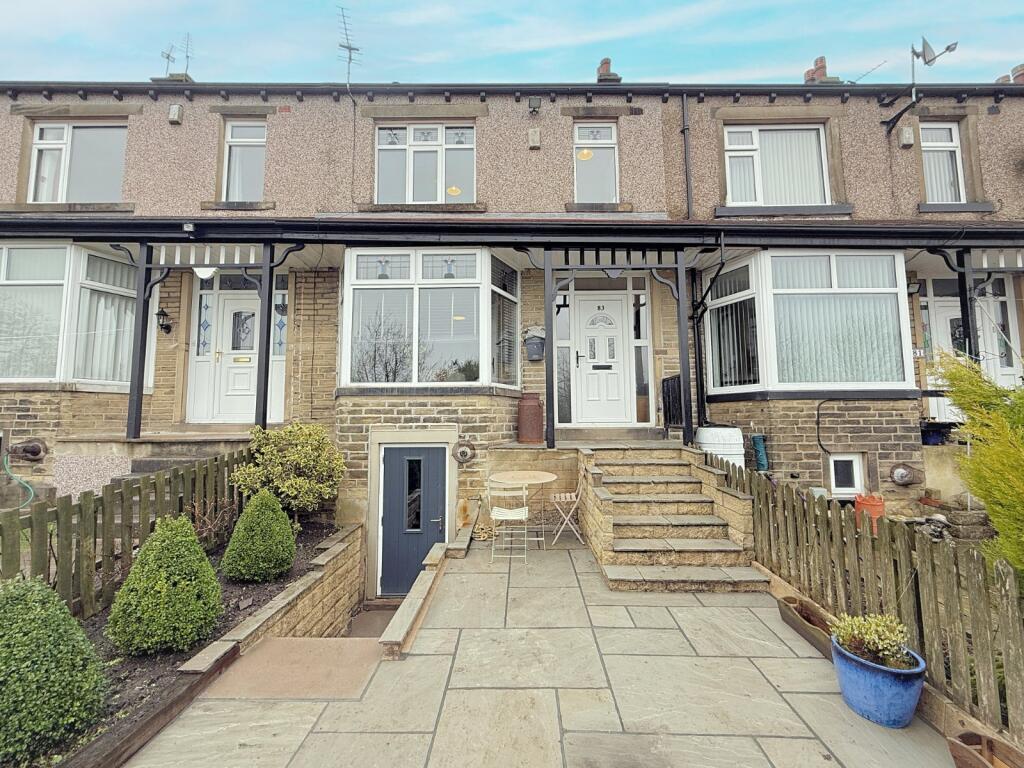
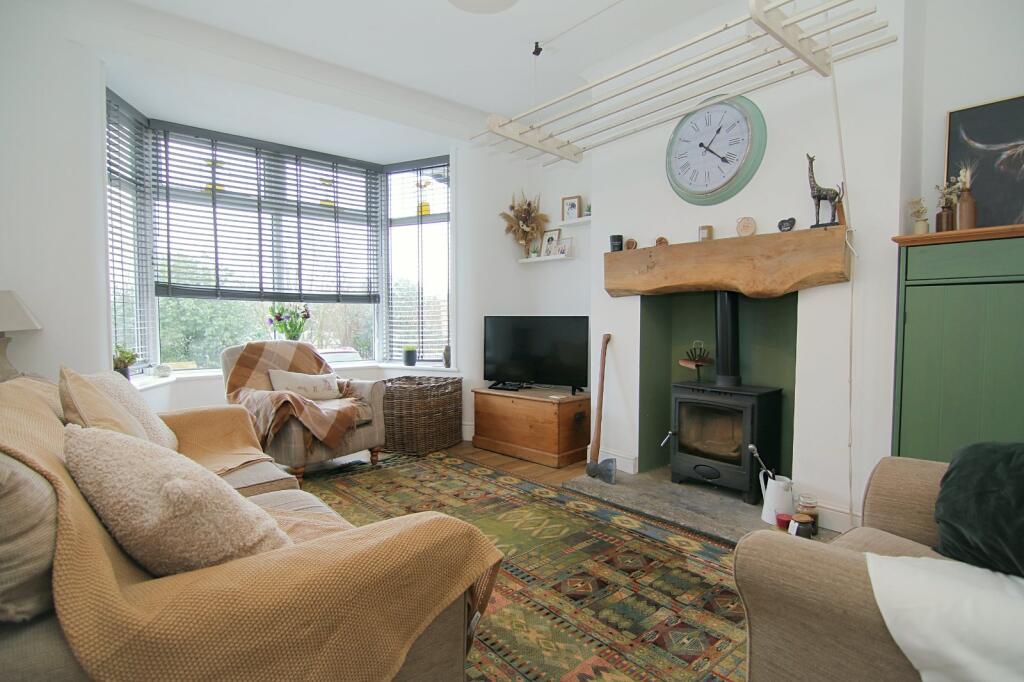
** FANTASTIC FAMILY HOME ** VILLAGE LOCATION ** Step inside this lovely INNER TOWN HOUSE offering good size accommodation throughout and further enhanced with LARGE BASEMENT area allowing vast potential to create more! Having many traditional features throughout and briefly comprising: entrance hallway, lounge, dining kitchen, THREE BEDROOMS and family bathroom. Tastefully decorated throughout with high ceilings and benefitting further from GCH, DG, log burner. Garden to front and rear with DETACHED GARAGE and additional parking area. Situated within Wibsey village, ideal for all the amenities, primary and secondary schools, public transport links, commute via the motorway network M606/M62 and walks through Wibsey Park. BOOK YOUR VIEWING TODAY
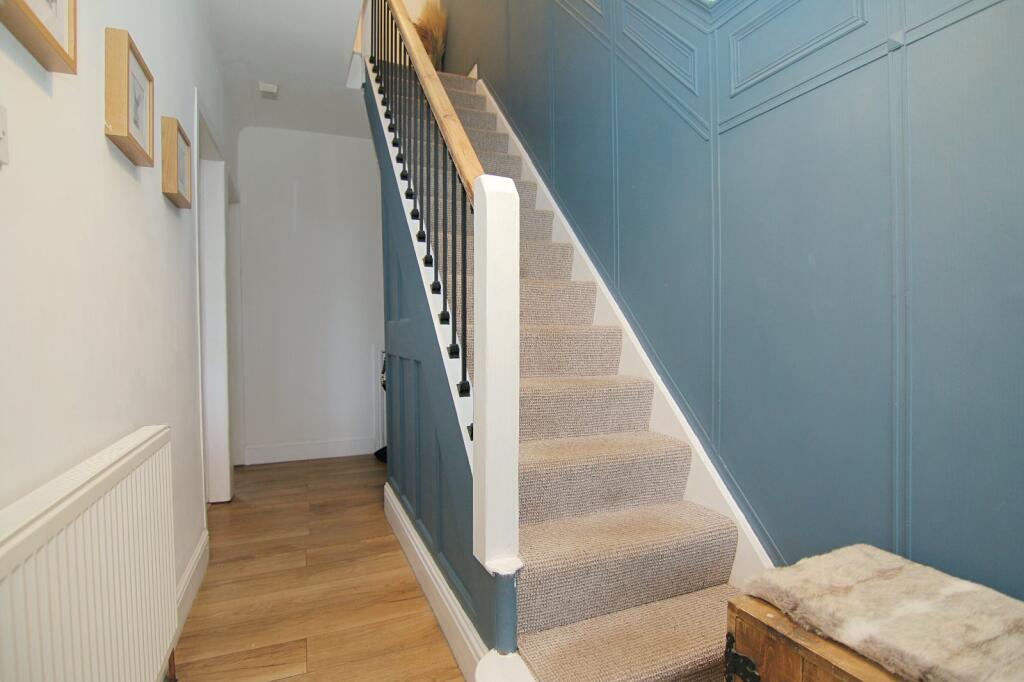
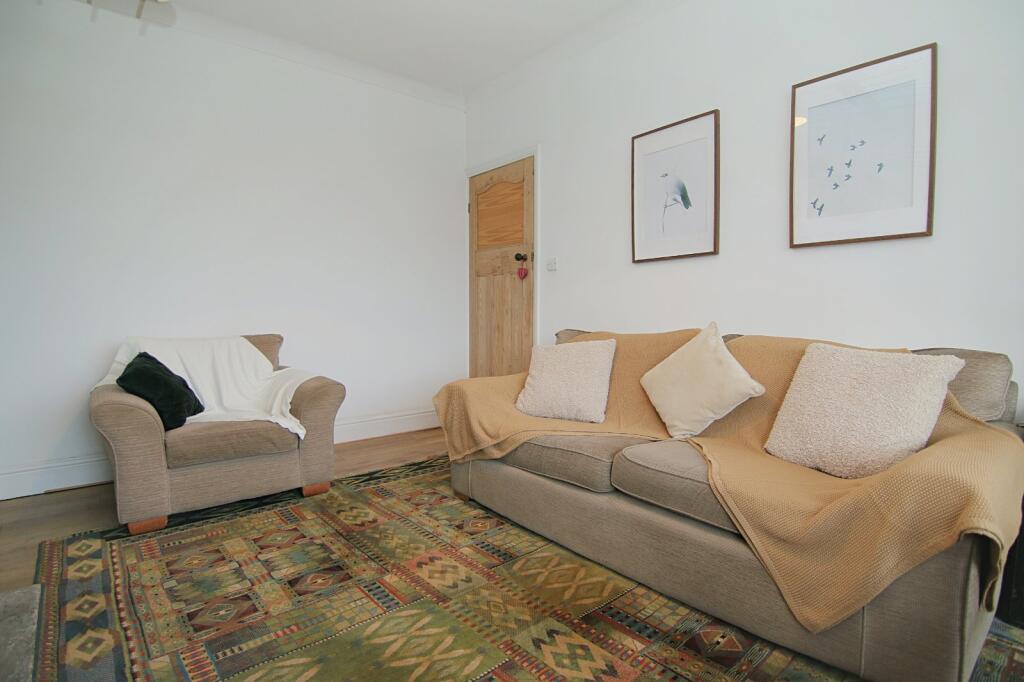
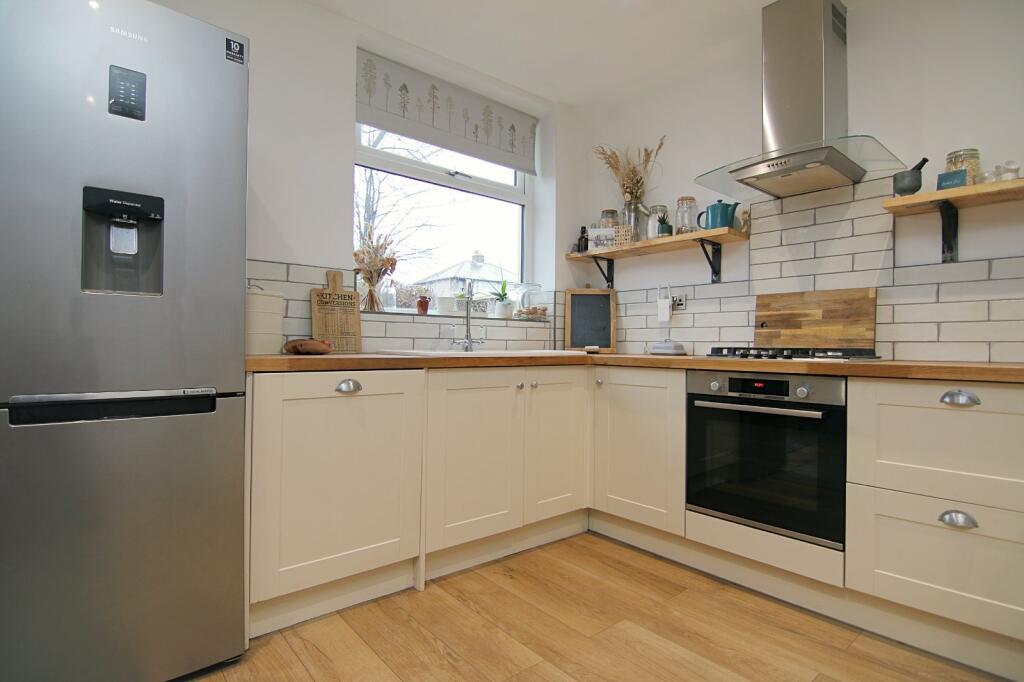
Entrance HallwayInviting entrance hallway with decorative panelled walls, door to lower ground floor with open stairs to the first floorLounge3.48m x 3.9m (11' 5" x 12' 10")Cosy space in keeping with the age of the house, stone hearth, and multi-fuel burner with a wooden mantleDining Kitchen5.33m x 3.9m (17' 6" x 12' 10")Stunning dining kitchen with a range of base units, solid wood worktops with tiled splash back and ceramic sink. Oven, hob, extractor, integrated dishwasher and feature chimney breast with wood store. Patio doors to the rearFirst floorDecorative panelled wallsBedroom One3.3m x 3.94m (10' 10" x 12' 11")Fitted bedroom furniture with overhead structureBedroom Two3.3m x 3.94m (10' 10" x 12' 11")Stripped polish wood flooring and pleasant outlook over Wibsey parkBedroom Three3m x 1.93m (9' 10" x 6' 4")Laminate flooringBathroomModern fitted bathroom with shower over the bath and screen, fully tiled walls and heated towel radiatorLower ground floorAn ideal space, ripe for conversion subject to permissionsRoom One3.48m x 3.94m (11' 5" x 12' 11")External access with power, light and plumbingRoom Two3.48m x 3.94m (11' 5" x 12' 11")Coal Hole1.1m x 2.44m (3' 7" x 8' 0")OutsideFrom Thorncroft Road the long gardens leading to the rear of the property are well maintained with bedding boarders and decked seating area, along with a detached garage. To the front, the gardens are mainly paved with external access leading to the lower ground floor. Beyond the access road is additional parking and storeBrochuresParticulars