Property Details:
• Type: Semi-Detached
• Tenure: Freehold
• Floor Area: N/A
Key Features:
• SEMI DETACHED PROPERTY
• THREE BEDROOMS
• CUL DE SAC POSITION
• GAS CERNTAL HEATING
• UPVC DOUBLE GLAZING
• DRIVEWAY
• GARDENS FRONT AND REAR
• DETACHED GARAGE
• CLOSE TO LOCAL AMENITIES
• GOOD LOCATION
Location:
• Nearest Station: N/A
• Distance to Station: N/A
Agent Information:
• Address: 4 Old Lane,
Birkenshaw,
Bradford,
BD11 2JX
Full Description:
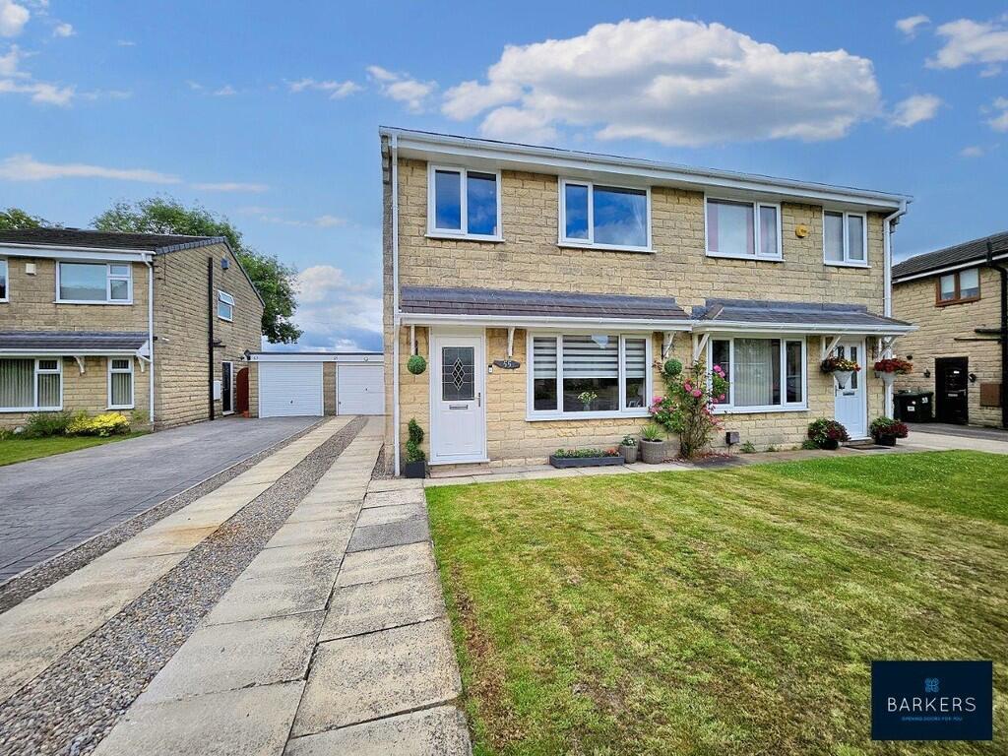
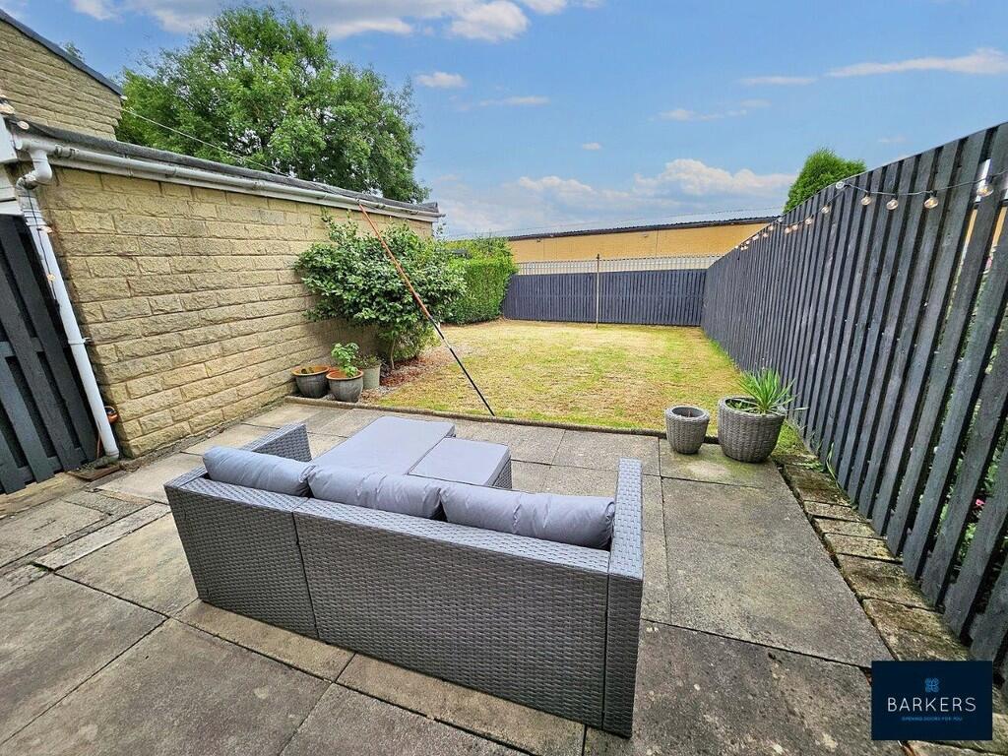
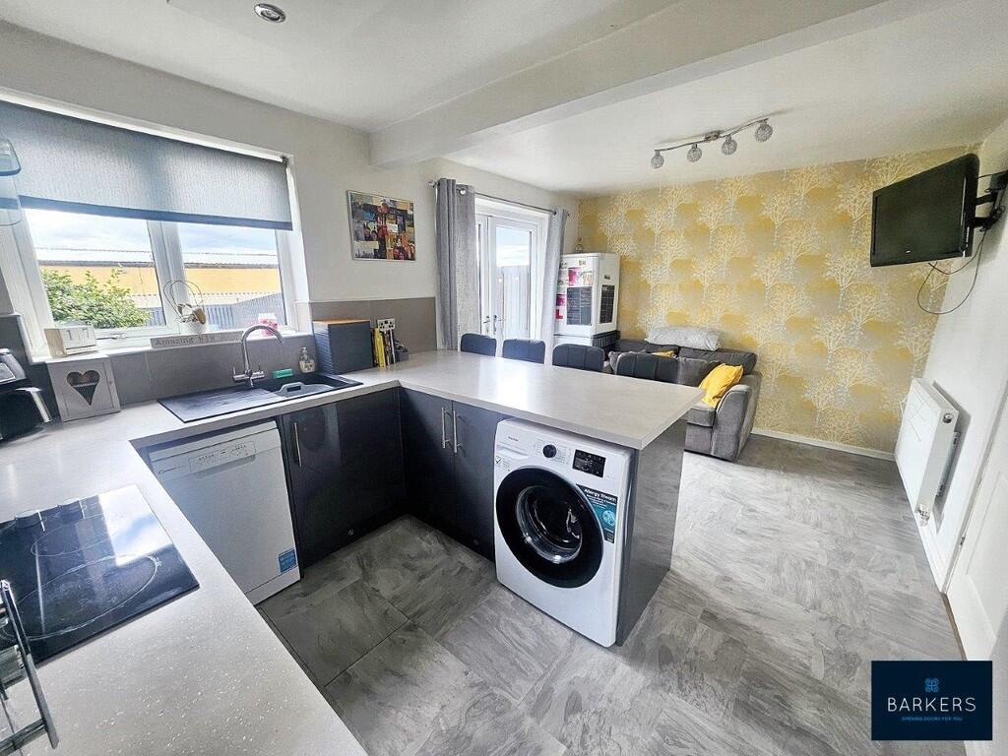
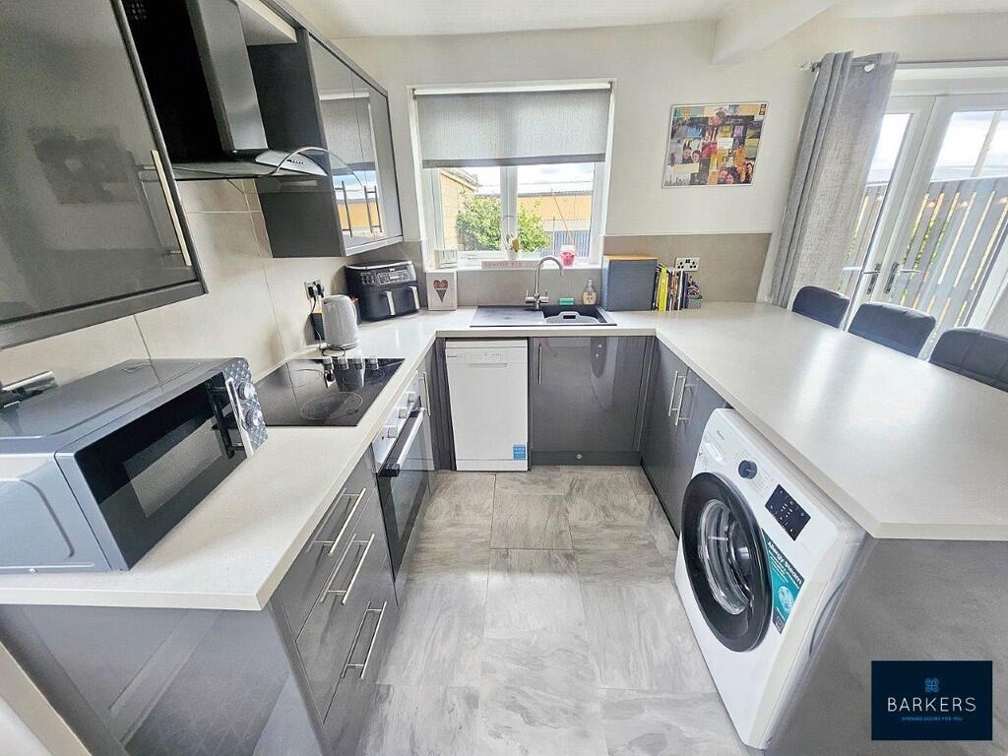
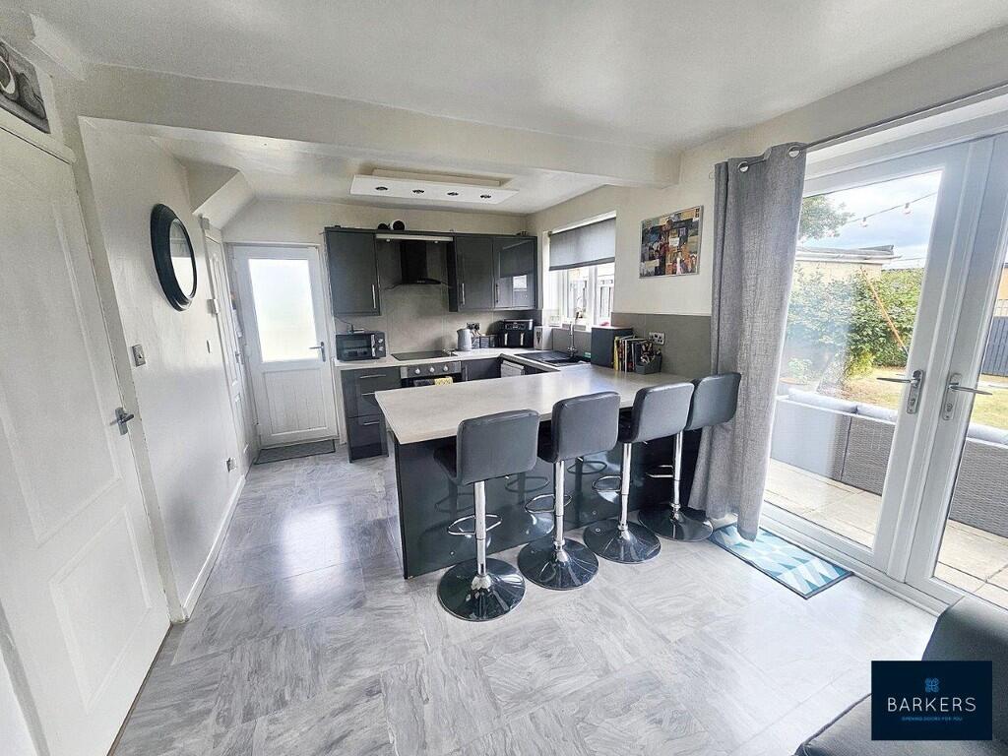
Occupying a quiet cul de sac position is this well presented three bedroomed semi detached family home which must be viewed to be appreciated. Ideally situated within each of local schools, amenities, bus routes and just minutes from junction 27 of the M62 motorway network making it ideal for commuters. The property benefits from uPVC double glazing and gas central heating. The accommodation briefly comprises: Entrance hall, lounge, dining kitchen, three bedrooms and a house bathroom. Externally there are gardens to the front and rear, a generous driveway providing private parking and a garage. ENTRANCE HALL An external door leads into the entrance hall which has a staircase leading to the first floor landing and a door leading into the lounge. LOUNGE 12' 4" x 13' 2" (3.76m x 4.03m) Featuring a fireplace with an electric fire and a door leads into the dining kitchen. Laminate flooring. DINING KITCHEN 15' 10" x 10' 2" (4.84m x 3.11m) Fitted with a range of modern wall and base units with complementary work surfaces, breakfast bar, splash back tiling and an inset sink with a mixer tap, electric oven with ceramic hob and chimney style extractor hood, splashback tiling, plumbing for washing machine and dishwasher, breakfast bar. Door to the side elevation. French doors lead to the rear garden. Storage pantry. Laminate flooring. FIRST FLOOR LANDING Loft access point. Airing cupboard. Doors to three bedrooms and bathroom. BEDROOM ONE 8' 11" x 11' 3" (2.72m x 3.43m) Double bedroom, with built-in wardrobes. BEDROOM TWO 9' 4" x 9' 5" (2.87m x 2.89m) Double bedroom with built-in wardrobes. BEDROOM THREE 6' 4" x 8' 4" (1.94m x 2.55m) Single room with built-in storage cupboard. BATHROOM 6' 0" x 5' 5" (1.84m x 1.67m) Featuring a white three piece suite of bath with shower over, low flush WC and wash hand basin. Tile walls and tiled flooring. Chrome heated towel rail. EXTERIOR There is an open plan lawned garden to the front, with driveway to side providing off street parking, leading to a detached garage. To the rear is an enclosed lawned garden with paved patio area. ADDITIONAL INFORMATION Tenure: FreeholdCouncil Tax Band: C DIRECTIONS From our Birkenshaw office turn left onto Whitehall Road East/A58 and proceed, at the roundabout take the first exit onto A650 and at the roundabout take the second exit onto Westgate Hill Street/A650, proceed for approx. 0.5 mile and then turn left onto Thorndene Way and the property can be identified by our For Sale board. Brochures(S3) 4-Page Lands...