Property Details:
• Type: Terraced
• Tenure: FREEHOLD
• Floor Area: N/A
Key Features:
• THREE BEDROOMS TWO BATHROOMS
• SPACIOUS LOUNGE AND FITTED KITCHEN
• PRIVATE DRIVEWAY
• CONVERTED STORAGE SPACE
• POPULAR RESIDENTIAL THORNHURST LOCATION
Location:
• Nearest Station: Rowley Regis Station
• Distance to Station: 2.0944531768399357 miles
Agent Information:
• Address: 158 High Street,
Harborne, B17 9QE
Full Description:
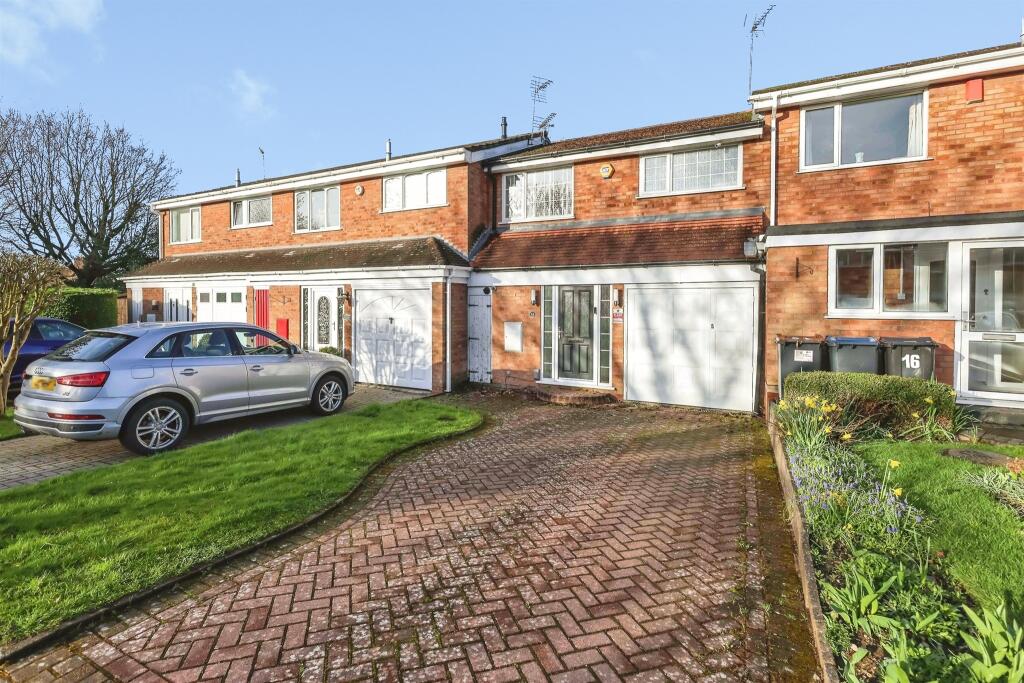
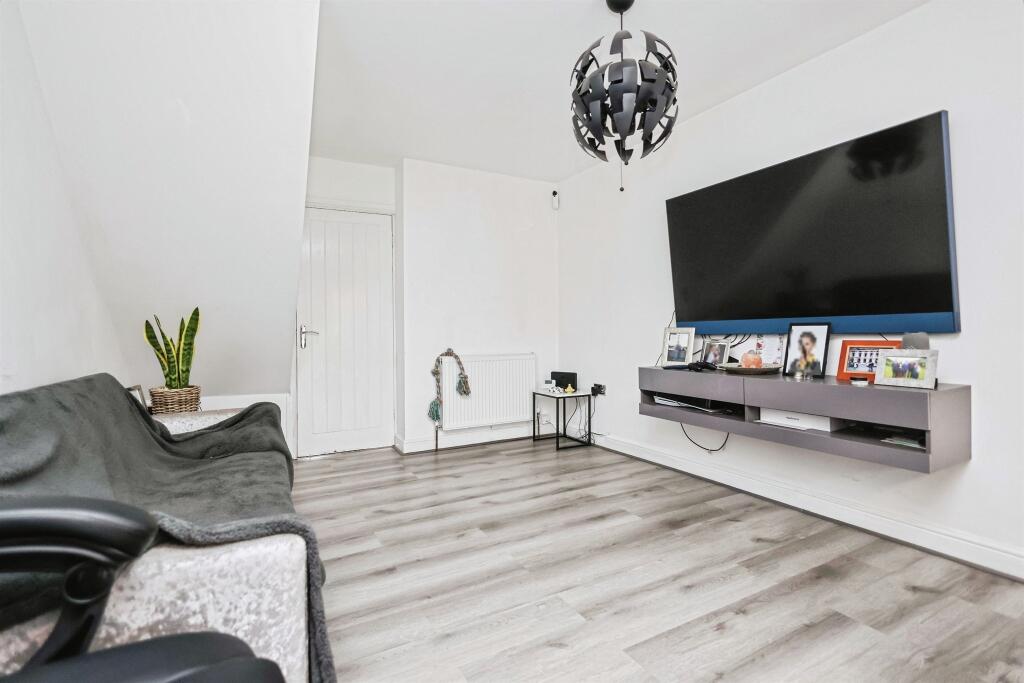
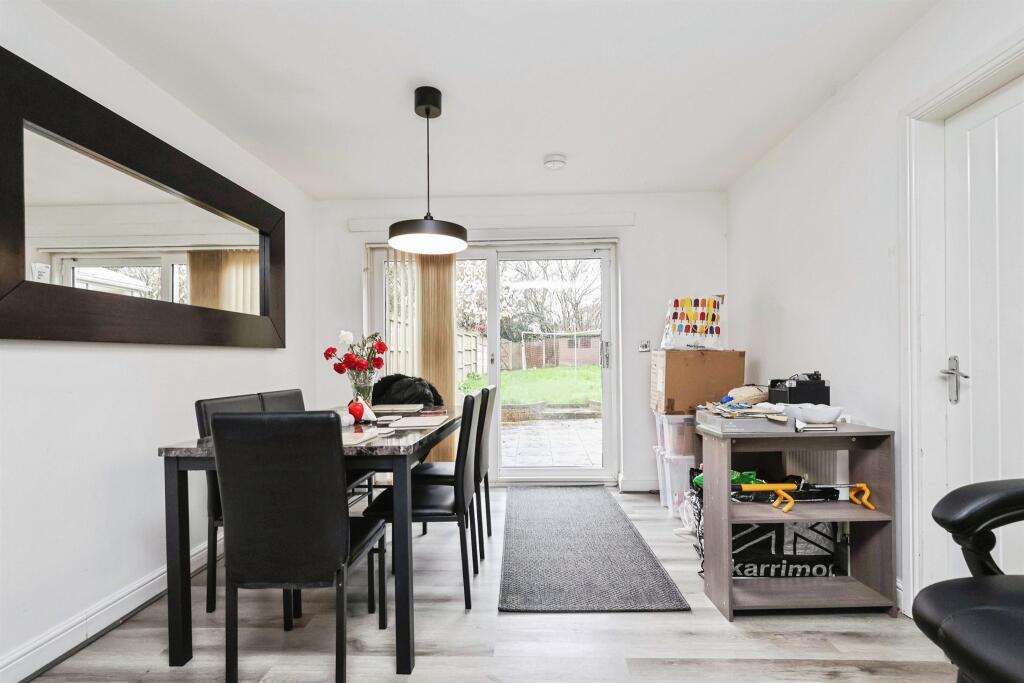
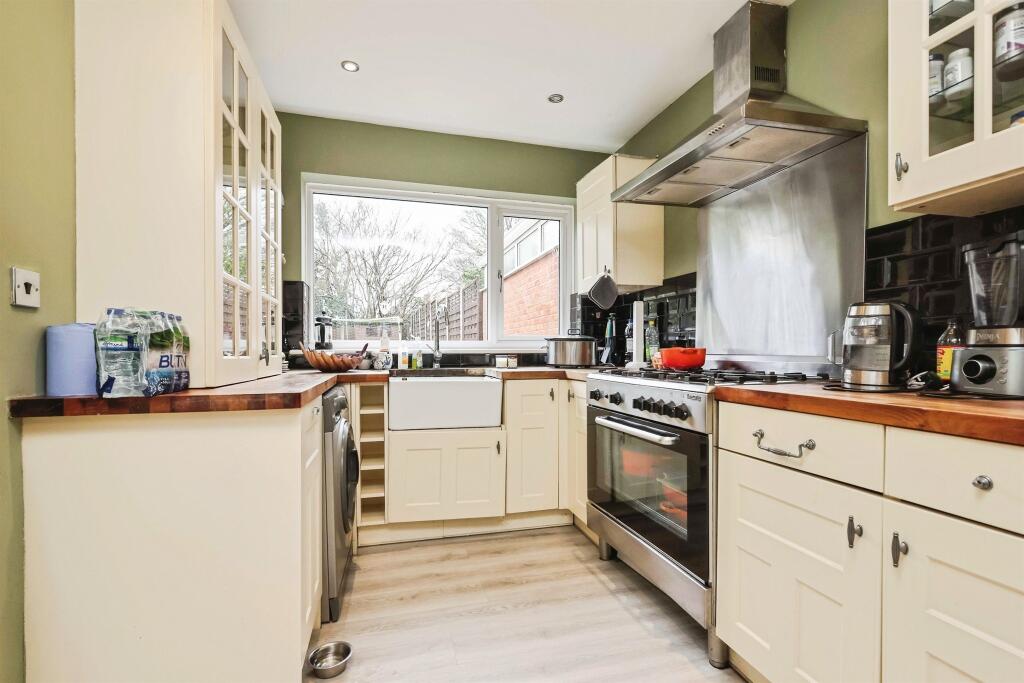
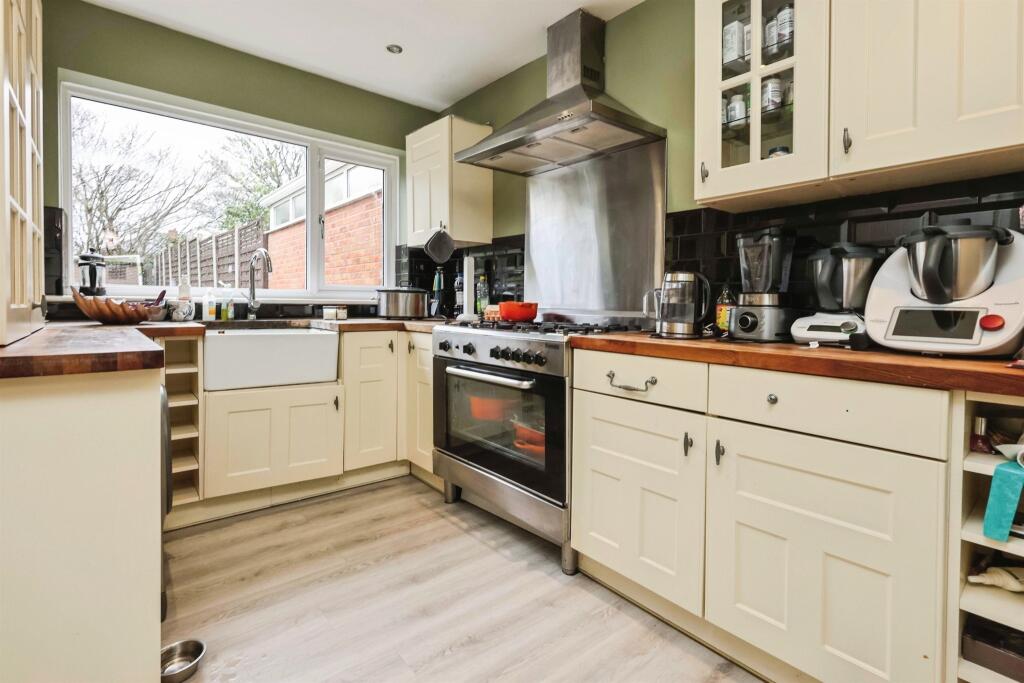
<br /><b>SUMMARY</b><br />OPEN HOUSE SATURDAY 18TH APRIL CALL TODAY TO BOOK YOUR VIEWING<br /><br /><br /><b>DESCRIPTION</b><br />Located on the well-established Thornhurst Avenue, this well-presented three-bedroom property offers practical and flexible accommodation ideal for families, professionals, or buyers seeking generous living space.<br /><br /><br />The accommodation comprises a welcoming lounge, a fitted kitchen, and a useful storage-style room positioned beyond the kitchen, providing excellent additional space for storage, utility use, or potential adaptation. The property further benefits from three bedrooms and two bathrooms, offering added convenience for modern living.<br /><br /><br />Externally, the home is enhanced by a private driveway, providing off-road parking. Well positioned for local amenities, schools, and transport links, this property represents a fantastic opportunity within a popular residential area. Early viewing is recommended to fully appreciate the space on offer.<br /><br /><b>Approach</b> <br />Set back behind a driveway<br /><br /><b>Porch</b> <br />Porch leading onto;<br /><br /><b>Entrance Hallway</b> <br />Ceiling light point, stairs and doors off.<br /><br /><b>Ground Floor Shower Room</b> <br />Ceiling light point, shower cubicle, vanity hand wash basin, low flush w.c, extractor fan.<br /><br /><b>Lounge</b> 20' 5" x 10' 9" ( 6.22m x 3.28m )<br />Two ceiling light points, two panelled radiators, tv point, french doors onto rear garden.<br /><br /><b>Kitchen</b> 11' 8" x 7' 8" ( 3.56m x 2.34m )<br />Matching wall and base units, befast sink with mixer tap, space for washing machine, gas cooker point, extractor fan, ceiling spotlights, double glazed window to rear.<br /><br /><b>Storage</b> 7' 8" x 4' 10" ( 2.34m x 1.47m )<br />Access to second entrace, ceiling light point<br /><br /><b>Landing</b> <br />Ceiling light point.<br /><br /><b>Bedroom One</b> 11' 9" x 10' 9" ( 3.58m x 3.28m )<br />Ceiling light point, panelled radiator, double glazed window to rear.<br /><br /><b>Bedroom Two</b> 12' 4" x 7' ( 3.76m x 2.13m )<br />Ceiling light point, panelled radiator, double glazed window to rear.<br /><br /><b>Bedroom Three</b> 10' 6" x 7' 8" ( 3.20m x 2.34m )<br />Ceiling light point, panelled radiator, double glazed window to front.<br /><br /><b>Utility/Study Room</b> <br />Ceiling light point, panelled radiator, double glazed window to front.<br /><br /><b>Bathroom</b> <br />Panelled bath, hand wash basin, low flush w.c, double glazed window.<br /><br /><b>Rear Garden</b> <br />Paved patio, lawn area, timber fence surround.<br /><br /><b>Garage</b> <br /><br /><br /><br />1. MONEY LAUNDERING REGULATIONS - Intending purchasers will be asked to produce identification documentation at a later stage and we would ask for your co-operation in order that there will be no delay in agreeing the sale.
<br />2: These particulars do not constitute part or all of an offer or contract.
<br />3: The measurements indicated are supplied for guidance only and as such must be considered incorrect.
<br />4: Potential buyers are advised to recheck the measurements before committing to any expense.
<br />5: Connells has not tested any apparatus, equipment, fixtures, fittings or services and it is the buyers interests to check the working condition of any appliances.
<br />6: Connells has not sought to verify the legal title of the property and the buyers must obtain verification from their solicitor.