For Sale
$1
Thornlands QLD 4164
4 bd
2 ba
New House & Land
Thornlands
Listed by Sales Department
Property Details: • Type: House
• Bedrooms: 4 • Bathrooms: 2
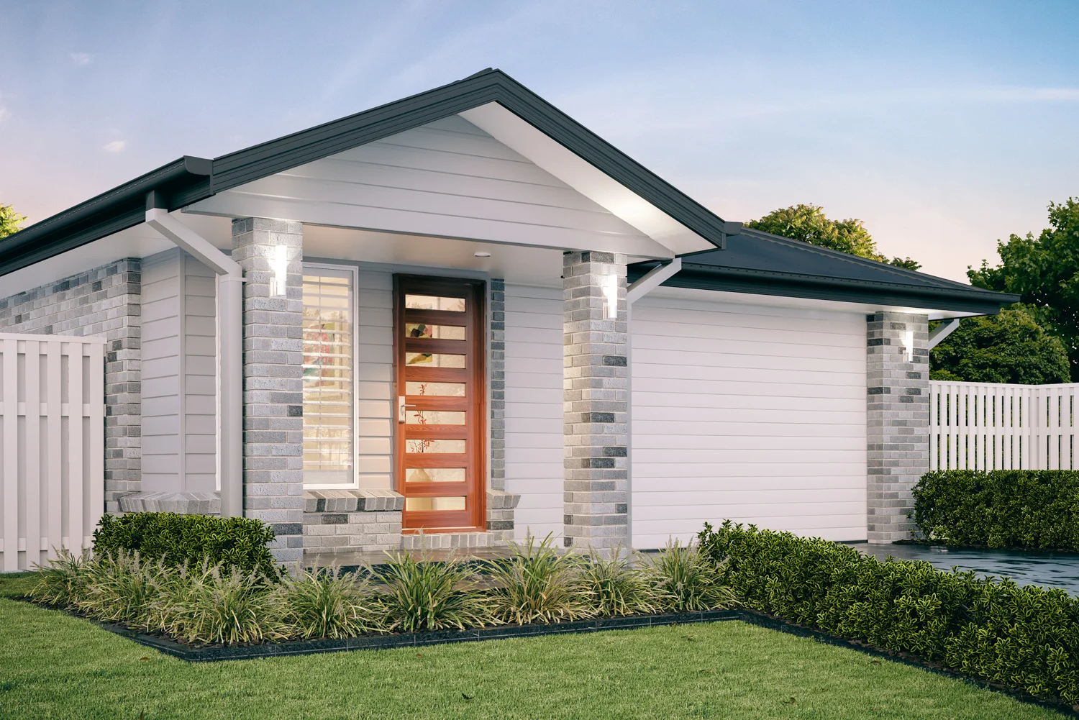
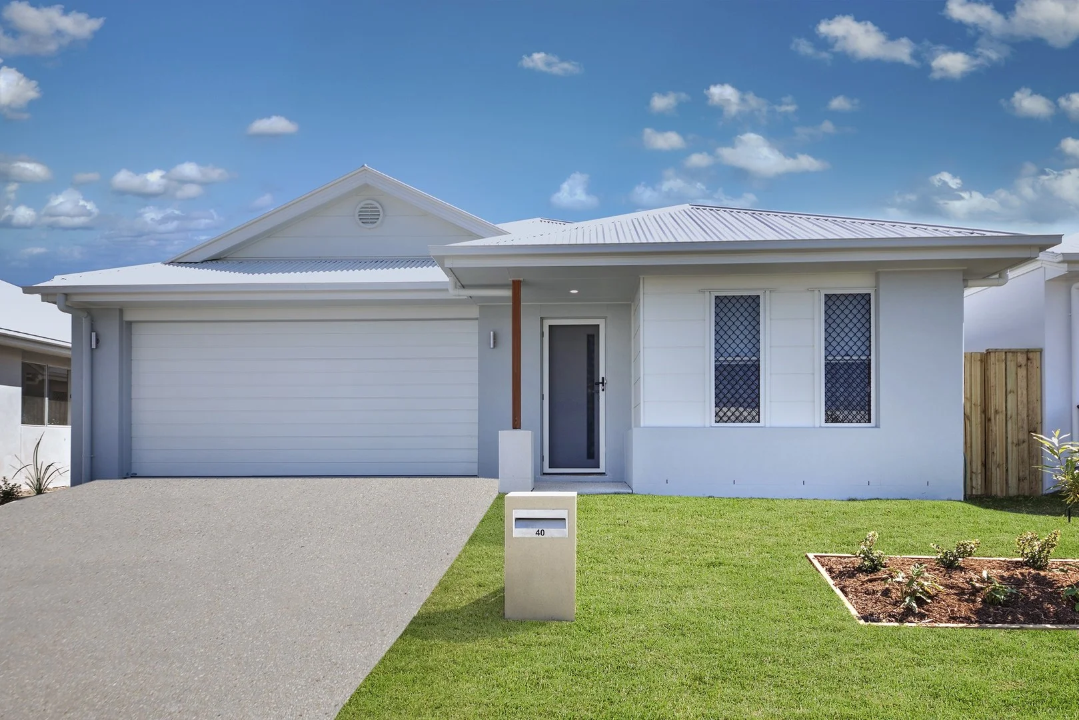
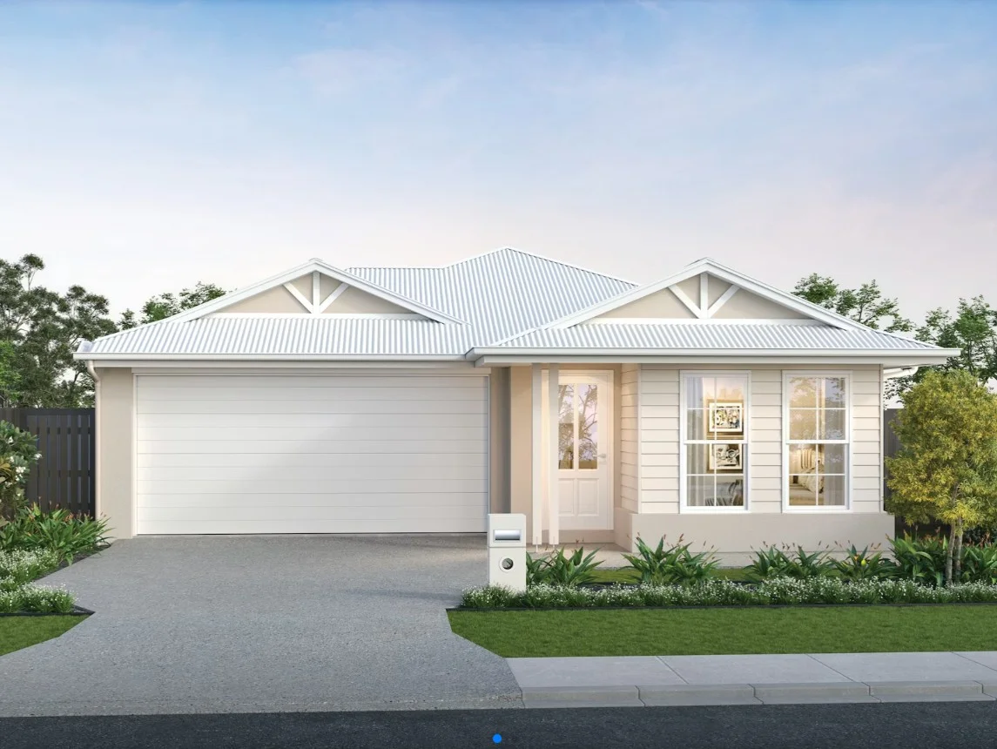
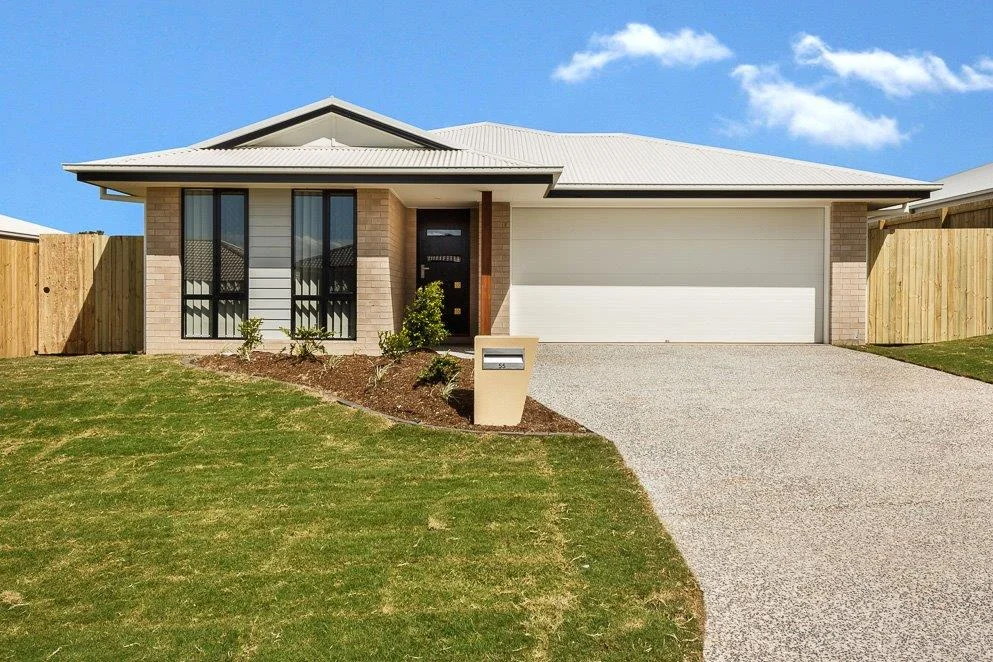
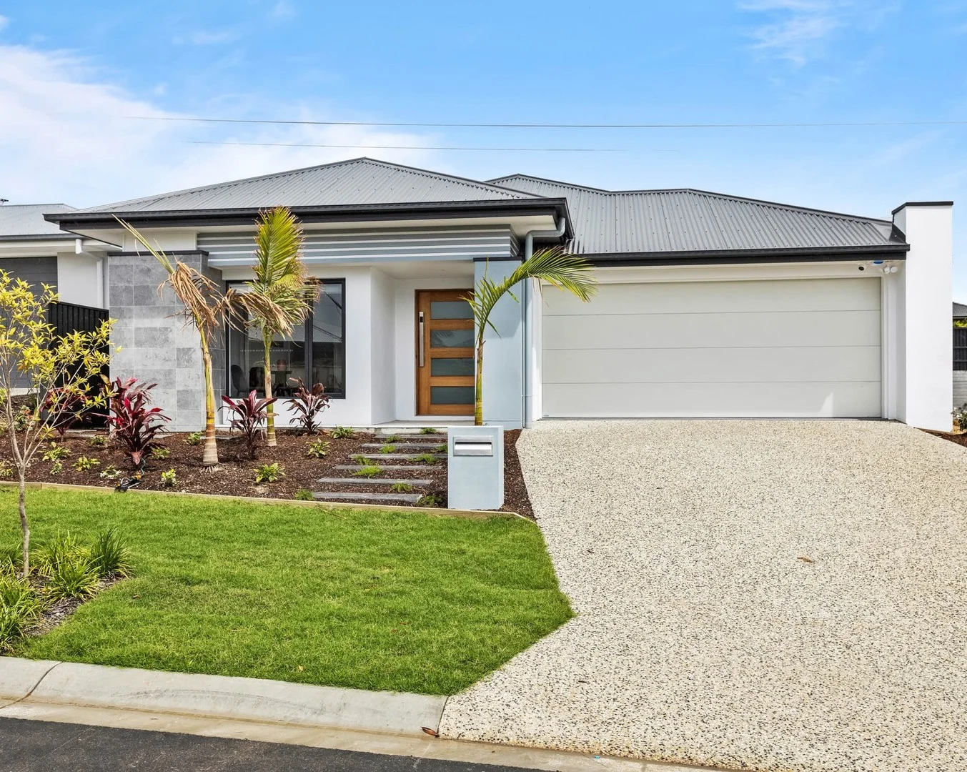
Description: Secure your place in a growing and family-friendly community with this stylish house and land package, thoughtfully designed for modern living. Offering a functional single-level layout, quality turnkey inclusions and a low-maintenance lifestyle, this is an outstanding opportunity for first home buyers, families and investors alike. The home is set on a 344m² block with a 12.5m frontage and is anticipated to be ready following land registration in October 2026. Inside, the home features four generous bedrooms, two bathrooms, a double garage, and a spacious open-plan kitchen, dining and living area that seamlessly connects to a covered outdoor pavilion. The well-considered design offers comfortable everyday living with plenty of room to entertain. Property Features 4 spacious bedrooms with built-in robes Master suite with private ensuite 2 modern bathrooms Double remote garage Open-plan kitchen, dining and living area Covered outdoor entertaining pavilion 344m² allotment with 12.5m frontage Approx. 166.8m² total home size Land registration expected October 2026 Premium Inclusions 20mm stone benchtops throughout kitchen and bathrooms 900mm electric oven, cooktop, rangehood and dishwasher Full-height overhead kitchen cabinetry with soft-close cupboards Ducted air conditioning with multiple zones Ceiling fans throughout bedrooms and living areas Vinyl plank flooring to main living areas with carpet to bedrooms LED lighting, roller blinds and insect screens Exposed aggregate driveway and portico Fully landscaped front and rear yards Fencing, letterbox and clothesline included 7-Star energy efficiency rating Whether you're looking to move into a brand-new home or secure a quality investment, this turnkey package delivers outstanding value, modern finishes and effortless living in a thriving new community. Disclaimer: images used are for illustrative purposes only and may not be an exact representation of the final property. Disclaimer: Images are for illustrative and marketing purposes only and may depict artist impressions or upgraded features not included in the standard package. Facades, colours, materials, landscaping and finishes may vary depending on final design, council approvals and availability. Floorplans and dimensions are approximate and subject to change without notice. Prospective buyers should make their own enquiries and refer to final contract documentation for full details and specifications