Property Details:
• Type: Detached
• Tenure: FREEHOLD
• Floor Area: N/A
Key Features:
• Stunning DETACHED family home
• Four Bedrooms
• Three Bathrooms
• Large Plot
• Luxury Finish
• Fully Renovated & Reconfigured
• Council Tax Band - F
• Must View
Location:
• Nearest Station: Heswall Station
• Distance to Station: 0.7596869670042196 miles
Agent Information:
• Address: 20 Pensby Road,
Heswall,
CH60 7RE
Full Description:
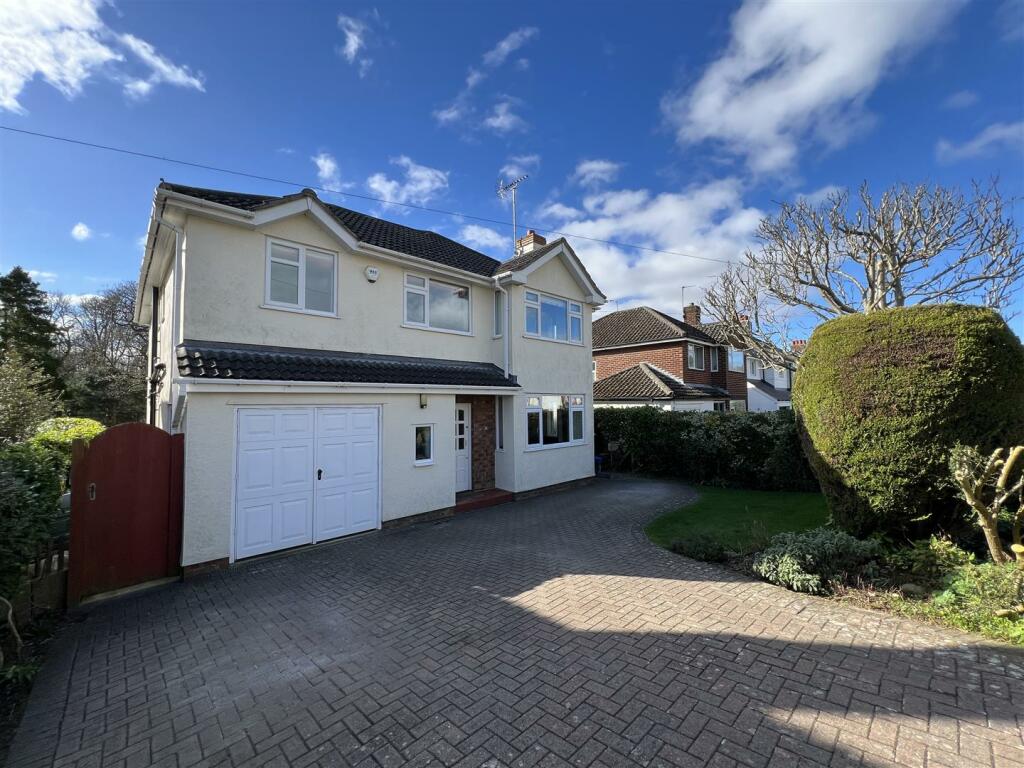
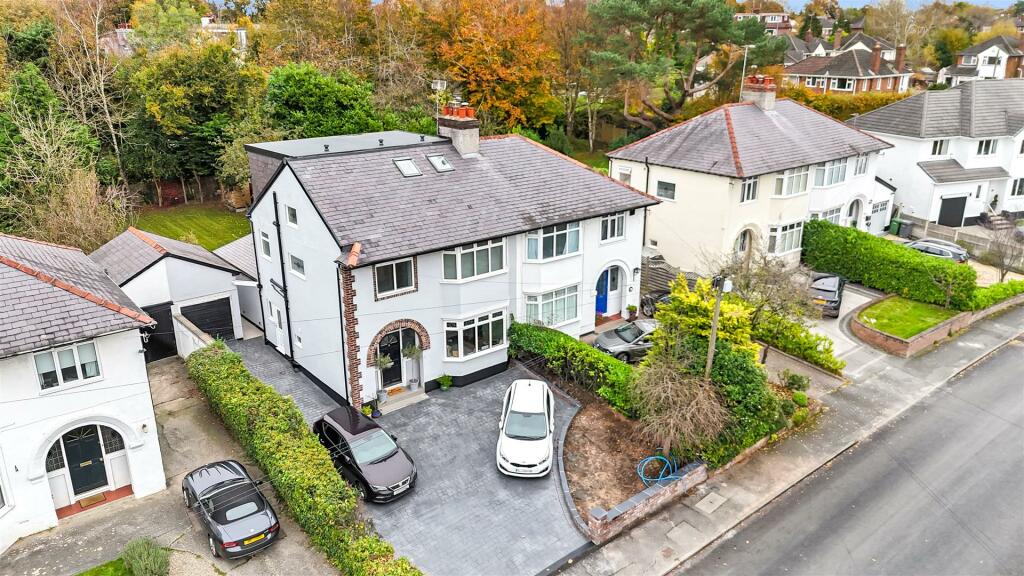
**Wow Factor Detached Family Home - Fully Modernised & Re-Designed - Exceptional Finish**<br /><br />Hewitt Adams is pleased to bring to the market this stunning FOUR BEDROOM DETACHED family home located on the HIGHLY SOUGHT AFTER Thornton Crescent in Gayton. a short walk from the Primary School. Occupying a LARGE PLOT - this impressive home has been FULLY RENOVATED and re-configured to the HIGHEST OF STANDARDS by the current owners.<br /><br />If you're looking for a MODERN and LUXURIOUS family home that offers SPACIOUS and versatile accommodation; then this property comes highly recommended. Completely turn-key! Offering FOUR bedrooms, THREE bathrooms and THREE RECEPTION ROOMS. <br /><br />The first floor is flooded with natural light and offers plenty of living space. With a lounge, snug / office, large modern kitchen diner, utility and downstairs shower-room. Upstairs the main bedroom suite comes with a modern en-suite shower room. There are a further three double bedrooms off the landing space along with a four piece bathroom that is of a luxurious standard.<br /><br />Externally, there's a newly laid patio which is perfect for OUTDOOR ENTERTAINING. The garden is beautifully LANDSCAPED and with its orientation being SOUTHERLY facing you can enjoy the sun throughout the day. Also to the side of the property is a large garage with a storage room.<br /><br />Call Hewitt Adams on to view.<br /><br /><b>Front Entrance</b> - Impressive modern door into;<br /><br /><b>Hallway</b> - Engineered wooden flooring, power points, radiator, impressive designer staircase, feature wall and glazed doorway leading to;<br /><br /><b>Kitchen Diner</b> - Stunning modern kitchen diner OVERLOOKING THE SOUTHERLY FACING rear garden. With fitted wall and base units, integrated appliances, inset sink, peninsula island, quartz worktops, double glazed windows, double glazed French doors that open onto the patio, power points, radiator, doorway opening to;<br /><br /><b>Utility</b> - Wall and base units, double glazed window, rear door, door into;<br /><br /><b>Downstairs Shower-Room & W.C</b> - Modern shower-room with shower, low level W.C, wash hand basin, towel rail, double glazed window<br /><br /><b>Lounge</b> - Double glazed window, double glazed doors out to the garden, fireplace, feature clad wall, power points, radiator<br /><br /><b>Snug / Office</b> - Double glazed window complete with window seat / home-work area for kids, radiator, power points, wood-panelling<br /><br /><b>Upstairs</b> - <br /><br /><b>Bedroom One</b> - Double glazed window, radiator, power points, fitted wardrobes, door into;<br /><br /><b>En-Suite</b> - Modern fully tiled ensuite with shower, low level w.c, wash hand basin, towel rail<br /><br /><b>Bedroom Two</b> - Double glazed window, radiator, power points<br /><br /><b>Bedroom Three</b> - Double glazed window, radiator, power points<br /><br /><b>Bedroom Four</b> - Double glazed window, radiator, power points<br /><br /><b>Family Bathroom</b> - Luxurious fully tiled bathroom with free-standing bath, shower, low level W.C, wash hand basin, heated towel rail, double glazed window. With underfloor heating.<br /><br /><b>Externally</b> - Externally, there's a newly laid patio which is perfect for OUTDOOR ENTERTAINING. The garden is beautifully LANDSCAPED and with its orientation being SOUTHERLY facing you can enjoy the sun throughout the day. Also to the side of the property is a large garage with a storage room.<br /><br /><b>Council Tax Band</b> - F<br /><br />